MULTI-OFFER SITUATION AND DEADLINE FOR ALL OFFERS HAS BEEN SET TO MONDAY JULY 8TH AT 5PM-Beautiful oak trees and tranquil oversized backyard featuring multiple patios a sprinkler system and permanent gazebo. Raised deck pool area with 12x18 above ground pool and fiberglass spa. The recently installed stone pathway leads you throughout your own personal oasis. RV/Boat entry privacy fence *30 Amp RV Hookup at street* Inside of this home you'll find slate flooring, Granite counters & island w/ Tumbled Marble-backsplash, country style oversized stainless sink and stainless steel appliances. The wine fridge will remain with the home and compliments the wet bar for great entertainment. Entertain all holidays in this home with multiple living areas featuring 2 gas fireplaces and a loft to keep the kids separate. *double sided fireplace in Level Master/Family Area* Home office is great for remote workers! Garage has plenty of shelving storage with a built-in AC controlled workshop. You'll have peace of mind with the roof only a few months old as well as the gutters. The downstairs level master bath of this home is wheelchair accessible VA approved! Front entrance ramp remains with this home but can be removed at your discretion. Shopping is a quick trip with the shops at Alamo Ranch and Costco 5 Minutes away! Seaworld and Aquatica only 8 Minutes *Installed security system has never been used since pervious owners*
Sold
Price Unknown
1811 SAXONHILL DR, San Antonio, TX 78253
3beds
2,520sqft
Single Family Residence
Built in 1989
0.3 Acres Lot
$347,100 Zestimate®
$--/sqft
$2,033 Estimated rent
Home value
$347,100
$330,000 - $364,000
$2,033/mo
Zestimate® history
Owner options
List your home for rent
$2,033/mo
Rent Zestimate®
Find your next renter with Zillow Rental Manager. Plus, with online applications, you can quickly screen prospective tenants – for free.
$2,033/mo
Rent Zestimate®
Refinance and save
$475/mo
Est. payment
Refinancing to a lower rate could help reduce your monthly payments and save thousands over the life of the loan.
$475/mo
Est. payment
Explore your selling options
Work with a Zillow partner agent
Leverage their expertise and Zillow's premium Showcase listings to get your home seen by more buyers.
Get startedList with your own agent
Get your home in front of millions of buyers by listing it on Zillow.
Learn how to do itSell it yourself
Take full control of how buyers see your home on Zillow by listing For Sale by Owner (FSBO).
List your homeWhat's special
Zillow last checked:
Listing updated:
Listed by:
Ashley Chavez TREC #700163 (210) 621-5719,
San Antonio Elite Realty
Source: LERA MLS,MLS#: 1789297
Facts & features
Interior
Bedrooms & bathrooms
- Bedrooms: 3
- Bathrooms: 3
- Full bathrooms: 3
Primary bedroom
- Features: Split, Walk-In Closet(s), Multi-Closets, Full Bath
- Area: 208
- Dimensions: 16 x 13
Bedroom 2
- Area: 143
- Dimensions: 13 x 11
Bedroom 3
- Area: 120
- Dimensions: 12 x 10
Primary bathroom
- Features: Shower Only, Double Vanity
- Area: 112
- Dimensions: 14 x 8
Dining room
- Area: 143
- Dimensions: 13 x 11
Family room
- Area: 240
- Dimensions: 15 x 16
Kitchen
- Area: 120
- Dimensions: 12 x 10
Living room
- Area: 252
- Dimensions: 14 x 18
Office
- Area: 132
- Dimensions: 12 x 11
Heating
- Central, Natural Gas
Cooling
- 13-15 SEER AX, Ceiling Fan(s), Central Air
Appliances
- Included: Cooktop, Self Cleaning Oven, Microwave, Range, Refrigerator, Disposal, Dishwasher, Plumbed For Ice Maker, Vented Exhaust Fan, Gas Water Heater, Plumb for Water Softener
- Laundry: Main Level, Laundry Room, Washer Hookup, Dryer Connection
Features
- Three Living Area, Liv/Din Combo, Eat-in Kitchen, Two Eating Areas, Kitchen Island, Study/Library, Shop, Loft, Utility Room Inside, High Ceilings, High Speed Internet, Walk-In Closet(s), Master Downstairs, Ceiling Fan(s), Wet Bar, Solid Counter Tops, Custom Cabinets, Programmable Thermostat
- Flooring: Carpet, Ceramic Tile, Vinyl
- Doors: Storm Door(s), Storm Doors
- Windows: Double Pane Windows, Storm Window(s), Storm Windows, Window Coverings, Skylight(s)
- Has basement: No
- Has fireplace: Yes
- Fireplace features: Living Room, Family Room, Gas Logs Included, Gas, Kitchen, Gas Starter
Interior area
- Total structure area: 2,520
- Total interior livable area: 2,520 sqft
Property
Parking
- Total spaces: 2
- Parking features: Two Car Garage, Converted Garage, Garage Door Opener, Street Parking Only, Unpaved Drive
- Garage spaces: 2
- Has uncovered spaces: Yes
Accessibility
- Accessibility features: Accessible Entrance, Accessible Hallway(s), Doors-Pocket, Doors-Swing-In, Accessible for Hearing-Impairment, Reinforced Floors, Grab Bars in Bathroom(s), Accessible Approach with Ramp, Level Drive, First Floor Bath, Full Bath/Bed on 1st Flr, First Floor Bedroom, Ramp - Main Level, Stall Shower, Wheelchair Accessible, Wheelchair Adaptable, Wheelchair Ramp(s)
Features
- Levels: Two
- Stories: 2
- Patio & porch: Patio, Covered
- Exterior features: Sprinkler System, Rain Gutters, Lighting, Other
- Has private pool: Yes
- Pool features: Above Ground, Community
- Has spa: Yes
- Spa features: Heated
- Fencing: Privacy
Lot
- Size: 0.3 Acres
- Features: Corner Lot, Curbs, Sidewalks, Streetlights
- Residential vegetation: Mature Trees, Mature Trees (ext feat)
Details
- Additional structures: Shed(s), Gazebo
- Parcel number: 043912070490
Construction
Type & style
- Home type: SingleFamily
- Property subtype: Single Family Residence
Materials
- Brick, Fiber Cement
- Foundation: Slab
- Roof: Composition
Condition
- Pre-Owned
- New construction: No
- Year built: 1989
Utilities & green energy
- Sewer: Sewer System
- Water: Water System
- Utilities for property: Cable Available
Community & HOA
Community
- Features: Tennis Court(s), Clubhouse, Playground, Jogging Trails, Sports Court, BBQ/Grill, Basketball Court, Volleyball Court
- Security: Smoke Detector(s), Security System Owned, Prewired
- Subdivision: Westcreek
HOA
- Has HOA: Yes
- HOA fee: $475 annually
- HOA name: VILLAGES OF WESTCREEK OWNERS ASSOCIATION
Location
- Region: San Antonio
Financial & listing details
- Tax assessed value: $337,000
- Annual tax amount: $638,822
- Date on market: 9/11/2025
- Cumulative days on market: 7 days
- Listing terms: Conventional,FHA,VA Loan,Cash,USDA Loan
- Road surface type: Paved
Price history
| Date | Event | Price |
|---|---|---|
| 2/8/2025 | Listing removed | $3,000$1/sqft |
Source: Zillow Rentals Report a problem | ||
| 1/10/2025 | Listed for rent | $3,000$1/sqft |
Source: Zillow Rentals Report a problem | ||
| 12/13/2024 | Listing removed | $3,000$1/sqft |
Source: Zillow Rentals Report a problem | ||
| 12/5/2024 | Price change | $3,000+3.4%$1/sqft |
Source: Zillow Rentals Report a problem | ||
| 11/2/2024 | Price change | $2,900-3.3%$1/sqft |
Source: Zillow Rentals Report a problem | ||
| 10/22/2024 | Listed for rent | $3,000+3.4%$1/sqft |
Source: Zillow Rentals Report a problem | ||
| 9/4/2024 | Listing removed | $2,900$1/sqft |
Source: Zillow Rentals Report a problem | ||
| 8/21/2024 | Listed for rent | $2,900$1/sqft |
Source: Zillow Rentals Report a problem | ||
| 8/19/2024 | Sold | -- |
Source:  LERA MLS #1789297 Report a problem LERA MLS #1789297 Report a problem | ||
| 7/8/2024 | Pending sale | $330,000$131/sqft |
Source: LERA MLS #1789297 Report a problem | ||
| 7/1/2024 | Listed for sale | $330,000+46.7%$131/sqft |
Source: LERA MLS #1789297 Report a problem | ||
| 9/11/2017 | Sold | -- |
Source: Agent Provided Report a problem | ||
| 7/30/2017 | Listed for sale | $225,000$89/sqft |
Source: The Real Estate Group #1259701 Report a problem | ||
Public tax history
| Year | Property taxes | Tax assessment |
|---|---|---|
| 2025 | $6,202 +165.4% | $337,000 -3% |
| 2024 | $2,337 -3.3% | $347,370 +5.5% |
| 2023 | $2,418 -38.1% | $329,263 +10% |
| 2022 | $3,904 +2.8% | $299,330 +10% |
| 2021 | $3,798 | $272,118 +10% |
| 2020 | $3,798 +2% | $247,380 +8.3% |
| 2019 | $3,724 | $228,510 +5.5% |
| 2018 | $3,724 +32.4% | $216,560 +5.9% |
| 2017 | $2,814 +0.6% | $204,470 +2.7% |
| 2016 | $2,798 -1.1% | $199,188 +10% |
| 2015 | $2,828 | $181,080 +7.7% |
| 2014 | $2,828 | $168,070 +1% |
| 2013 | -- | $166,390 +6.8% |
| 2012 | -- | $155,730 -1.5% |
| 2011 | -- | $158,060 -1% |
| 2010 | -- | $159,590 -1.7% |
| 2009 | -- | $162,410 +0.4% |
| 2008 | -- | $161,700 -5.2% |
| 2007 | -- | $170,520 +2% |
| 2006 | -- | $167,110 +6.2% |
| 2005 | -- | $157,320 |
| 2004 | -- | -- |
| 2003 | -- | -- |
| 2002 | -- | -- |
| 2001 | -- | -- |
| 2000 | -- | -- |
Find assessor info on the county website
Neighborhood: 78253
Nearby homes
- $287,0004 bd2 ba1.9k sqft1807 Saxonhill Dr, San Antonio, TX 78253Off Market
- $485,2005 bd4 ba3k sqft1490 Pitcher Bnd, San Antonio, TX 78253Off Market
- $--4 bd3 ba2.5k sqft1494 Pitcher Bnd, San Antonio, TX 78253Sold
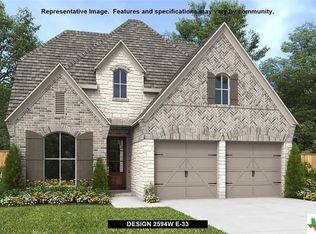
- $401,4005 bd3 ba3.2k sqft11807 Jarvis Dr, San Antonio, TX 78253Off Market
- $328,2004 bd2 ba2.8k sqft11755 Millsway Dr, San Antonio, TX 78253Off Market
- $327,8004 bd3 ba2.5k sqft1803 Saxonhill Dr, San Antonio, TX 78253Off Market
- $581,7004 bd4 ba3.4k sqft1502 Pitcher Bnd, San Antonio, TX 78253Off Market
- $435,0004 bd3 ba2.3k sqft1507 Pitcher Bnd, San Antonio, TX 78253For Sale
Nearby schools
GreatSchools rating
- 6/10Galm Elementary SchoolGrades: PK-5Distance: 0.4 mi
- 4/10Luna Middle SchoolGrades: 6-8Distance: 1.3 mi
- 6/10Brennan High SchoolGrades: 9-12Distance: 0.6 mi
Schools provided by the listing agent
- Elementary: Galm
- Middle: Luna
- High: William Brennan
- District: Northside
Source: LERA MLS. This data may not be complete. We recommend contacting the local school district to confirm school assignments for this home.
Get a cash offer in 3 minutes
Find out how much your home could sell for in as little as 3 minutes with a no-obligation cash offer.
Estimated market value
$347,100
Get a cash offer in 3 minutes
Find out how much your home could sell for in as little as 3 minutes with a no-obligation cash offer.
Estimated market value
$347,100
- Texas
- Bexar County
- San Antonio
- 78253
- 1811 SAXONHILL DR
Nearby cities
Nearby neighborhoods
Nearby zip codes
Other San Antonio Topics
