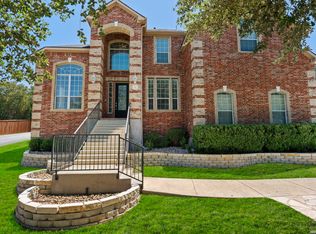
REMODEL HOME IN THE PRIVATE GATED "VILLAGE IN THE HILLS" COMMUNITY LOCATED EVANS AT HWY 281 , IN THE MIDDLE OF SAN ANTONIO! PERFECT SETTING WITH BEAUTIFUL BACK YARD/ COVERED PATIO AND LUSH LANDSCAPING! PRIMARY BEDROOM AND STUDY DOWN / WITH TWO LARGE CLOSETS IN PRIMARY/ NEW COUNTER TOPS / CHEFS KITCHEN STAINLESS STEEL VIKING APPLIANCES, ISLAND, HIGH CEILINGS AND OPEN FLOOR PLAN/ LARGE TWO CAR SIDE ENTRY GARAGE WITH EXTRA PARKING ON DRIVEWAY!SPRINKLER SYSTEM, SOFT WATER AND MUCH MORE! PRIVATE COMMUNITY WITH BEAUTIFUL CUSTOM HOMES SURROUNDING THE ENTIRE AREA! NEW CERAMIC TILE, WOOD FLOORS, NO CARPET AND FRESH PAINT! ENTRY HAS SPIRAL STAIRCASE LEADING TO THREE BEDROOMS, GAME ROOM AND HUGE STEP OUT BALCONY! 65" SAMSUNG TV, SOUND BAR AND WOOFER STAY! WELCOME TO THE VILLAGE IN THE HILLS!
For sale
Price cut: $11K (8/21)
$689,000
21106 Harvest Hiils, San Antonio, TX 78258
4beds
3,087sqft
Single Family Residence
Built in 1999
0.46 Acres Lot
$681,200 Zestimate®
$223/sqft
$153/mo HOA
What's special
Huge step out balconyOpen floor planFresh paintStainless steel viking appliancesHigh ceilingsWood floorsSpiral staircase
- 326 days |
- 417 |
- 22 |
Zillow last checked:
Listing updated:
Listed by:
John Alaniva TREC #324077 (210) 912-6709,
Keller Williams Legacy
Source: LERA MLS,MLS#: 1912302
Facts & features
Interior
Bedrooms & bathrooms
- Bedrooms: 4
- Bathrooms: 4
- Full bathrooms: 3
- 1/2 bathrooms: 1
Primary bedroom
- Features: Split, Outside Access, Walk-In Closet(s), Multi-Closets, Ceiling Fan(s), Full Bath
- Area: 225
- Dimensions: 15 x 15
Bedroom 2
- Area: 132
- Dimensions: 12 x 11
Bedroom 3
- Area: 132
- Dimensions: 12 x 11
Bedroom 4
- Area: 156
- Dimensions: 13 x 12
Primary bathroom
- Features: Tub/Shower Separate, Double Vanity
- Area: 144
- Dimensions: 12 x 12
Dining room
- Area: 144
- Dimensions: 12 x 12
Kitchen
- Area: 135
- Dimensions: 15 x 9
Living room
- Area: 324
- Dimensions: 18 x 18
Office
- Area: 108
- Dimensions: 12 x 9
Heating
- Central, Electric
Cooling
- Two Central
Appliances
- Included: Washer, Dryer, Cooktop, Built-In Oven, Microwave, Refrigerator, Disposal, Dishwasher, Plumbed For Ice Maker, Water Softener Owned, Electric Water Heater
- Laundry: Main Level
Features
- Two Living Area, Separate Dining Room, Eat-in Kitchen, Two Eating Areas, Kitchen Island, Breakfast Bar, Game Room, Utility Room Inside, High Ceilings, Open Floorplan, Walk-In Closet(s), Master Downstairs, Ceiling Fan(s)
- Flooring: Ceramic Tile, Wood
- Windows: Double Pane Windows
- Has basement: No
- Attic: Pull Down Storage
- Number of fireplaces: 1
- Fireplace features: Living Room
Interior area
- Total interior livable area: 3,087 sqft
Property
Parking
- Total spaces: 2
- Parking features: Two Car Garage, Garage Faces Side
- Garage spaces: 2
Features
- Levels: Two
- Stories: 2
- Patio & porch: Patio, Covered, Deck
- Exterior features: Sprinkler System
- Pool features: None
- Has spa: Yes
- Spa features: Bath
- Fencing: Wrought Iron
Lot
- Size: 0.46 Acres
- Residential vegetation: Mature Trees
Details
- Parcel number: 192190120350
Construction
Type & style
- Home type: SingleFamily
- Property subtype: Single Family Residence
Materials
- Stucco
- Foundation: Slab
- Roof: Tile
Condition
- Pre-Owned
- New construction: No
- Year built: 1999
Utilities & green energy
- Electric: CPS
- Sewer: SAWS, Sewer System
- Water: SAWS, Water System
- Utilities for property: Cable Available
Community & HOA
Community
- Security: Smoke Detector(s), Controlled Access
- Subdivision: Village In The Hills
HOA
- Has HOA: Yes
- HOA fee: $460 quarterly
- HOA name: VILLAGE IN THE HILLS
- Second HOA name: Stone Oak POA
- Additional fee info: HOA Fee 2: $60.00 Semi-Annually
Location
- Region: San Antonio
Financial & listing details
- Price per square foot: $223/sqft
- Tax assessed value: $600,000
- Annual tax amount: $14,000
- Price range: $689K - $689K
- Date on market: 10/2/2025
- Cumulative days on market: 327 days
- Listing terms: Conventional,FHA,VA Loan,TX Vet,Cash
Estimated market value
$681,200
$647,000 - $715,000
$3,145/mo
Price history
| Date | Event | Price |
|---|---|---|
| 8/21/2026 | Price change | $689,000-1.6%$223/sqft |
Source:  LERA MLS #1912302 Report a problem LERA MLS #1912302 Report a problem | ||
| 7/21/2026 | Price change | $700,000-2.5%$227/sqft |
Source: LERA MLS #1912302 Report a problem | ||
| 6/27/2026 | Price change | $718,000-3.4%$233/sqft |
Source: LERA MLS #1912302 Report a problem | ||
| 2/14/2026 | Price change | $743,500-0.9%$241/sqft |
Source: LERA MLS #1912302 Report a problem | ||
| 10/2/2025 | Listed for sale | $750,000+120.6%$243/sqft |
Source: LERA MLS #1912302 Report a problem | ||
| 10/24/2011 | Sold | -- |
Source: Agent Provided Report a problem | ||
| 3/6/2011 | Price change | $340,000-2.9%$110/sqft |
Source: RE/MAX Preferred, Realtors #868945 Report a problem | ||
| 11/19/2010 | Price change | $350,000-10.3%$113/sqft |
Source: RE/MAX Preferred, REALTORS #868945 Report a problem | ||
| 6/19/2010 | Price change | $390,000-2.5%$126/sqft |
Source: RE/MAX Preferred, REALTORS #834564 Report a problem | ||
| 5/2/2010 | Listed for sale | $400,000$130/sqft |
Source: RE/MAX Preferred, REALTORS #834564 Report a problem | ||
Public tax history
| Year | Property taxes | Tax assessment |
|---|---|---|
| 2025 | $8,365 -10.4% | $600,000 -0.7% |
| 2024 | $9,341 -1.4% | $604,474 +10% |
| 2023 | $9,476 -15.4% | $549,522 +10% |
| 2022 | $11,200 +2.4% | $499,565 +10% |
| 2021 | $10,934 | $454,150 +3.5% |
| 2020 | $10,934 +1.2% | $438,640 +2% |
| 2019 | $10,802 | $430,100 +3.3% |
| 2018 | $10,802 +7.8% | $416,500 +7.3% |
| 2017 | $10,022 +9.4% | $388,190 +10% |
| 2016 | $9,163 -7.3% | $352,900 -0.9% |
| 2015 | $9,884 | $356,070 -0.4% |
| 2014 | $9,884 | $357,650 -1.7% |
| 2013 | -- | $363,990 +8.6% |
| 2012 | -- | $335,240 -2.6% |
| 2011 | -- | $344,150 -0.8% |
| 2010 | -- | $346,860 -13.7% |
| 2009 | -- | $401,820 -5% |
| 2008 | -- | $423,070 -1.8% |
| 2007 | -- | $431,030 +2.1% |
| 2006 | -- | $422,220 +5.6% |
| 2005 | -- | $399,860 |
| 2004 | -- | -- |
| 2003 | -- | -- |
| 2002 | -- | -- |
| 2001 | -- | -- |
| 2000 | -- | -- |
Find assessor info on the county website
Monthly payment
Est. payment
Payment breakdown
Explore the cost of this home by adjusting the details. Changes won't be saved.Climate risks
Neighborhood: Big Springs
Nearby schools
GreatSchools rating
- 9/10Canyon Ridge Elementary SchoolGrades: PK-5Distance: 0.4 mi
- 9/10Bush Middle SchoolGrades: 6-8Distance: 0.4 mi
- 8/10Reagan High SchoolGrades: 9-12Distance: 1.9 mi
Schools provided by the listing agent
- Elementary: Canyon Ridge Elem
- Middle: Barbara Bush
- High: Ronald Reagan
- District: North East I.S.D.
Source: LERA MLS. This data may not be complete. We recommend contacting the local school district to confirm school assignments for this home.
- $1,030,5006 bd4 ba4.7k sqft21102 Harvest Hls, San Antonio, TX 78258Off Market

- $777,1003 bd2 ba3.5k sqft21112 Harvest Hls, San Antonio, TX 78258Off Market
- $771,7003 bd3 ba3.4k sqft21103 Harvest Hls, San Antonio, TX 78258Off Market
- $989,7005 bd5 ba1.2k sqft21206 Acorn Cv, San Antonio, TX 78258Off Market
- $713,1004 bd3 ba2.9k sqft21107 Harvest Hls, San Antonio, TX 78258Off Market
- $941,3005 bd5 ba3.4k sqft21118 Harvest Hls, San Antonio, TX 78258Off Market
- $1,159,6004 bd5 ba4.8k sqft21006 Harvest Hls, San Antonio, TX 78258Off Market
- $100-- bd-- ba-- sqftEvans Spgs, San Antonio, TX 78258Off Market
A local agent can set up tours, give advice and negotiate with sellers.
Similar homes
- $749,9905 bd4 ba3.9k sqft38 Sable Vly, San Antonio, TX 78258For Sale
 MLS ID #2010359, Christopher Marti TREC #628996, Keller Williams City-View. LERA MLS
 - $689,9003 bd4 ba3k sqft25007 Estancia, San Antonio, TX 78260For Sale
 MLS ID #1951176, Carlos Canales TREC #528758, Windsor International Realty. LERA MLS
 - $520,0003 bd2 ba2.4k sqft20918 CACTUS RDG, San Antonio, TX 78258For Sale
 MLS ID #2003460, Andrea Iza TREC #824561, Malouff Realty, LLC. LERA MLS
 - $705,0004 bd4 ba3.4k sqft25207 Estancia Cir,, San Antonio, TX 78260For Sale
 MLS ID #2006715, Shane Neal TREC #608871, eXp Realty. LERA MLS
 - $599,0005 bd4 ba3.5k sqft23554 Seven Winds, San Antonio, TX 78258For SaleMLS ID #1962459, Ronnie Trevino TREC #588899, Resi Realty, LLC. LERA MLS
- $724,9003 bd3 ba2.8k sqft703 Lost Star, San Antonio, TX 78258For SaleMLS ID #1993460, Tiffany Stevens TREC #544138, Real Broker, LLC. LERA MLS
- $650,0003 bd3 ba3.2k sqft1702 Fawn Bluff, San Antonio, TX 78248For SaleMLS ID #2010269, Teresa Garcia TREC #356195, Home Team of America. LERA MLS
- $595,0003 bd3 ba2.4k sqft18803 Cierra Sur, San Antonio, TX 78258For SaleMLS ID #2007727, Isabel Owen TREC #700221, Keller Williams Heritage. LERA MLS
- $875,0004 bd3 ba3.2k sqft27 Trophy Ridge, San Antonio, TX 78258For SaleMLS ID #1990791, Preslie Sovereign TREC #749156, Keller Williams Heritage. LERA MLS
- $725,0004 bd3 ba3k sqft2923 SCATTERED OAKS ST, San Antonio, TX 78232For SaleMLS ID #1991552, Lisa Cannon TREC #594454, Keller Williams Legacy. LERA MLS
- $565,0004 bd3 ba3.1k sqft1214 Willow Knoll, San Antonio, TX 78258For SaleMLS ID #2003727, Preslie Sovereign TREC #749156, Keller Williams Heritage. LERA MLS
- $849,0004 bd4 ba3.6k sqft22223 Roan Frst, San Antonio, TX 78259For SaleMLS ID #1992279, Lindsay Erhardt TREC #679893, SERHANT.. LERA MLS
- $849,9004 bd4 ba3.6k sqft3230 Roan Way, San Antonio, TX 78259For SaleMLS ID #2001691, Amy Carter TREC #510597, Carter Fine Homes. LERA MLS
- $595,0004 bd3 ba2.6k sqft23326 WOODLAWN RDG, San Antonio, TX 78259For SaleMLS ID #1993293, Chun Yu TREC #708541, Central Metro Realty. LERA MLS
- $699,0004 bd3 ba3k sqft22458 Estacado, San Antonio, TX 78261For SaleMLS ID #1968625, Symone Satterfield TREC #628548, Phyllis Browning Company. LERA MLS
- $699,9994 bd5 ba3k sqft15123 Mossoak Cove, San Antonio, TX 78248For SaleMLS ID #1924459, Jorge Orduna TREC #618390, Keller Williams City-View. LERA MLS
- $799,9993 bd4 ba2.4k sqft216 MIDNIGHT DR, San Antonio, TX 78260For SaleMLS ID #2010852, Alicia Stumph TREC #709249, Keller Williams Heritage. LERA MLS
- $649,0004 bd3 ba2.9k sqft1619 Fawn Bluff, San Antonio, TX 78248For SaleMLS ID #1932307, Rich Valadez TREC #730303, JB Goodwin, REALTORS. LERA MLS
- $925,0005 bd4 ba3.6k sqft3107 Sable Bend, San Antonio, TX 78259For SaleMLS ID #2003290, Carolyn Hernandez TREC #545264, BHHS PenFed Realty. LERA MLS
- $699,0003 bd3 ba2.8k sqft17 Burnham Gln, San Antonio, TX 78257For SaleMLS ID #2008290, Ariel Brooks-Stevens TREC #662357, Hill Country Home And Land LLC. LERA MLS
