Welcome to Cibolo Canyons**Top Rated Resort Community near the prestigious TPC Golf Club at JW Marriott**Sanctuary for Golf fans and Families**Neighborhood Rec includes Lazy river, Splash Pad, Gym and Playground**Students attend Johnson High School and other NEISD top-rated schools! Stunning curb appeal**Grand Entrance**Soaring ceilings**Juliette Balconies** Fresh white paint**Backyard deck w/benches**Inside, Wood Floors**Large Living Room w/Rock Fireplace which opens to a HUGE Kitchen! Tons of Cabinets and Granite Countertops** Perfect for entertaining a large crowd! **Island, SS Appliances, and a refrigerator too! Master Suite downstairs has views of colorful backyard backyard**En-Suite features extensive tile, Sep Tub/Shower, double vanities, TWO closets!**Private Study/Office makes a perfect Work-From-Home environment with glass French doors & wood floors** Upstairs Game Room has a walk out balcony for watching fireworks and stars** Three secondary BR have spacious closets**Don't miss the HUGE attic/unfinished space off BR4**Great storage OR room for expansion** Manicured backyard features partial new fence and a rock wall**1/4 acre is perfect for backyard games and bbq's! Don't miss the Neighborhood Rec centers: lazy river, several pools, Gym, playground, Splash pad! Students attend Johnson High School and other NEISD top-rated schools! Come see it today!
Sold
Price Unknown
3543 Pinnacle Dr, San Antonio, TX 78261
4beds
3,849sqft
Single Family Residence
Built in 2007
9,408 Square Feet Lot
$585,200 Zestimate®
$--/sqft
$3,557 Estimated rent
Home value
$585,200
$556,000 - $614,000
$3,557/mo
Zestimate® history
Owner options
List your home for rent
$3,557/mo
Rent Zestimate®
Find your next renter with Zillow Rental Manager. Plus, with online applications, you can quickly screen prospective tenants – for free.
$3,557/mo
Rent Zestimate®
Refinance and save
$793/mo
Est. payment
Refinancing to a lower rate could help reduce your monthly payments and save thousands over the life of the loan.
$793/mo
Est. payment
Explore your selling options
Work with a Zillow partner agent
Leverage their expertise and Zillow's premium Showcase listings to get your home seen by more buyers.
Get startedList with your own agent
Get your home in front of millions of buyers by listing it on Zillow.
Learn how to do itSell it yourself
Take full control of how buyers see your home on Zillow by listing For Sale by Owner (FSBO).
List your homeWhat's special
Several poolsWood floorsSplash padFresh white paintWalk out balconyGlass french doorsLazy river
Zillow last checked:
Listing updated:
Listed by:
Monique Bordelon TREC #489197 (210) 393-6571,
RE/MAX Preferred, REALTORS
Source: LERA MLS,MLS#: 1751642
Facts & features
Interior
Bedrooms & bathrooms
- Bedrooms: 4
- Bathrooms: 4
- Full bathrooms: 3
- 1/2 bathrooms: 1
Primary bedroom
- Features: Walk-In Closet(s), Multi-Closets, Ceiling Fan(s), Full Bath
- Area: 260
- Dimensions: 20 x 13
Bedroom 2
- Area: 176
- Dimensions: 16 x 11
Bedroom 3
- Area: 132
- Dimensions: 12 x 11
Bedroom 4
- Area: 264
- Dimensions: 22 x 12
Primary bathroom
- Features: Tub/Shower Separate, Double Vanity, Soaking Tub
- Area: 224
- Dimensions: 16 x 14
Dining room
- Area: 252
- Dimensions: 18 x 14
Kitchen
- Area: 315
- Dimensions: 15 x 21
Living room
- Area: 378
- Dimensions: 18 x 21
Office
- Area: 144
- Dimensions: 12 x 12
Heating
- Central, 2 Units, Natural Gas
Cooling
- Ceiling Fan(s), Two Central
Appliances
- Included: Cooktop, Built-In Oven, Self Cleaning Oven, Microwave, Gas Cooktop, Refrigerator, Disposal, Dishwasher, Plumbed For Ice Maker, Water Softener Owned, Vented Exhaust Fan, Gas Water Heater, Plumb for Water Softener
- Laundry: Main Level, Laundry Room, Washer Hookup, Dryer Connection
Features
- Two Living Area, Separate Dining Room, Eat-in Kitchen, Two Eating Areas, Kitchen Island, Breakfast Bar, Pantry, Study/Library, Game Room, Media Room, Utility Room Inside, High Ceilings, Open Floorplan, High Speed Internet, Walk-In Closet(s), Master Downstairs, Ceiling Fan(s), Chandelier, Solid Counter Tops, Custom Cabinets, Programmable Thermostat
- Flooring: Carpet, Ceramic Tile, Wood
- Windows: Double Pane Windows, Window Coverings
- Has basement: No
- Attic: Pull Down Storage
- Number of fireplaces: 1
- Fireplace features: One, Living Room
Interior area
- Total interior livable area: 3,849 sqft
Property
Parking
- Total spaces: 2
- Parking features: Two Car Garage, Attached, Garage Door Opener
- Attached garage spaces: 2
Features
- Levels: Two
- Stories: 2
- Patio & porch: Deck
- Exterior features: Sprinkler System, Rain Gutters
- Pool features: None, Community
- Fencing: Privacy,Stone/Masonry Fence
- Has view: Yes
- View description: Bluff View
Lot
- Size: 9,408 Square Feet
- Features: 1/4 - 1/2 Acre, Curbs, Street Gutters, Sidewalks, Streetlights, Fire Hydrant w/in 500'
Details
- Parcel number: 049009180040
Construction
Type & style
- Home type: SingleFamily
- Architectural style: Traditional,Texas Hill Country
- Property subtype: Single Family Residence
Materials
- Brick, Stone, Radiant Barrier
- Foundation: Slab
- Roof: Composition
Condition
- As-Is,Pre-Owned
- New construction: No
- Year built: 2007
Details
- Builder name: Newmark
Utilities & green energy
- Electric: CPS
- Gas: CPS
- Sewer: SAWS
- Water: SAWS
- Utilities for property: Cable Available
Community & HOA
Community
- Features: Clubhouse, Playground, Jogging Trails, Sports Court, Cluster Mail Box
- Security: Smoke Detector(s), Prewired, Controlled Access
- Subdivision: Cibolo Canyons
HOA
- Has HOA: Yes
- HOA fee: $794 semi-annually
- HOA name: CIBOLO CANYONS RESORT COMMUNITY
Location
- Region: San Antonio
Financial & listing details
- Tax assessed value: $623,480
- Annual tax amount: $14,951
- Date on market: 9/11/2025
- Cumulative days on market: 30 days
- Listing terms: Conventional,FHA,VA Loan,Cash
- Road surface type: Paved
Price history
| Date | Event | Price |
|---|---|---|
| 3/27/2024 | Sold | -- |
Source:  LERA MLS #1751642 Report a problem LERA MLS #1751642 Report a problem | ||
| 3/15/2024 | Pending sale | $595,000$155/sqft |
Source: LERA MLS #1751642 Report a problem | ||
| 2/14/2024 | Listed for sale | $595,000+59.7%$155/sqft |
Source: LERA MLS #1751642 Report a problem | ||
| 12/22/2023 | Listing removed | -- |
Source: Zillow Rentals Report a problem | ||
| 11/3/2023 | Price change | $3,500-2.8%$1/sqft |
Source: Zillow Rentals Report a problem | ||
| 8/2/2023 | Listed for rent | $3,600+5.9%$1/sqft |
Source: Zillow Rentals Report a problem | ||
| 5/25/2022 | Listing removed | -- |
Source: Zillow Rental Network Premium Report a problem | ||
| 5/13/2022 | Listed for rent | $3,400+13.3%$1/sqft |
Source: Zillow Rental Network Premium Report a problem | ||
| 5/4/2019 | Listing removed | $3,000$1/sqft |
Source: Real Property Management Campanas Report a problem | ||
| 4/9/2019 | Price change | $3,000+0.2%$1/sqft |
Source: Real Property Management Campanas Report a problem | ||
| 4/5/2019 | Listed for rent | $2,995+2.4%$1/sqft |
Source: Real Property Management Campanas Report a problem | ||
| 6/12/2015 | Listing removed | $2,925$1/sqft |
Source: RPM Campanas Report a problem | ||
| 4/19/2015 | Listed for rent | $2,925$1/sqft |
Source: RPM Campanas Report a problem | ||
| 7/10/2013 | Sold | -- |
Source: LERA MLS #44006_1005625 Report a problem | ||
| 6/18/2013 | Listed for sale | $372,500+3.9%$97/sqft |
Source: Keller Williams Heritage #1005625 Report a problem | ||
| 6/19/2011 | Listing removed | $358,500$93/sqft |
Source: BIRDVIEW Technologies. Inc. #892971 Report a problem | ||
| 5/18/2011 | Listed for sale | $358,500-6.9%$93/sqft |
Source: Keller Williams Heritage #892971 Report a problem | ||
| 10/8/2010 | Listing removed | $384,990$100/sqft |
Source: Showcase Technologies #805976_4E75B Report a problem | ||
| 9/22/2010 | Price change | $384,990+3.4%$100/sqft |
Source: Showcase Technologies #805976_4E75B Report a problem | ||
| 9/19/2010 | Price change | $372,500-3.2%$97/sqft |
Source: Showcase Technologies #805976_4E75B Report a problem | ||
| 9/10/2010 | Price change | $384,990+3.4%$100/sqft |
Source: Showcase Technologies #805976_4E75B Report a problem | ||
| 9/9/2010 | Price change | $372,500-3.2%$97/sqft |
Source: Showcase Technologies #805976_4E75B Report a problem | ||
| 7/24/2010 | Price change | $384,990+3.4%$100/sqft |
Source: Showcase Technologies #805976_4E75B Report a problem | ||
| 7/21/2010 | Price change | $372,500-3.2%$97/sqft |
Source: Showcase Technologies #805976_4E75B Report a problem | ||
| 6/8/2010 | Price change | $384,990+4.1%$100/sqft |
Source: Showcase Technologies #805976_4E75B Report a problem | ||
| 6/2/2010 | Listed for sale | $369,990$96/sqft |
Source: Exit Realty Partners #805976 Report a problem | ||
Public tax history
| Year | Property taxes | Tax assessment |
|---|---|---|
| 2025 | $12,468 -9.8% | $623,480 -3.2% |
| 2024 | $13,819 -7.7% | $644,000 +1.6% |
| 2023 | $14,964 +3.5% | $633,740 +11.2% |
| 2022 | $14,452 +22.7% | $569,740 +28.1% |
| 2021 | $11,774 | $444,780 +0.1% |
| 2020 | $11,774 +2% | $444,500 +2.9% |
| 2019 | $11,545 | $432,160 +6.5% |
| 2018 | $11,545 +4.6% | $405,890 +0.1% |
| 2017 | $11,032 +0.2% | $405,420 +1.1% |
| 2016 | $11,006 +4.2% | $401,110 +2.3% |
| 2015 | $10,561 | $392,180 +4.7% |
| 2014 | $10,561 | $374,690 +4.1% |
| 2013 | -- | $359,880 +1.8% |
| 2012 | -- | $353,580 -0.1% |
| 2011 | -- | $353,890 |
| 2010 | -- | $353,890 -0.8% |
| 2009 | -- | $356,870 -1.7% |
| 2008 | -- | $363,180 +707.1% |
| 2007 | -- | $45,000 |
Find assessor info on the county website
Neighborhood: 78261
Nearby homes
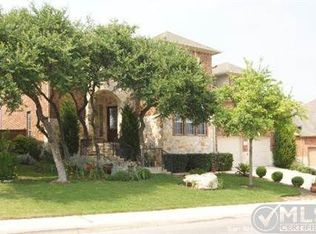
- $584,1004 bd4 ba3.6k sqft3547 Pinnacle Dr, San Antonio, TX 78261Off Market
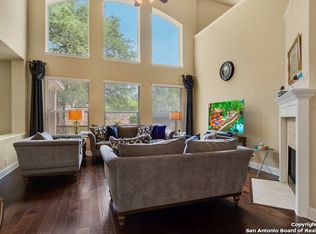
- $578,9005 bd4 ba3.7k sqft3539 Pinnacle Dr, San Antonio, TX 78261Off Market
- $100-- bd-- ba-- sqftPinnacle Dr, San Antonio, TX 78261Off Market
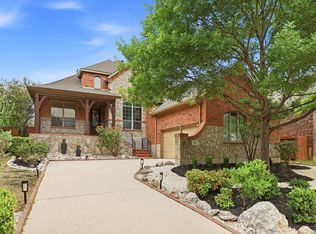
- $555,0003 bd4 ba3k sqft3551 Pinnacle Dr, San Antonio, TX 78261For Sale
- $507,0004 bd3 ba3k sqft3535 Pinnacle Dr, San Antonio, TX 78261Off Market
- $--4 bd4 ba3.3k sqft3542 Pinnacle Dr, San Antonio, TX 78261Sold
- $540,7005 bd3 ba3.6k sqft3538 Pinnacle Dr, San Antonio, TX 78261Off Market
- $554,4003 bd3 ba3.3k sqft3531 Pinnacle Dr, San Antonio, TX 78261Off Market
Nearby schools
GreatSchools rating
- 9/10Cibolo Green Elementary SchoolGrades: PK-5Distance: 0.6 mi
- 9/10Hill MiddleGrades: 6-8Distance: 1.5 mi
- 8/10Johnson High SchoolGrades: 9-12Distance: 0.6 mi
Schools provided by the listing agent
- Elementary: Cibolo Green
- Middle: Hill
- High: Johnson
- District: North East I.S.D.
Source: LERA MLS. This data may not be complete. We recommend contacting the local school district to confirm school assignments for this home.
Get a cash offer in 3 minutes
Find out how much your home could sell for in as little as 3 minutes with a no-obligation cash offer.
Estimated market value
$585,200
Get a cash offer in 3 minutes
Find out how much your home could sell for in as little as 3 minutes with a no-obligation cash offer.
Estimated market value
$585,200
- Texas
- Bexar County
- San Antonio
- 78261
- 3543 Pinnacle Dr
Nearby cities
Nearby neighborhoods
Nearby zip codes
Other San Antonio Topics
