Tucked behind the gates of The Bluffs of Stone Haven, this beautifully maintained one-story home offers 1,768 sq ft of thoughtfully designed living space with 3 bedrooms, 2 baths, and an oversized 2-car garage. The open-concept layout centers on a gourmet kitchen with granite countertops, gas cooking, stainless steel refrigerator conveys, and a walk-in pantry - all flowing effortlessly into a bright living and dining area. Just off the kitchen, a built-in granite desk nook creates the perfect work-from-home station or homework spot, with a window passthrough. The primary suite is a true retreat, featuring a garden tub, separate shower, double vanity, and walk-in closet. Enjoy Texas evenings on the covered patio in the fully fenced backyard, complete with a full sprinkler system front and back. Energy-efficient touches include a radiant barrier, double-pane windows, and a programmable thermostat. Residents enjoy controlled access, a community pool, and park/playground - all within the highly regarded Boerne ISD. Minutes from Ralph Fair Road with easy access to shopping, dining, and Fair Oaks Ranch.
For sale
$374,000
27519 Paseo Mesa, Boerne, TX 78015
3beds
1,768sqft
:
Get pre-qualified$2,704/mo
Single Family Residence
Built in 2015
6,011 Square Feet Lot
$366,900 Zestimate®
$212/sqft
$13/mo HOA
What's special
Beautifully maintained one-story homeGas cookingBuilt-in granite desk nookStainless steel refrigerator conveysCovered patioFully fenced backyardWalk-in closet
- 11 days |
- 402 |
- 39 |
Likely to sell faster than
Zillow last checked:
Listing updated:
Listed by:
Yvette Allen TREC #555827 (210) 372-0318,
Real Estate 210
Source: LERA MLS,MLS#: 2004098
Facts & features
Interior
Bedrooms & bathrooms
- Bedrooms: 3
- Bathrooms: 2
- Full bathrooms: 2
Primary bedroom
- Features: Walk-In Closet(s), Full Bath
- Area: 260
- Dimensions: 20 x 13
Bedroom 2
- Area: 121
- Dimensions: 11 x 11
Bedroom 3
- Area: 154
- Dimensions: 14 x 11
Primary bathroom
- Features: Tub/Shower Separate, Double Vanity, Soaking Tub
- Area: 99
- Dimensions: 11 x 9
Dining room
- Area: 99
- Dimensions: 9 x 11
Kitchen
- Area: 143
- Dimensions: 13 x 11
Living room
- Area: 210
- Dimensions: 14 x 15
Office
- Area: 35
- Dimensions: 7 x 5
Heating
- Central, 1 Unit, Natural Gas
Cooling
- Ceiling Fan(s), Central Air
Appliances
- Included: Microwave, Range, Gas Cooktop, Disposal, Dishwasher, Plumbed For Ice Maker, Water Softener Owned, Gas Water Heater, Plumb for Water Softener
- Laundry: Laundry Room, Washer Hookup, Dryer Connection
Features
- One Living Area, Liv/Din Combo, Kitchen Island, Pantry, Open Floorplan, High Speed Internet, All Bedrooms Downstairs, Telephone, Ceiling Fan(s), Solid Counter Tops, Programmable Thermostat
- Flooring: Carpet, Ceramic Tile
- Windows: Double Pane Windows, Window Coverings
- Has basement: No
- Attic: Partially Floored
- Has fireplace: No
- Fireplace features: Not Applicable
Interior area
- Total interior livable area: 1,768 sqft
Property
Parking
- Total spaces: 2
- Parking features: Two Car Garage, Oversized, Garage Door Opener, Open
- Garage spaces: 2
Features
- Levels: One
- Stories: 1
- Pool features: None, Community
Lot
- Size: 6,011 Square Feet
- Features: Curbs, Sidewalks, Streetlights
Details
- Parcel number: 047099550380
Construction
Type & style
- Home type: SingleFamily
- Property subtype: Single Family Residence
Materials
- Brick, 3 Sides Masonry, Siding, Radiant Barrier
- Foundation: Slab
- Roof: Composition
Condition
- Pre-Owned
- New construction: No
- Year built: 2015
Utilities & green energy
- Electric: CPS
- Gas: Grey Forest
- Sewer: SAWS, Sewer System
- Water: SAWS, Water System
- Utilities for property: Cable Available, Private Garbage Service
Community & HOA
Community
- Features: Playground
- Security: Smoke Detector(s), Prewired, Controlled Access
- Subdivision: The Bluffs Of Lost Creek
HOA
- Has HOA: Yes
- HOA fee: $150 annually
- HOA name: THE ENCLAVE AT STONEHAVEN
Location
- Region: Boerne
Financial & listing details
- Price per square foot: $212/sqft
- Tax assessed value: $375,980
- Annual tax amount: $3,039
- Price range: $374K - $374K
- Date on market: 7/29/2026
- Cumulative days on market: 12 days
- Listing terms: Conventional,FHA,VA Loan,Cash,USDA Loan
- Road surface type: Paved
Estimated market value
$366,900
$349,000 - $385,000
$2,226/mo
Price history
| Date | Event | Price |
|---|---|---|
| 7/29/2026 | Listed for sale | $374,000-0.3%$212/sqft |
Source:  LERA MLS #2004098 Report a problem LERA MLS #2004098 Report a problem | ||
| 8/2/2024 | Sold | -- |
Source: eXp Realty #138676272 Report a problem | ||
| 7/15/2024 | Pending sale | $375,000$212/sqft |
Source: LERA MLS #1779243 Report a problem | ||
| 7/15/2024 | Contingent | $375,000$212/sqft |
Source: LERA MLS #1779243 Report a problem | ||
| 6/29/2024 | Price change | $375,000-3.1%$212/sqft |
Source: LERA MLS #1779243 Report a problem | ||
| 6/6/2024 | Price change | $387,000-2%$219/sqft |
Source: LERA MLS #1779243 Report a problem | ||
| 5/30/2024 | Listed for sale | $395,000$223/sqft |
Source: LERA MLS #1779243 Report a problem | ||
Public tax history
| Year | Property taxes | Tax assessment |
|---|---|---|
| 2025 | $3,052 +0.3% | $375,980 -0.7% |
| 2024 | $3,043 +3.2% | $378,480 +2.3% |
| 2023 | $2,948 +5.7% | $370,000 +6% |
| 2022 | $2,790 +29.3% | $349,110 +27.7% |
| 2021 | $2,158 | $273,420 +1.8% |
| 2020 | $2,158 -60% | $268,710 +4.1% |
| 2019 | $5,392 | $258,220 +4.6% |
| 2018 | $5,392 +2.7% | $246,960 +1.6% |
| 2017 | $5,251 | $243,010 +6.8% |
| 2016 | -- | $227,550 +613.3% |
| 2015 | -- | $31,900 |
Find assessor info on the county website
Monthly payment
Est. payment
Payment breakdown
Explore the cost of this home by adjusting the details. Changes won't be saved.Climate risks
Neighborhood: 78015
Nearby schools
GreatSchools rating
- 10/10Fair Oaks Ranch Elementary SchoolGrades: PK-5Distance: 1.5 mi
- 8/10Voss MiddleGrades: 6-8Distance: 8.8 mi
- 8/10Boerne - Samuel V Champion High SchoolGrades: 9-12Distance: 7 mi
Schools provided by the listing agent
- Elementary: Fair Oaks Ranch
- Middle: Boerne Middle N
- High: Champion
- District: Boerne
Source: LERA MLS. This data may not be complete. We recommend contacting the local school district to confirm school assignments for this home.
- $473,0003 bd2 ba2.9k sqft27523 Paseo Mesa, Boerne, TX 78015Off Market
- $--3 bd2 ba1.6k sqft27515 Paseo Mesa, Boerne, TX 78015Sold
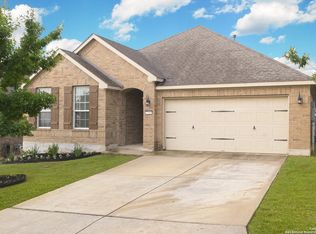
- $416,2003 bd3 ba2.8k sqft27527 Paseo Mesa, Boerne, TX 78015Off Market
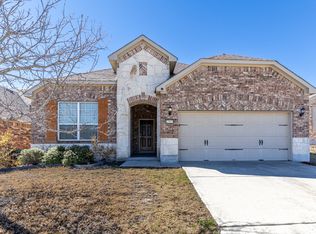
- $388,9003 bd2 ba1.7k sqft27511 Paseo Mesa, Boerne, TX 78015Off Market
- $369,2003 bd2 ba1.7k sqft27431 Valle Blf, Boerne, TX 78015Off Market
- $358,4003 bd2 ba1.6k sqft27427 Valle Blf, Boerne, TX 78015Off Market
- $395,1003 bd2 ba2.1k sqft27435 Valle Blf, Boerne, TX 78015Off Market
- $464,0004 bd3 ba3.1k sqft27419 Valle Blf, Boerne, TX 78015For Sale
A local agent can set up tours, give advice and negotiate with sellers.
Similar homes
- $345,0003 bd2 ba1.6k sqft7514 PARAISO PT, Boerne, TX 78015For Sale
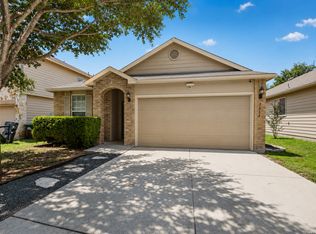
 MLS ID #1994378, Yvonne Kall TREC #521599, RE/MAX Preferred, REALTORS. LERA MLS
 - $425,0004 bd3 ba2.6k sqft27722 AZALEA CRK, Boerne, TX 78015For Sale
 MLS ID #2002406, Nova Stephenson TREC #686153, Compass RE Texas, LLC - SA. LERA MLS
 - $420,0003 bd2 ba2k sqft27115 Smokey Chase, Boerne, TX 78015For Sale
 MLS ID #1967312, Christy Rupp TREC #600433, RE/MAX North-San Antonio. LERA MLS
 - $359,9003 bd2 ba1.8k sqft7647 Mission Haven, Boerne, TX 78015For Sale
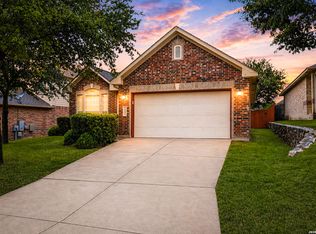 MLS ID #1971765, Rory Rogers TREC #640696, Rogers Realty Group, LLC. LERA MLS
 - $469,0003 bd3 ba2.5k sqft27027 Sable Run, Boerne, TX 78015For SaleMLS ID #1991903, Debra Janes TREC #424690, Niche Properties. LERA MLS
- $459,0004 bd3 ba2.4k sqft124 Inverness, Boerne, TX 78015For SaleMLS ID #2005593, Amber Howell-Higgs TREC #714786, Clover Properties, LLC. LERA MLS
- $385,0003 bd2 ba1.6k sqft6718 Rose Farm, San Antonio, TX 78249For SaleMLS ID #2004685, Ricardo Gonzalez TREC #663626, Keller Williams Heritage. LERA MLS
- $380,0003 bd2 ba1.5k sqft369 DERBY DR, Boerne, TX 78006For SaleMLS ID #1959549, Steven Lannom TREC #706781, Coldwell Banker D'Ann Harper. LERA MLS
- $339,9973 bd3 ba2.3k sqft10327 FILLY VLY, San Antonio, TX 78254For SaleMLS ID #2004856, Jennifer Sepulveda TREC #746931, Premier Realty Group Platinum. LERA MLS
- $359,9004 bd3 ba2.2k sqft6043 Akin Song, San Antonio, TX 78261For SaleMLS ID #2005459, Lynette Thomas TREC #635717, Entera Realty LLC. LERA MLS
- $330,0003 bd2 ba1.6k sqft322 Kotara, San Antonio, TX 78260For SaleMLS ID #1994943, Denise Ross TREC #739929, Keller Williams Heritage. LERA MLS
- $399,5003 bd2 ba1.9k sqft30632 Holstein, Bulverde, TX 78163For SaleMLS ID #1996603, Lori Swinger TREC #446644, Acquire Real Estate. LERA MLS
- $419,200-- bd-- ba2k sqft131 Dovetail St, Boerne, TX 78006Off Market
- $396,7003 bd2 ba1.8k sqft2427 Castello Way, San Antonio, TX 78259For SaleMLS ID #1998271, Narcisa Ruiz TREC #447936, Keller Williams Heritage. LERA MLS
- $399,0003 bd3 ba2.3k sqft6431 LIONHEART PARK, San Antonio, TX 78240For SaleMLS ID #1967931, Sonal Takiyar TREC #846502, Keller Williams City-View. LERA MLS
- $365,0002 bd2 ba1.7k sqft3927 Synchronicity, San Antonio, TX 78253For SaleMLS ID #2004652, Angela Rodriguez TREC #680363, Coldwell Banker D'Ann Harper. LERA MLS
- $425,0004 bd3 ba2.3k sqft107 Dovetail, Boerne, TX 78006For SaleMLS ID #1949378, Michele Vaughn TREC #514296, Welcome Home Real Estate. LERA MLS
- $459,9004 bd2 ba2.4k sqft15927 Ponderosa Pass, Helotes, TX 78023For SaleMLS ID #2004688, Craig Loeffler TREC #651872, Coldwell Banker D'Ann Harper. LERA MLS
- $381,9004 bd3 ba2.4k sqft9019 Monument Parke, San Antonio, TX 78254For SaleMLS ID #1992774, Trudy Scott TREC #676737, Coldwell Banker D'Ann Harper. LERA MLS
- $358,0003 bd3 ba2.2k sqft12702 EMMITT PASS, San Antonio, TX 78254For SaleMLS ID #1973611, Tamara Price TREC #572393, Real Broker, LLC. LERA MLS
