*** Seller offering up to $5,000 toward buyer closing costs with an acceptable offer. *** Welcome to this immaculate home in the gated community of Stonehaven The Enclave, which offers an exceptional combination of space, comfort, and neighborhood amenities at the gateway to the Texas Hill Country. This clean and well-maintained home features approximately 3,150 square feet, with 4 bedrooms, 3 full bathrooms, multiple living and dining spaces, and an open-concept layout designed for everyday living and entertaining. The spacious kitchen opens seamlessly to the main living area and includes upgraded cabinetry, ample counter space, an upgraded 36" gas stove-top, and a large granite island ideal for gatherings. The primary suite provides a retreat with a spacious ensuite bath and walk-in closet. At the same time, secondary bedrooms offer flexibility for guests, office space, a large pre-wired media room and/or secondary living space. Upgraded light fixtures throughout home in 2026. A BRAND-NEW SEER Efficient AC SYSTEM installed in March 2026 adds additional value and peace of mind. Enjoy outdoor living with a screened covered patio, an abundant peach tree, and a backyard space perfect for relaxing or entertaining. Residents of the community enjoy access to a recently renovated community pool, a shaded playground, a covered community gazebo, and a vibrant neighborhood atmosphere. Perfectly located off Ralph Fair Rd near IH-10, HEB, shopping, and dining, this home offers quick access to both Boerne and San Antonio while enjoying the scenic beauty and lifestyle of the Texas Hill Country. "A" rated Boerne school system. Buyer to independently verify schools, taxes, HOA information, measurements, and all property details.
For sale
Price cut: $25K (6/9)
$464,000
27419 Valle Bluff, Boerne, TX 78015
4beds
3,150sqft
:
Get pre-qualified$3,375/mo
Single Family Residence
Built in 2014
6,708 Square Feet Lot
$456,900 Zestimate®
$147/sqft
$70/mo HOA
What's special
Immaculate homeScreened covered patioSpacious ensuite bathWalk-in closetAmple counter spaceAbundant peach treeUpgraded cabinetry
- 83 days |
- 584 |
- 43 |
Zillow last checked:
Listing updated:
Listed by:
Cosmin Ghiurau TREC #849332 (210) 452-2837,
Leverage Realty Consulting Group
Source: LERA MLS,MLS#: 1968675
Facts & features
Interior
Bedrooms & bathrooms
- Bedrooms: 4
- Bathrooms: 3
- Full bathrooms: 3
Primary bedroom
- Features: Walk-In Closet(s), Full Bath
- Area: 260
- Dimensions: 13 x 20
Bedroom 2
- Area: 143
- Dimensions: 13 x 11
Bedroom 3
- Area: 195
- Dimensions: 13 x 15
Bedroom 4
- Area: 156
- Dimensions: 13 x 12
Primary bathroom
- Features: Tub/Shower Separate, Double Vanity, Soaking Tub
- Area: 156
- Dimensions: 13 x 12
Dining room
- Area: 156
- Dimensions: 13 x 12
Kitchen
- Area: 300
- Dimensions: 20 x 15
Living room
- Area: 300
- Dimensions: 20 x 15
Office
- Area: 143
- Dimensions: 13 x 11
Heating
- Central, Natural Gas
Cooling
- 13-15 SEER AX, Ceiling Fan(s), Central Air
Appliances
- Included: Cooktop, Built-In Oven, Self Cleaning Oven, Microwave, Range, Gas Cooktop, Disposal, Dishwasher, Plumbed For Ice Maker, Vented Exhaust Fan, Gas Water Heater, Double Oven, ENERGY STAR Qualified Appliances
- Laundry: Main Level, Washer Hookup, Dryer Connection
Features
- Two Living Area, Separate Dining Room, Eat-in Kitchen, Kitchen Island, Breakfast Bar, Pantry, Study/Library, Media Room, Secondary Bedroom Down, 1st Floor Lvl/No Steps, Open Floorplan, High Speed Internet, Telephone, Walk-In Closet(s), Master Downstairs, Ceiling Fan(s), Chandelier, Solid Counter Tops, Custom Cabinets, Programmable Thermostat
- Flooring: Carpet, Ceramic Tile, Wood
- Windows: Window Coverings
- Has basement: No
- Attic: Pull Down Storage,Access Only
- Has fireplace: No
- Fireplace features: Not Applicable
Interior area
- Total interior livable area: 3,150 sqft
Video & virtual tour
Property
Parking
- Total spaces: 2
- Parking features: Two Car Garage, Garage Door Opener
- Garage spaces: 2
Features
- Levels: Two
- Stories: 2
- Patio & porch: Covered, Deck
- Pool features: None, Community
- Fencing: Privacy
Lot
- Size: 6,708 Square Feet
- Features: Curbs, Sidewalks, Streetlights, Fire Hydrant w/in 500'
Details
- Parcel number: 047099390450
Construction
Type & style
- Home type: SingleFamily
- Property subtype: Single Family Residence
Materials
- Brick, 3 Sides Masonry, Stone, Fiber Cement
- Foundation: Slab
- Roof: Composition
Condition
- Pre-Owned
- New construction: No
- Year built: 2014
Details
- Builder name: Pulte
Utilities & green energy
- Electric: CPS
- Gas: GREY FOREST
- Sewer: SAWS, Sewer System
- Water: SAWS
- Utilities for property: Cable Available, City Garbage service
Green energy
- Indoor air quality: Integrated Pest Management
Community & HOA
Community
- Features: Playground, Cluster Mail Box, School Bus
- Security: Smoke Detector(s), Prewired, Controlled Access
- Subdivision: Stonehaven Enclave
HOA
- Has HOA: Yes
- HOA fee: $210 quarterly
- HOA name: ENCLAVE AT STONEHAVEN HOMEOWNER ASSOCIATION, INC.
Location
- Region: Boerne
Financial & listing details
- Price per square foot: $147/sqft
- Tax assessed value: $476,470
- Annual tax amount: $8,590
- Price range: $464K - $464K
- Date on market: 5/21/2026
- Cumulative days on market: 84 days
- Listing terms: Conventional,FHA,VA Loan,TX Vet,Cash
- Road surface type: Paved
Estimated market value
$456,900
$434,000 - $480,000
$2,971/mo
Price history
| Date | Event | Price |
|---|---|---|
| 6/9/2026 | Price change | $464,000-5.1%$147/sqft |
Source:  LERA MLS #1968675 Report a problem LERA MLS #1968675 Report a problem | ||
| 5/21/2026 | Listed for sale | $489,000+5.2%$155/sqft |
Source: LERA MLS #1968675 Report a problem | ||
| 10/9/2025 | Listing removed | $2,950$1/sqft |
Source: Zillow Rentals Report a problem | ||
| 10/2/2025 | Listing removed | $465,000$148/sqft |
Source: LERA MLS #1881508 Report a problem | ||
| 9/24/2025 | Listed for rent | $2,950$1/sqft |
Source: Zillow Rentals Report a problem | ||
| 9/20/2025 | Price change | $465,000-0.9%$148/sqft |
Source: LERA MLS #1881508 Report a problem | ||
| 8/1/2025 | Price change | $469,000-2.3%$149/sqft |
Source: LERA MLS #1881508 Report a problem | ||
| 7/5/2025 | Listed for sale | $480,000$152/sqft |
Source: LERA MLS #1881508 Report a problem | ||
Public tax history
| Year | Property taxes | Tax assessment |
|---|---|---|
| 2025 | $3,304 +5.2% | $476,470 +3.2% |
| 2024 | $3,141 +5.6% | $461,910 +10% |
| 2023 | $2,975 +7% | $419,918 +10% |
| 2022 | $2,780 +2.3% | $381,744 +10% |
| 2021 | $2,717 | $347,040 +2.4% |
| 2020 | $2,717 -56.7% | $339,020 +7.3% |
| 2019 | $6,271 | $315,910 +3.9% |
| 2018 | $6,271 +3.4% | $303,950 +2.6% |
| 2017 | $6,062 | $296,390 +5.5% |
| 2016 | -- | $280,890 +7.3% |
| 2015 | -- | $261,870 |
Find assessor info on the county website
Monthly payment
Est. payment
Payment breakdown
Explore the cost of this home by adjusting the details. Changes won't be saved.Climate risks
Neighborhood: 78015
Nearby schools
GreatSchools rating
- 10/10Fair Oaks Ranch Elementary SchoolGrades: PK-5Distance: 1.5 mi
- 8/10Voss MiddleGrades: 6-8Distance: 8.8 mi
- 8/10Boerne - Samuel V Champion High SchoolGrades: 9-12Distance: 7 mi
Schools provided by the listing agent
- Elementary: Fair Oaks Ranch
- Middle: Voss Middle School
- High: Champion
- District: Boerne
Source: LERA MLS. This data may not be complete. We recommend contacting the local school district to confirm school assignments for this home.
- $355,4003 bd2 ba1.6k sqft27427 Valle Blf, Boerne, TX 78015Off Market
- $481,4004 bd3 ba2.6k sqft27415 Valle Blf, Boerne, TX 78015Off Market

- $424,7005 bd3 ba2.8k sqft27443 Valle Blf, Boerne, TX 78015Off Market
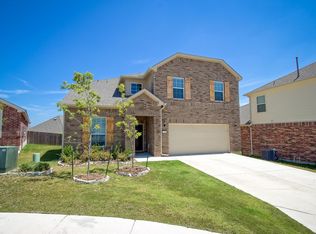
- $367,0003 bd2 ba1.7k sqft27431 Valle Blf, Boerne, TX 78015Off Market
- $376,0004 bd2 ba1.9k sqft27411 Valle Blf, Boerne, TX 78015Off Market
- $--3 bd2 ba1.6k sqft27515 Paseo Mesa, Boerne, TX 78015Sold
- $386,5003 bd2 ba1.7k sqft27511 Paseo Mesa, Boerne, TX 78015Off Market
- $374,0003 bd2 ba1.7k sqft27519 Paseo Mesa, Boerne, TX 78015For Sale
A local agent can set up tours, give advice and negotiate with sellers.
Similar homes
- $499,9004 bd3 ba2.8k sqft27507 Paseo Mesa, Boerne, TX 78015For Sale
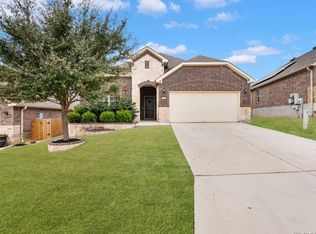
 MLS ID #1949238, Binkan Cinaroglu TREC #592614, Kuper Sotheby's Int'l Realty. LERA MLS
 - $550,0004 bd3 ba2.6k sqft7604 PECOS RDG, Boerne, TX 78015For Sale
 MLS ID #1966228, David Aaron Collins TREC #718859, Keller Williams City-View. LERA MLS
 - $549,9004 bd3 ba3k sqft27035 HARDY RUN, Boerne, TX 78015For Sale
 MLS ID #1964191, Bonnie Wolf TREC #735605, PIONEER REALTY PARTNERS, LLC. LERA MLS
 - $420,0003 bd2 ba2k sqft27115 Smokey Chase, Boerne, TX 78015For Sale
 MLS ID #1967312, Christy Rupp TREC #600433, RE/MAX North-San Antonio. LERA MLS
 - $354,9005 bd3 ba2.7k sqft7643 Presidio Sands, Boerne, TX 78015For SaleMLS ID #2004575, Jennifer Long TREC #782508, Phyllis Browning Company. LERA MLS
- $416,9004 bd4 ba2.9k sqft120 JOLIE CIR, Boerne, TX 78015For SaleMLS ID #1964752, Kevin Best TREC #461928, San Antonio Portfolio KW RE. LERA MLS
- $539,9004 bd4 ba2.5k sqft29719 Slate Crk, Boerne, TX 78015For SaleMLS ID #2004514, Christina Segovia TREC #804629, Premier Realty Group Platinum. LERA MLS
- $359,9003 bd2 ba1.8k sqft7647 Mission Haven, Boerne, TX 78015For SaleMLS ID #1971765, Rory Rogers TREC #640696, Rogers Realty Group, LLC. LERA MLS
- $485,0004 bd4 ba3k sqft8507 DRIFTWOOD HL, San Antonio, TX 78255For SaleMLS ID #1956628, Aurora Garcia TREC #560531, Texas Star Realty, LLC. LERA MLS
- $419,5004 bd3 ba2.6k sqft117 RETAMA RD, Boerne, TX 78006For SaleMLS ID #1966495, Mark Phillips TREC #636392, Hill Country Flat Fee Realty. LERA MLS
- $480,0004 bd3 ba2.4k sqft10331 SALAMANCA, Helotes, TX 78023For SaleMLS ID #2000492, Ricardo Riojas TREC #513105, Rubiola Realty. LERA MLS
- $460,0004 bd3 ba3.1k sqft3319 ROAN VLY, San Antonio, TX 78259For SaleMLS ID #1960988, Cedric Dequin TREC #645118, Phyllis Browning Company. LERA MLS
- $550,0004 bd3 ba3k sqft6519 Grove Creek, San Antonio, TX 78256For SaleMLS ID #2000348, Scott Malouff TREC #658231, Keller Williams Heritage. LERA MLS
- $509,9004 bd3 ba3.1k sqft8918 Cordes, Helotes, TX 78023For SaleMLS ID #1994384, Adolfo Guzman TREC #745373, eXp Realty. LERA MLS
- $485,0004 bd3 ba2.8k sqft25526 Wesley Park, San Antonio, TX 78261For SaleMLS ID #1969531, Matthew Hopkins TREC #820562, BK Real Estate. LERA MLS
- $409,9994 bd3 ba2.7k sqft24822 CATALAN CLIFF, San Antonio, TX 78261For SaleMLS ID #2006652, Neelam Kinger TREC #627136, Vortex Realty. LERA MLS
- $395,0003 bd3 ba2.2k sqft25015 Cooper Cir, San Antonio, TX 78255For SaleMLS ID #1993789, David Gaston TREC #709605, Vortex Realty. LERA MLS
- $450,0004 bd3 ba2.9k sqft918 Riverstone, San Antonio, TX 78258For SaleMLS ID #1955214, Donald Fetzer TREC #645899, Keller Williams Heritage. LERA MLS
- $449,0005 bd4 ba2.9k sqft9407 SAGEGLEN, San Antonio, TX 78254For SaleMLS ID #1972405, Rochelle Doty TREC #783809, eXp Realty. LERA MLS
- $695,0004 bd3 ba2.9k sqft29026 Porch Swing, Boerne, TX 78006For SaleMLS ID #1991401, Tiffany Deimund TREC #614879, LoKation Real Estate. LERA MLS
