Welcome home to The Sanctuary, one of Helotes' most sought-after communities, where Hill Country beauty meets everyday convenience. This thoughtfully designed two-story home offers five bedrooms, three-and-a-half baths, and the ideal balance of spacious living and comfortable elegance. From the moment you step inside, you'll be greeted by soaring ceilings, rich wood floors, and an abundance of natural light that fills the open-concept floor plan. Designed for both everyday living and entertaining, the heart of the home is the expansive kitchen, featuring a large center island, granite countertops, ample cabinetry, and generous prep space for everything from family dinners to holiday gatherings. The inviting living room is anchored by a cozy fireplace and framed by walls of windows overlooking the backyard, creating a warm and welcoming space to relax. The private primary suite is conveniently located on the main level, offering a peaceful retreat at the end of the day. Upstairs, the home truly shines with incredible flexibility. In addition to four spacious secondary bedrooms, you'll find a dedicated media room for movie nights, a generous family loft that's perfect as a playroom, second living area, or teen hangout, plus multiple options for a home office, study space, or hobby room to fit your lifestyle. Step outside to a peaceful backyard designed for both entertaining and everyday enjoyment. A spacious deck creates the perfect setting for outdoor dining, weekend barbecues, or relaxing with your morning coffee, while the generous yard offers plenty of room to play, garden, or simply soak in the tranquil Hill Country surroundings. Adding even more convenience and curb appeal, the home is equipped with permanently installed holiday lighting, making it effortless to celebrate every season with the touch of a button-no ladders, tangled lights, or annual installation required Ideally located near the charm of downtown Helotes, Floore's Country Store, local dining, shopping, and scenic Hill Country recreation, this home is zoned to the highly sought-after Northside ISD, making it an exceptional opportunity for those seeking an outstanding location paired with top-rated schools. With versatile living spaces, timeless finishes, and an unbeatable setting, this is more than just a house-it's a place you'll love coming home to.
For sale
Price cut: $20K (8/31)
$475,000
11507 SNEFFELS MT, Helotes, TX 78023
5beds
3,208sqft
Single Family Residence
Built in 2011
8,276 Square Feet Lot
$468,000 Zestimate®
$148/sqft
$20/mo HOA
What's special
Cozy fireplaceTimeless finishesGenerous family loftOpen-concept floor planTranquil hill country surroundingsAbundance of natural lightRich wood floors
- 30 days
- 429
- 44
Likely to sell faster than
Zillow last checked:
Listing updated:
Listed by:
Lindsey Musch TREC #757864 (210) 475-1416,
SERHANT.
Source: LERA MLS,MLS#: 2005584
Facts & features
Interior
Bedrooms & bathrooms
- Bedrooms: 5
- Bathrooms: 4
- Full bathrooms: 3
- 1/2 bathrooms: 1
Primary bedroom
- Features: Walk-In Closet(s), Ceiling Fan(s), Full Bath
- Area: 208
- Dimensions: 16 x 13
Bedroom 2
- Area: 156
- Dimensions: 13 x 12
Bedroom 3
- Area: 154
- Dimensions: 14 x 11
Bedroom 4
- Area: 280
- Dimensions: 20 x 14
Bedroom 5
- Area: 176
- Dimensions: 16 x 11
Primary bathroom
- Features: Tub/Shower Separate, Double Vanity, Soaking Tub
- Area: 105
- Dimensions: 15 x 7
Dining room
- Area: 120
- Dimensions: 12 x 10
Family room
- Area: 210
- Dimensions: 15 x 14
Kitchen
- Area: 192
- Dimensions: 16 x 12
Living room
- Area: 288
- Dimensions: 18 x 16
Heating
- Central, Natural Gas
Cooling
- Central Air
Appliances
- Included: Cooktop, Built-In Oven, Microwave, Gas Cooktop, Disposal, Dishwasher, Water Softener Owned
- Laundry: Main Level, Laundry Room, Washer Hookup, Dryer Connection
Features
- One Living Area, Separate Dining Room, Eat-in Kitchen, Two Eating Areas, Breakfast Bar, Study/Library, Media Room, Utility Room Inside, 1st Floor Lvl/No Steps, High Ceilings, Open Floorplan, High Speed Internet, Walk-In Closet(s), Master Downstairs, Ceiling Fan(s), Chandelier
- Flooring: Carpet, Ceramic Tile, Wood
- Windows: Double Pane Windows, Window Coverings
- Has basement: No
- Attic: Pull Down Storage
- Number of fireplaces: 1
- Fireplace features: One, Living Room
Interior area
- Total interior livable area: 3,208 sqft
Property
Parking
- Total spaces: 4
- Parking features: Two Car Garage, Two Car Carport
- Garage spaces: 2
- Carport spaces: 2
- Covered spaces: 4
Features
- Levels: Two
- Stories: 2
- Patio & porch: Patio
- Exterior features: Sprinkler System
- Pool features: None
- Fencing: Privacy
Lot
- Size: 8,276 Square Feet
- Features: Level
Details
- Parcel number: 045562260020
Construction
Type & style
- Home type: SingleFamily
- Property subtype: Single Family Residence
Materials
- Brick, Siding
- Foundation: Slab
- Roof: Composition
Condition
- Pre-Owned
- New construction: No
- Year built: 2011
Details
- Builder name: Wilshire Homes
Utilities & green energy
- Electric: CPS
- Gas: CPS
- Sewer: SAWS
- Water: SAWS, Water System
- Utilities for property: Cable Available
Community & HOA
Community
- Features: Playground
- Security: Prewired
- Subdivision: The Sanctuary
HOA
- Has HOA: Yes
- HOA fee: $240 annually
- HOA name: THE SANCTUARY TEXAS HOMEOWNERS
Location
- Region: Helotes
Financial & listing details
- Price per square foot: $148/sqft
- Tax assessed value: $459,040
- Annual tax amount: $8,412
- Price range: $475K - $475K
- Date on market: 8/4/2026
- Cumulative days on market: 30 days
- Listing terms: Conventional,FHA,VA Loan,Cash
Estimated market value
$468,000
$445,000 - $491,000
$3,333/mo
Price history
| Date | Event | Price |
|---|---|---|
| 8/31/2026 | Price change | $475,000-4%$148/sqft |
Source:  LERA MLS #2005584 Report a problem LERA MLS #2005584 Report a problem | ||
| 8/4/2026 | Listed for sale | $495,000+41.8%$154/sqft |
Source: LERA MLS #2005584 Report a problem | ||
| 5/17/2019 | Sold | -- |
Source: LERA MLS #1377213 Report a problem | ||
| 4/22/2019 | Pending sale | $349,000$109/sqft |
Source: Kuper Sotheby's International Realty #1377213 Report a problem | ||
| 4/15/2019 | Listed for sale | $349,000+5.8%$109/sqft |
Source: Kuper Sotheby's Int'l Realty #1377213 Report a problem | ||
| 12/2/2017 | Listing removed | $330,000$103/sqft |
Source: Kuper Sotheby's International Realty #1266322 Report a problem | ||
| 11/27/2017 | Price change | $330,000-2.9%$103/sqft |
Source: Kuper Sotheby's International Realty #1266322 Report a problem | ||
| 9/12/2017 | Price change | $340,000-2.9%$106/sqft |
Source: Kuper Sotheby's International Realty #1266322 Report a problem | ||
| 9/1/2017 | Listed for sale | $350,000$109/sqft |
Source: Kuper Sotheby's Int'l Realty #1266322 Report a problem | ||
| 4/23/2013 | Sold | -- |
Source: LERA MLS #44006_938146 Report a problem | ||
Public tax history
| Year | Property taxes | Tax assessment |
|---|---|---|
| 2025 | $8,499 +0.7% | $459,040 +0.7% |
| 2024 | $8,438 -3.3% | $455,850 -2.9% |
| 2023 | $8,725 +5.2% | $469,690 +15.2% |
| 2022 | $8,296 +10% | $407,790 +10.6% |
| 2021 | $7,542 | $368,700 +4.2% |
| 2020 | $7,542 +5.9% | $353,910 +2.3% |
| 2019 | $7,123 | $345,880 +2.6% |
| 2018 | $7,123 -2.7% | $337,110 -2.1% |
| 2017 | $7,319 +7% | $344,300 +6.9% |
| 2016 | $6,839 +6.6% | $322,000 +2.9% |
| 2015 | $6,413 | $313,000 +5.7% |
| 2014 | $6,413 | $296,000 +2.6% |
| 2013 | -- | $288,390 +3% |
| 2012 | -- | $280,070 |
Find assessor info on the county website
Monthly payment
Est. payment
Payment breakdown
Explore the cost of this home by adjusting the details. Changes won't be saved.Climate risks
Neighborhood: 78023
Nearby schools
Schools provided by the listing agent
- Elementary: Los Reyes
- Middle: Gus Garcia
- High: O'connor
- District: Northside
Source: LERA MLS. This data may not be complete. We recommend contacting the local school district to confirm school assignments for this home.
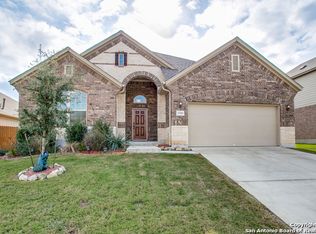
Similar homes
- $475,0004 bd3 ba2.4k sqft10331 SALAMANCA, Helotes, TX 78023For Sale
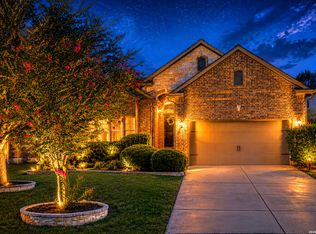
 MLS ID #2000492, Ricardo Riojas TREC #513105, Rubiola Realty. LERA MLS
 - $639,0004 bd4 ba3.3k sqft13326 WIND RDG, Helotes, TX 78023For Sale
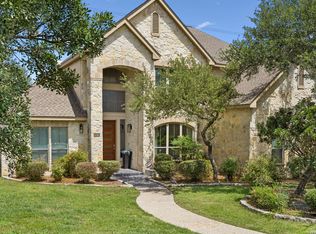 MLS ID #1997086, Ashley Brockman TREC #806800, LPT Realty, LLC. LERA MLS
 - $429,9004 bd3 ba2.9k sqft10833 Bango Farms, San Antonio, TX 78254For Sale
 MLS ID #2010991, Tamara Ordaz TREC #622417, Weichert, REALTORS - Select. LERA MLS
 - $489,0004 bd3 ba2.9k sqft4031 Calle De Cobre, San Antonio, TX 78257For Sale
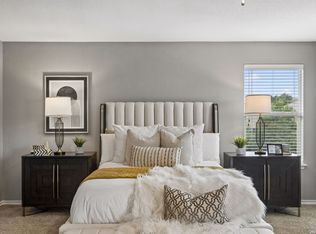 MLS ID #2002934, Gina Garcia TREC #469824, IH 10 Realty. LERA MLS
 - $474,9994 bd3 ba3k sqft12306 Bianca Mill Wy, San Antonio, TX 78254For SaleMLS ID #1887078, Nikki Moore TREC #566749, TriPoint Realty LLC. LERA MLS
- $462,0004 bd3 ba2.6k sqft11519 ESCOBAR RD, San Antonio, TX 78253For SaleMLS ID #2011693, Jennifer Thompson TREC #725854, Rigel Realty LLC. LERA MLS
- $465,0004 bd4 ba3.3k sqft12715 Canadian River, San Antonio, TX 78253For SaleMLS ID #2004669, Hillery Koelpin TREC #786006, Ebby Halliday Realtors. LERA MLS
- $489,0004 bd4 ba3.4k sqft12607 Alstroemeria, San Antonio, TX 78253For SaleMLS ID #1970986, Leticia Wallace TREC #809215, BK Real Estate. LERA MLS
- $489,9004 bd4 ba3.3k sqft12315 Lexi Petal, San Antonio, TX 78253For SaleMLS ID #1971309, Edith Garza TREC #737376, Premier Realty Group Platinum. LERA MLS
- $425,0004 bd4 ba2.8k sqft8714 Trigger Corral, San Antonio, TX 78254For SaleMLS ID #2006121, Binkan Cinaroglu TREC #592614, Kuper Sotheby's Int'l Realty. LERA MLS
- $449,9004 bd3 ba3k sqft9543 Garrison, San Antonio, TX 78254For SaleMLS ID #1966435, Matthew Bell TREC #646965, Keller Williams Heritage. LERA MLS
- $449,9004 bd4 ba2.9k sqft5911 Cecilyann, San Antonio, TX 78253For SaleMLS ID #1956964, Dawn Willborn TREC #706356, Kuper Sotheby's Int'l Realty. LERA MLS
- $435,0004 bd4 ba3.1k sqft12330 Fleming Surf Dr, San Antonio, TX 78249For SaleMLS ID #1999168, Yuejuan Qin TREC #708404, Millennia Realty. LERA MLS
- $475,0004 bd3 ba2.4k sqft9825 Jon Boat, Boerne, TX 78006For SaleMLS ID #1955088, Valmore Smith TREC #650907, Next Space Realty. LERA MLS
- $534,9004 bd3 ba2.9k sqft12340 Saddle Up, San Antonio, TX 78254For SaleMLS ID #1913233, Duncan Elliott TREC #731359, Phillips & Associates Realty. LERA MLS
- $530,0005 bd5 ba3.6k sqft7715 Goldstrike Dr, San Antonio, TX 78254For SaleMLS ID #1961006, Nichole Eckmann TREC #636551, eXp Realty. LERA MLS
- $499,9995 bd4 ba3k sqft23707 Misty Peak, San Antonio, TX 78258For SaleMLS ID #2006285, Vanessa Maldonado TREC #715582, LPT Realty, LLC. LERA MLS
- $475,0005 bd4 ba3.2k sqft13919 Lazada, San Antonio, TX 78245For SaleMLS ID #1992565, Michelle Villarreal TREC #827223, HEMISFAIR REALTY LLC. LERA MLS
- $400,0004 bd3 ba2.4k sqft9031 La Junta, San Antonio, TX 78254For SaleMLS ID #2010892, Dayton Schrader TREC #312921, eXp Realty. LERA MLS
- $460,0005 bd4 ba2.8k sqft11115 Butterfly Bush, San Antonio, TX 78245For SaleMLS ID #2002627, Stephen Perry TREC #627918, Better Homes and Gardens Winans. LERA MLS
