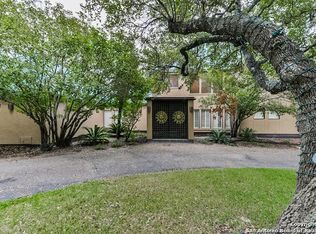
Sitting on over an acre of oak-shaded land within the gated community of Raintree Woods in Fair Oaks Ranch, this single-story home is a sanctuary of thoughtful design and inviting spaces. High ceilings with crown molding, paired with a mix of ceramic tile and engineered wood flooring, create a foundation that is both refined and welcoming. A private study with built-in cabinets, bay windows, and French doors creates an inviting space for work or relaxation while a formal dining room features a tray ceiling and a built-in buffet, setting the scene for special gatherings. The living area draws you in with a stone fireplace, custom built-ins, and seamless access to the outdoors. The kitchen is crafted for beauty and functionality with gas cooking, a farmhouse sink, a large island, and beautiful granite countertops with a breakfast bar overlooking an additional sitting area. The primary suite offers outdoor access and a massive ensuite bath with dual vanities plus a cosmetics counter, walk-in shower, a garden tub, and custom his-and-hers closets. An additional renovated bonus room over the garage provides a versatile space, ideal for a second office, media room, or exercise area, adding yet another layer of functionality. Step outside to a covered patio outfitted with a built-in grill and sink, complemented by ceiling fans to keep the summer breezes flowing overlook the expansive backyard, enclosed by wrought iron and privacy fencing. 1.02 Acres 3 Bed 3 Bath 3,175 Sq.Ft Private Study Formal Dining Renovated bonus room over garage Replaced plumbing fixtures in bathrooms 3-car garage
Sold
Price Unknown
29452 Red Bud Hill, Fair Oaks Ranch, TX 78015
3beds
3,468sqft
Single Family Residence
Built in 1998
1.02 Acres Lot
$841,200 Zestimate®
$--/sqft
$4,034 Estimated rent
Home value
$841,200
$782,000 - $908,000
$4,034/mo
Zestimate® history
Owner options
List your home for rent
$4,034/mo
Rent Zestimate®
Find your next renter with Zillow Rental Manager. Plus, with online applications, you can quickly screen prospective tenants – for free.
$4,034/mo
Rent Zestimate®
Refinance and save
$150/mo
Est. payment
Refinancing to a lower rate could help reduce your monthly payments and save thousands over the life of the loan.
$150/mo
Est. payment
Explore your selling options
Work with a Zillow partner agent
Leverage their expertise and Zillow's premium Showcase listings to get your home seen by more buyers.
Get startedList with your own agent
Get your home in front of millions of buyers by listing it on Zillow.
Learn how to do itSell it yourself
Take full control of how buyers see your home on Zillow by listing For Sale by Owner (FSBO).
List your homeWhat's special
Stone fireplaceOak-shaded landExpansive backyardFormal dining roomCeiling fansCustom built-insBeautiful granite countertops
Zillow last checked:
Listing updated:
Listed by:
Bennett Kennedy TREC #749837 (210) 408-2500,
Phyllis Browning Company
Source: LERA MLS,MLS#: 1804526
Facts & features
Interior
Bedrooms & bathrooms
- Bedrooms: 3
- Bathrooms: 3
- Full bathrooms: 3
Primary bedroom
- Features: Split, Outside Access, Walk-In Closet(s), Ceiling Fan(s), Full Bath
- Area: 273
- Dimensions: 21 x 13
Bedroom 2
- Area: 195
- Dimensions: 15 x 13
Bedroom 3
- Area: 132
- Dimensions: 12 x 11
Primary bathroom
- Features: Tub/Shower Separate, Separate Vanity
- Area: 440
- Dimensions: 22 x 20
Dining room
- Area: 210
- Dimensions: 14 x 15
Family room
- Area: 240
- Dimensions: 16 x 15
Kitchen
- Area: 238
- Dimensions: 14 x 17
Living room
- Area: 399
- Dimensions: 21 x 19
Office
- Area: 182
- Dimensions: 14 x 13
Heating
- Central, Propane Owned
Cooling
- Three+ Central
Appliances
- Included: Cooktop, Built-In Oven, Self Cleaning Oven, Microwave, Gas Cooktop, Indoor Grill, Dishwasher, Plumbed For Ice Maker, Water Softener Owned, Propane Water Heater
- Laundry: Main Level, Laundry Room, Washer Hookup, Dryer Connection
Features
- Two Living Area, Separate Dining Room, Eat-in Kitchen, Two Eating Areas, Kitchen Island, Pantry, Study/Library, Master Downstairs, Ceiling Fan(s), Chandelier, Solid Counter Tops, Custom Cabinets
- Flooring: Ceramic Tile, Wood
- Has basement: No
- Number of fireplaces: 1
- Fireplace features: Living Room
Interior area
- Total structure area: 3,468
- Total interior livable area: 3,468 sqft
Property
Parking
- Total spaces: 3
- Parking features: Three Car Garage, Attached, Garage Faces Side, Oversized, Circular Driveway
- Attached garage spaces: 3
- Has uncovered spaces: Yes
Accessibility
- Accessibility features: Level Lot, Level Drive, First Floor Bath, Full Bath/Bed on 1st Flr, First Floor Bedroom
Features
- Levels: One
- Stories: 1
- Pool features: None, Community
- Has spa: Yes
- Spa features: Bath
Lot
- Size: 1.02 Acres
Details
- Parcel number: 047081001322
Construction
Type & style
- Home type: SingleFamily
- Property subtype: Single Family Residence
Materials
- Stone, Stucco
- Foundation: Slab
- Roof: Composition
Condition
- Pre-Owned
- New construction: No
- Year built: 1998
Utilities & green energy
- Sewer: Septic
- Water: Water System
- Utilities for property: City Garbage service
Community & HOA
Community
- Features: Tennis Court(s), Golf, Clubhouse, Playground, Jogging Trails
- Security: Smoke Detector(s), Carbon Monoxide Detector(s), Controlled Access
- Subdivision: Fair Oaks Ranch
HOA
- Has HOA: Yes
- HOA fee: $150 annually
- HOA name: FAIR OAKS RANCH HOA
- Second HOA name: Raintree Woods HOA
- Additional fee info: HOA Fee 2: $110.00 Monthly
Location
- Region: Boerne
Financial & listing details
- Tax assessed value: $755,250
- Annual tax amount: $14,646
- Date on market: 9/11/2025
- Cumulative days on market: 270 days
- Listing terms: Conventional,VA Loan,Cash
Price history
| Date | Event | Price |
|---|---|---|
| 4/1/2025 | Sold | -- |
Source:  LERA MLS #1804526 Report a problem LERA MLS #1804526 Report a problem | ||
| 2/23/2025 | Pending sale | $890,000$257/sqft |
Source: LERA MLS #1804526 Report a problem | ||
| 2/20/2025 | Contingent | $890,000$257/sqft |
Source: LERA MLS #1804526 Report a problem | ||
| 10/1/2024 | Price change | $890,000-1.1%$257/sqft |
Source: LERA MLS #1804526 Report a problem | ||
| 8/28/2024 | Price change | $900,000-1.6%$260/sqft |
Source: LERA MLS #1804526 Report a problem | ||
| 3/27/2024 | Price change | $915,000-1.1%$264/sqft |
Source: LERA MLS #1744219 Report a problem | ||
| 2/22/2024 | Listed for sale | $924,900+12.1%$267/sqft |
Source: LERA MLS #1744219 Report a problem | ||
| 11/14/2022 | Sold | -- |
Source: Realty Austin solds #1645413_78015 Report a problem | ||
| 10/22/2022 | Pending sale | $825,000$238/sqft |
Source: LERA MLS #1645413 Report a problem | ||
| 10/17/2022 | Listed for sale | $825,000+87.5%$238/sqft |
Source: LERA MLS #1645413 Report a problem | ||
| 6/2/2019 | Sold | -- |
Source: LERA MLS #1388096 Report a problem | ||
| 7/10/2016 | Listing removed | $440,000$127/sqft |
Source: Keller Williams - San Antonio City-View #1184949 Report a problem | ||
| 6/19/2016 | Listed for sale | $440,000$127/sqft |
Source: Keller Williams - San Antonio City-View #1184949 Report a problem | ||
Public tax history
| Year | Property taxes | Tax assessment |
|---|---|---|
| 2025 | $6,869 +5.1% | $755,250 +5% |
| 2024 | $6,536 -13.5% | $719,000 -8.1% |
| 2023 | $7,559 +61.6% | $782,650 +47.5% |
| 2022 | $4,677 | $530,750 +10% |
| 2021 | -- | $482,500 +4.4% |
| 2020 | -- | $462,050 +1.8% |
| 2019 | $10,566 | $453,970 +0.6% |
| 2018 | $10,566 +9.9% | $451,077 +10% |
| 2017 | $9,610 +29.1% | $410,070 -1.7% |
| 2016 | $7,443 +6.3% | $417,296 +10% |
| 2015 | $6,999 | $379,360 +3.9% |
| 2014 | $6,999 | $365,040 +3.1% |
| 2013 | -- | $354,070 +2.7% |
| 2012 | -- | $344,910 -0.8% |
| 2011 | -- | $347,760 -0.8% |
| 2010 | -- | $350,620 -14.3% |
| 2009 | -- | $409,150 +1.3% |
| 2008 | -- | $403,730 +1.7% |
| 2007 | -- | $397,100 +10% |
| 2006 | -- | $361,020 +3.5% |
| 2005 | -- | $348,910 |
| 2004 | -- | -- |
| 2003 | -- | -- |
| 2002 | -- | -- |
| 2001 | -- | -- |
| 2000 | -- | -- |
Find assessor info on the county website
Neighborhood: 78015
Nearby homes
- $1,027,3004 bd3 ba4.9k sqft29458 Red Bud Hl, Boerne, TX 78015Off Market
- $768,0004 bd2 ba3.9k sqft29446 Red Bud Hl, Boerne, TX 78015Off Market
- $1,127,3004 bd3 ba4k sqft8540 Raintree Woods Dr, Fair Oaks Ranch, TX 78015Off Market
- $1,014,2005 bd5 ba4.3k sqft8550 Raintree Woods Dr, Fair Oaks Ranch, TX 78015Off Market
- $844,0004 bd3 ba3.3k sqft29440 Red Bud Hl, Boerne, TX 78015Off Market
- $1,202,2301.18 Acres8534 Raintree Woods Dr, Fair Oaks Ranch, TX 78015Off Market
- $1,172,3005 bd5 ba5.6k sqft29520 Red Bud Hl, Boerne, TX 78015Off Market
- $664,5004 bd3 ba3.4k sqft29443 Red Bud Hl, Boerne, TX 78015Off Market
Nearby schools
GreatSchools rating
- 10/10Fair Oaks Ranch Elementary SchoolGrades: PK-5Distance: 1.8 mi
- 8/10Voss MiddleGrades: 6-8Distance: 7.7 mi
- 8/10Boerne - Samuel V Champion High SchoolGrades: 9-12Distance: 4.5 mi
Schools provided by the listing agent
- Elementary: Fair Oaks Ranch
- Middle: Boerne Middle S
- District: Boerne
Source: LERA MLS. This data may not be complete. We recommend contacting the local school district to confirm school assignments for this home.
Get a cash offer in 3 minutes
Find out how much your home could sell for in as little as 3 minutes with a no-obligation cash offer.
Estimated market value
$841,200
Get a cash offer in 3 minutes
Find out how much your home could sell for in as little as 3 minutes with a no-obligation cash offer.
Estimated market value
$841,200
- Texas
- Bexar County
- Fair Oaks Ranch
- 78015
- 29452 Red Bud Hill
Nearby cities
Nearby zip codes
Other Fair Oaks Ranch Topics
