Skip main navigation
Off market
  • Tax assessed value
    $531,970

    30808 Wood Bine Way, TX 78015

    4beds
    3,596sqft
    Single Family Residence
    Built in 2005
    0.58 Acres Lot
    $-- Zestimate®
    $148/sqft
    $5,126 Estimated rent

    Home value

    Not available

    Estimated sales range

    Not available

    $5,126/mo

    Zestimate® history
    Loading
    Loading...

    Owner options

    List your home for rent

    $5,126/mo

    Rent Zestimate®

    Find your next renter with Zillow Rental Manager. Plus, with online applications, you can quickly screen prospective tenants – for free.

    Learn more

    $5,126/mo

    Rent Zestimate®

    Refinance and save

    $3,511/mo

    Est. payment

    Refinancing to a lower rate could help reduce your monthly payments and save thousands over the life of the loan.

    See today's rates

    $3,511/mo

    Est. payment

    Explore your selling options

    Work with a Zillow partner agent

    Leverage their expertise and Zillow's premium Showcase listings to get your home seen by more buyers.

    Get started

    List with your own agent

    Get your home in front of millions of buyers by listing it on Zillow.

    Learn how to do it

    Sell it yourself

    Take full control of how buyers see your home on Zillow by listing For Sale by Owner (FSBO).

    List your home

    What's special

    Fair oaks ranchAmple seatingElegant foyerCovered patioGorgeous hardwood floorsHigh-end stainless-steel appliancesFormal dining room

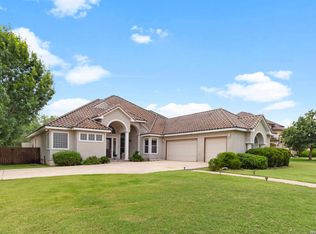
    Welcome to your dream home in the highly desirable community of Deer Meadow Estates in Fair Oaks Ranch! This stunning 4 bedroom, 3.5 bathroom home boasts luxurious features throughout and is situated on a spacious corner cul-de-sac lot. As you enter, you'll be greeted by an elegant foyer and gorgeous hardwood floors that flow throughout the main living areas. Plantation shutters. The open concept floor plan creates a perfect space for entertaining guests or spending quality time with family. The gourmet kitchen is a chef's dream, featuring high-end stainless-steel appliances, granite countertops, large island and breakfast bar with ample seating and big walk-in pantry. The formal dining room is perfect for hosting dinner parties, while the breakfast nook offers a cozy spot for casual dining. Retreat to the luxurious primary suite, complete with a spa-like bathroom featuring dual vanities, a large soaking tub, and a walk-in shower. The spacious secondary bedrooms offer plenty of room for family or guests. Enjoy outdoor living at its finest in the beautifully landscaped backyard, featuring a covered patio, sparkling pool, firepit and lush landscaping - perfect for those hot Texas summer days! 2000 gallon rainwater collection system. Tons of storage.

    This property is off market, which means it's not currently listed for sale or rent on Zillow. This may be different from what's available on other websites or public sources.
    Zillow last checked:

    Listing updated:

    Listed by:

    Douglas Curtis TREC #437750 (210) 477-4855,

    Keller Williams Heritage

    Source: LERA MLS,MLS#: 1679444MLS Logo

    Facts & features

    Interior

    Bedrooms & bathrooms
    • Bedrooms: 4
    • Bathrooms: 4
    • Full bathrooms: 3
    • 1/2 bathrooms: 1
    Primary bedroom
    • Features: Walk-In Closet(s), Full Bath
    • Area: 272
    • Dimensions: 17 x 16
    Bedroom 2
    • Area: 165
    • Dimensions: 15 x 11
    Bedroom 3
    • Area: 168
    • Dimensions: 14 x 12
    Bedroom 4
    • Area: 168
    • Dimensions: 14 x 12
    Primary bathroom
    • Features: Tub/Shower Separate, Separate Vanity, Soaking Tub
    • Area: 180
    • Dimensions: 15 x 12
    Dining room
    • Area: 192
    • Dimensions: 16 x 12
    Kitchen
    • Area: 224
    • Dimensions: 16 x 14
    Living room
    • Area: 420
    • Dimensions: 21 x 20
    Office
    • Area: 180
    • Dimensions: 15 x 12
    Heating
    • Central, Electric
    Cooling
    • Two Central
    Appliances
    • Included: Built-In Oven
    • Laundry: Washer Hookup, Dryer Connection
    Features
    • One Living Area, Separate Dining Room, Eat-in Kitchen, Two Eating Areas, Kitchen Island, Breakfast Bar, Loft, Utility Room Inside, Open Floorplan, Master Downstairs, Ceiling Fan(s)
    • Flooring: Carpet, Ceramic Tile, Wood
    • Windows: Double Pane Windows, Window Coverings
    • Has basement: No
    • Number of fireplaces: 2
    • Fireplace features: Two, Family Room, Other
    Interior area
    • Total structure area: 3,596
    • Total interior livable area: 3,596 sqft

    Property

    Parking
    • Total spaces: 3
    • Parking features: Three Car Garage
    • Garage spaces: 3
    Features
    • Levels: Two
    • Stories: 2
    • Patio & porch: Patio, Covered
    • Has private pool: Yes
    • Pool features: In Ground
    • Fencing: Privacy,Wrought Iron
    Lot
    • Size: 0.58 Acres
    • Dimensions: 123 x 188 x 122 x 192
    • Features: Corner Lot, Cul-De-Sac, Curbs
    • Residential vegetation: Mature Trees
    Details
    • Parcel number: 1522001215280

    Construction

    Type & style
    • Home type: SingleFamily
    • Property subtype: Single Family Residence
    Materials
    • Stone, Stucco
    • Foundation: Slab
    • Roof: Composition
    Condition
    • Pre-Owned
    • New construction: No
    • Year built: 2005
    Details
    • Builder name: Baker & Anderson

    Utilities & green energy

    • Electric: Pedernales
    • Gas: NA
    • Sewer: Fair Oaks
    • Water: Fair Oaks, Water System

    Community & neighborhood

    Community
    • Community features: Playground, Jogging Trails
    Location
    • Region: Fair Oaks Ranch
    • Subdivision: Fair Oaks Ranch

    HOA & financial

    HOA
    • Has HOA: Yes
    • HOA fee: $135 annually
    • Association name: DEER MEADOW ESTATES
    • Second association name: Fair Oaks Ranch
    Other financial information
    • Additional fee information: HOA Fee 2: $150.00 Annually

    Other

    Other facts
    • Price range: $925K - $532K
    • Listing terms: Conventional,FHA,VA Loan,TX Vet,Cash
    • Road surface type: Paved

    Price history

    DateEventPrice
    6/28/2023Sold--
    Source: LERA MLS #1679444 Report a problem
    6/28/2023Listed for sale$925,000+60.9%$257/sqft
    Source: LERA MLS #1679444 Report a problem
    12/21/2009Listing removed$575,000$160/sqft
    Source: RE/MAX Preferred, REALTORS #804524 Report a problem
    12/10/2009Price change$575,000-3.4%$160/sqft
    Source: RE/MAX Preferred, REALTORS #804524 Report a problem
    10/15/2009Listed for sale$595,000$165/sqft
    Source: RE/MAX Preferred, REALTORS #804524 Report a problem

    Public tax history

    YearProperty taxesTax assessment
    2015$10,396 $531,970
    2014$10,396 $531,970
    2013$10,396 -2.7%$531,970 -3.9%
    2011$10,688 +8.7%$553,750 +8.5%
    2010$9,831 +5%$510,560 -0.2%
    2009$9,362 +1.2%$511,350 +6%
    2008$9,252 $482,210 +1.3%
    2007$9,252 $475,940
    2006$9,252 +500.3%$475,940 +628.7%
    2005$1,541 $65,310 +115.4%
    2004-- $30,320

    Find assessor info on the county website

    Neighborhood: 78015

    Nearby schools

    GreatSchools rating
    Schools provided by the listing agent
    • Elementary: Fair Oaks Ranch
    • Middle: Boerne Middle S
    • District: Boerne

    Source: LERA MLS. This data may not be complete. We recommend contacting the local school district to confirm school assignments for this home.

    Get pre-qualified for a loan
    At Zillow Home Loans, we can pre-qualify you in as little as 5 minutes with no impact to your credit score.

    An equal housing lender. NMLS #10287.