Welcome to your new home in the heart of hill country! This 3-bedroom, 2-bathroom property is set on 4.5 acres, offering a perfect blend of open spaces for socializing and private areas for relaxation. Enjoy your mornings on the covered back patio, sipping coffee as you watch the sunrise. The dining room and kitchen seamlessly connect to the living area, ideal for both indoor and outdoor entertaining. A cozy fireplace adds warmth during cooler months. The home features a personal office with French doors, allowing for productive work hours while enjoying natural light. The property includes a 2-car detached garage and an air-conditioned storage shed with work rooms. Experience serene country living just one showing away!
For sale
Price cut: $45K (7/24)
$600,000
124 Majestic Oaks Dr, Boerne, TX 78006
3beds
2,084sqft
Single Family Residence
Built in 2002
4.54 Acres Lot
$570,700 Zestimate®
$288/sqft
$6/mo HOA
What's special
Cozy fireplaceNatural lightCovered back patio
- 103 days |
- 873 |
- 51 |
Zillow last checked:
Listing updated:
Listed by:
Dallas Pipes TREC #637928 (877) 366-2213,
LPT Realty, LLC
Source: LERA MLS,MLS#: 1965584
Facts & features
Interior
Bedrooms & bathrooms
- Bedrooms: 3
- Bathrooms: 2
- Full bathrooms: 2
Primary bedroom
- Area: 225
- Dimensions: 15 x 15
Bedroom 2
- Area: 154
- Dimensions: 14 x 11
Bedroom 3
- Area: 130
- Dimensions: 10 x 13
Primary bathroom
- Features: Tub/Shower Separate, Separate Vanity
- Area: 132
- Dimensions: 12 x 11
Dining room
- Area: 72
- Dimensions: 9 x 8
Kitchen
- Area: 160
- Dimensions: 8 x 20
Living room
- Area: 300
- Dimensions: 20 x 15
Office
- Area: 72
- Dimensions: 9 x 8
Heating
- Central, Electric
Cooling
- Central Air
Appliances
- Laundry: Washer Hookup, Dryer Connection
Features
- One Living Area, Master Downstairs, Ceiling Fan(s), Chandelier
- Flooring: Ceramic Tile
- Windows: Window Coverings
- Has basement: No
- Number of fireplaces: 1
- Fireplace features: One, Living Room
Interior area
- Total interior livable area: 2,084 sqft
Property
Parking
- Parking features: None, RV/Boat Parking, Unpaved Drive
- Has uncovered spaces: Yes
Features
- Levels: One
- Stories: 1
- Patio & porch: Patio, Deck
- Pool features: None
- Has view: Yes
- View description: County VIew
Lot
- Size: 4.54 Acres
- Features: 2 - 5 Acres, Level
- Residential vegetation: Mature Trees, Mature Trees (ext feat)
Details
- Additional structures: Shed(s), Workshop
- Parcel number: 1574300001270
Construction
Type & style
- Home type: SingleFamily
- Architectural style: Texas Hill Country
- Property subtype: Single Family Residence
Materials
- Stone, Fiber Cement
- Foundation: Slab
- Roof: Composition
Condition
- Pre-Owned
- New construction: No
- Year built: 2002
Utilities & green energy
- Sewer: Septic
- Water: Private Well
Community & HOA
Community
- Features: None
- Subdivision: Southern Oaks
HOA
- Has HOA: Yes
- HOA fee: $75 annually
- HOA name: SOUTHERN WELFARE PROPERTY OWNERS ASSOCIATION
Location
- Region: Boerne
Financial & listing details
- Price per square foot: $288/sqft
- Tax assessed value: $488,230
- Annual tax amount: $4,866
- Price range: $600K - $600K
- Date on market: 5/11/2026
- Cumulative days on market: 103 days
- Listing terms: Conventional,FHA,VA Loan,Cash,Investors OK,USDA Loan
Estimated market value
$570,700
$542,000 - $599,000
$2,801/mo
Price history
| Date | Event | Price |
|---|---|---|
| 7/24/2026 | Price change | $600,000-7%$288/sqft |
Source:  LERA MLS #1965584 Report a problem LERA MLS #1965584 Report a problem | ||
| 5/11/2026 | Listed for sale | $645,000-14%$310/sqft |
Source: LERA MLS #1965584 Report a problem | ||
| 5/24/2024 | Listing removed | $750,000$360/sqft |
Source: LERA MLS #1774765 Report a problem | ||
| 5/13/2024 | Listed for sale | $750,000$360/sqft |
Source: LERA MLS #1774765 Report a problem | ||
| 4/22/2024 | Listing removed | -- |
Source: LERA MLS #1728288 Report a problem | ||
| 10/21/2023 | Listed for sale | $750,000+2.7%$360/sqft |
Source: LERA MLS #1728288 Report a problem | ||
| 9/12/2023 | Listing removed | -- |
Source: LERA MLS #1671821 Report a problem | ||
| 3/8/2023 | Listed for sale | $730,000$350/sqft |
Source: LERA MLS #1671821 Report a problem | ||
| 3/7/2023 | Listing removed | -- |
Source: LERA MLS #1643979 Report a problem | ||
| 1/10/2023 | Listed for sale | $730,000+4.3%$350/sqft |
Source: LERA MLS #1643979 Report a problem | ||
| 11/5/2022 | Listing removed | -- |
Source: LERA MLS #1643979 Report a problem | ||
| 10/10/2022 | Listed for sale | $700,000$336/sqft |
Source: LERA MLS #1643979 Report a problem | ||
Public tax history
| Year | Property taxes | Tax assessment |
|---|---|---|
| 2025 | $1,017 -46.9% | $370,081 +10% |
| 2024 | $1,917 -0.2% | $336,437 +10% |
| 2023 | $1,920 -44.8% | $305,852 +10% |
| 2022 | $3,476 | $278,047 +10% |
| 2021 | -- | $252,770 |
| 2020 | $3,475 +1.8% | $252,770 |
| 2019 | $3,414 -1.7% | $252,770 -2% |
| 2018 | $3,475 | $257,860 |
| 2017 | $3,475 +0.4% | $257,860 +4.2% |
| 2016 | $3,462 -3.7% | $247,380 |
| 2015 | $3,596 | $247,380 |
| 2014 | $3,596 | $247,380 |
| 2013 | $3,596 | $247,380 |
| 2012 | -- | $247,380 -1.2% |
| 2011 | -- | $250,510 -1.4% |
| 2010 | -- | $254,090 +2.1% |
| 2008 | -- | $248,880 +5.4% |
| 2007 | -- | $236,040 +9% |
| 2006 | -- | $216,540 +7.3% |
| 2005 | -- | $201,880 +6.6% |
| 2004 | -- | $189,310 +9.5% |
| 2003 | -- | $172,930 |
Find assessor info on the county website
Monthly payment
Est. payment
Payment breakdown
Explore the cost of this home by adjusting the details. Changes won't be saved.Climate risks
Neighborhood: 78006
Nearby schools
GreatSchools rating
- 6/10Comfort Elementary SchoolGrades: PK-5Distance: 8.8 mi
- 7/10Comfort Middle SchoolGrades: 6-8Distance: 8.9 mi
- 5/10Comfort High SchoolGrades: 9-12Distance: 9 mi
Schools provided by the listing agent
- Elementary: Comfort
- Middle: Comfort
- High: Comfort
- District: Comfort
Source: LERA MLS. This data may not be complete. We recommend contacting the local school district to confirm school assignments for this home.
- $1,014,9003 bd4 ba4.5k sqft130 Majestic Oaks Dr, Boerne, TX 78006Off Market

- $601,700-- bd2 ba3.5k sqft129 Majestic Oaks Dr, Boerne, TX 78006Off Market
- $1,055,3002 bd2 ba3.1k sqft117 Majestic Oaks Dr, Boerne, TX 78006Off Market
- $792,000-- bd-- ba-- sqft118 Majestic Oaks Dr, Boerne, TX 78006For Sale

- $552,3003 bd2 ba2k sqft134 Majestic Oaks Dr, Boerne, TX 78006Off Market
- $607,800-- bd2 ba1.9k sqft109 Lost Pilot Ln, Boerne, TX 78006Off Market
- $626,7003 bd3 ba2.3k sqft133 Majestic Oaks Dr, Boerne, TX 78006Off Market
- $1,487,7903 bd2 ba1.8k sqft116 Majestic Oaks Dr, Boerne, TX 78006For Sale
A local agent can set up tours, give advice and negotiate with sellers.
Similar homes
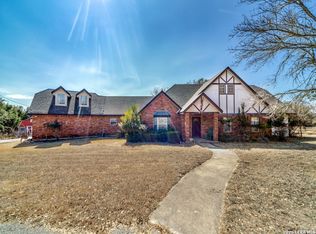
- $565,0003 bd4 ba2.6k sqft206 Mesquite Trl, Boerne, TX 78006For Sale
 MLS ID #1941660, Brian Stamness TREC #700794, Phyllis Browning Company. LERA MLS
 - $650,0003 bd3 ba2.3k sqft26231 Autumn Gln, Boerne, TX 78006For Sale
 MLS ID #2004740, David Roque TREC #780493, Coldwell Banker D'Ann Harper. LERA MLS
 - $549,0003 bd2 ba1.6k sqft126 MADRONE RDG, Comfort, TX 78013For Sale
 MLS ID #2007368, Kasi Hennigan TREC #647790, Keller Williams City-View. LERA MLS
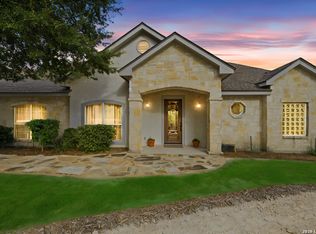
 - $899,0003 bd2 ba2.8k sqft301 Mountain Spring, Boerne, TX 78006For Sale
 MLS ID #1999248, Lesli Matt TREC #760068, Hill Country Flat Fee Realty. LERA MLS
 - $690,0003 bd4 ba2.9k sqft88 SISTER CRK, Comfort, TX 78013For SaleMLS ID #1970892, Cynthia Vogt TREC #617598, Coldwell Banker D'Ann Harper. LERA MLS
- $452,0003 bd2 ba1.8k sqft150 PLATTEN CREEK RD, Boerne, TX 78006For SaleMLS ID #1967441, Steven Zeserman TREC #742184, Option One Real Estate. LERA MLS
- $560,0004 bd3 ba2.5k sqft106 Branson Falls, Boerne, TX 78006For SaleMLS ID #1948893, Melissa Stagers TREC #435856, M. Stagers Realty Partners. LERA MLS
- $485,0003 bd2 ba2.2k sqft1129 Desert Gold, Boerne, TX 78006For SaleMLS ID #1966616, Cynthia Vogt TREC #617598, Coldwell Banker D'Ann Harper. LERA MLS
- $760,0004 bd3 ba2.6k sqft318 RIVER RIDGE, Boerne, TX 78006For SaleMLS ID #1939775, Denise McLarty TREC #369065, Keller Williams Realty-SW. LERA MLS
- $459,0003 bd2 ba2.1k sqft1051 SILVER HILLS DR, Boerne, TX 78006For SaleMLS ID #1969549, Lynelle Boyd TREC #582871, Bluebonnet Realty. LERA MLS
- $529,0003 bd3 ba2.2k sqft114 Gaucho, Boerne, TX 78006For SaleMLS ID #1999653, Tony Mangus TREC #516210, Mangus Realty Group. LERA MLS
- $825,0003 bd3 ba2.5k sqft26919 BENT TRL, Boerne, TX 78006For SaleMLS ID #2003160, Leah Tarver TREC #732652, LPT Realty, LLC. LERA MLS
- $650,0003 bd2 ba2k sqft28337 LESLIE PFEIFFER DR, Boerne, TX 78015For SaleMLS ID #1968207, Matthew Oldfather TREC #709492, Compass RE Texas, LLC.. LERA MLS
- $785,0006 bd4 ba2.7k sqft501 River Mountain Drive, Boerne, TX 78006For SaleMLS ID #1859600, Dawn Richards TREC #685096, Keller Williams City-View. LERA MLS
- $450,0003 bd3 ba2.2k sqft115 Towering Vista, Boerne, TX 78006For SaleMLS ID #1944709, Cathleen Heshmat TREC #516709, Keller Williams Heritage. LERA MLS
- $719,9003 bd3 ba2.4k sqft26907 BENT TRL, Boerne, TX 78006For SaleMLS ID #2002904, Steven Koleno TREC #779766, Beycome Brokerage Realty LLC. LERA MLS
- $564,0003 bd4 ba2.4k sqft9911 Barefoot, Boerne, TX 78006For SaleMLS ID #1934159, Dainelle Scott TREC #671645, Keller Williams Boerne. LERA MLS
- $725,0004 bd2 ba2.1k sqft421 Armadillo Trail Dr E, Comfort, TX 78013For SaleMLS ID #1999480, Vicki Morgan TREC #471153, Keller Williams Boerne. LERA MLS
- $695,0004 bd3 ba3k sqft163 MARAVILLAS, Boerne, TX 78006For SaleMLS ID #2003755, Royanne Greenwood TREC #799840, eXp Realty. LERA MLS
- $499,0003 bd3 ba2.2k sqft172 Candy Rd, Pipe Creek, TX 78063For SaleMLS ID #119698, Luis Sanchez. KVMLS
