Opportunity to own 11 acres of prestigious Boerne hill country real estate located in Shadow Valley Ranch of Kendall County. Minutes from downtown Boerne and short commute to San Antonio for entertainment, shopping, playing, international airport, fine dining, river walk, museums and countless activities. Main Ranch Style home offers three bedroom, two batch, open living/dining, large kitchen, floor plan offers mother-n-law with two bedroom on one side and master bedroom on opposite. Covered porches offer countless sun rises from front of home and sunsets from the back. Backyard patio offers star gazing and nature watching. Guest house cottage offers open living/dining/kitchen with one bedroom, full bath, laundry room and one side car port, and three carport in front attached. There is a small office attached. Cottage has nice covered porch with miles of hill country views and sunsets. Would make a great investment property for Air B&B or just guest/in-law Main house has Cedar trimmed doors/baseboards, carpet in bedroom and tile and parquet. Stone fire place with cedar manel, great to hang Christmas stocking or any other traditional decor. Both homes supplied with filtered water system, water softener. See virtual tour for ariel views.
For sale
$886,000
186 SEVEN SISTERS DR, Boerne, TX 78006
4beds
2,394sqft
Single Family Residence
Built in 1994
11 Acres Lot
$-- Zestimate®
$370/sqft
$-- HOA
What's special
Main ranch style homeThree bedroomLarge kitchen
- 12 days
- 763
- 38
Zillow last checked:
Listing updated:
Listed by:
Robert Ratliff TREC #492107 bob@bobratliff.com,
Robert Ratliff
Source: LERA MLS,MLS#: 2012539
Facts & features
Interior
Bedrooms & bathrooms
- Bedrooms: 4
- Bathrooms: 2
- Full bathrooms: 2
Primary bedroom
- Features: Walk-In Closet(s), Ceiling Fan(s), Full Bath
- Area: 256
- Dimensions: 16 x 16
Bedroom 2
- Area: 121
- Dimensions: 11 x 11
Bedroom 3
- Area: 121
- Dimensions: 11 x 11
Bedroom 4
- Area: 132
- Dimensions: 12 x 11
Primary bathroom
- Features: Shower Only, Single Vanity
- Area: 78
- Dimensions: 13 x 6
Dining room
- Area: 121
- Dimensions: 11 x 11
Family room
- Area: 300
- Dimensions: 20 x 15
Kitchen
- Area: 100
- Dimensions: 10 x 10
Living room
- Area: 300
- Dimensions: 20 x 15
Heating
- Central, Other, Electric
Cooling
- Central Air, Other
Appliances
- Included: Refrigerator, Dishwasher, Water Softener Owned, Electric Water Heater
- Laundry: Laundry Room, Washer Hookup, Dryer Connection
Features
- One Living Area, Liv/Din Combo, Eat-in Kitchen, Study/Library, Utility Room Inside, All Bedrooms Downstairs, Walk-In Closet(s), Ceiling Fan(s), Chandelier, Custom Cabinets
- Flooring: Carpet, Ceramic Tile, Wood
- Windows: Window Coverings
- Has basement: No
- Attic: Pull Down Storage
- Number of fireplaces: 1
- Fireplace features: One, Living Room, Wood Burning
Interior area
- Total interior livable area: 2,394 sqft
Video & virtual tour
Property
Parking
- Total spaces: 1
- Parking features: Detached, Garage Apartment, One Car Carport
- Has garage: Yes
- Carport spaces: 1
Features
- Levels: One
- Stories: 1
- Patio & porch: Patio
- Exterior features: Rain Gutters
- Pool features: None
- Has view: Yes
- View description: County VIew
- Waterfront features: Creek - Seasonal
Lot
- Size: 11 Acres
- Features: 5 - 14 Acres, Hunting Permitted, Wooded
- Residential vegetation: Mature Trees
Details
- Additional structures: Shed(s), Second Residence
- Parcel number: 1570500020110
Construction
Type & style
- Home type: SingleFamily
- Property subtype: Single Family Residence
Materials
- Fiber Cement
- Foundation: Slab
- Roof: Composition
Condition
- Pre-Owned
- New construction: No
- Year built: 1994
Details
- Builder name: DK
Utilities & green energy
- Water: Private Well
Community & HOA
Community
- Features: None
- Subdivision: N/A
Location
- Region: Boerne
Financial & listing details
- Price per square foot: $370/sqft
- Tax assessed value: $411,880
- Annual tax amount: $6,365
- Price range: $886K - $886K
- Date on market: 8/28/2026
- Cumulative days on market: 13 days
- Listing terms: Conventional,VA Loan,Cash
Estimated market value
Not available
Estimated sales range
Not available
Not available
Price history
| Date | Event | Price |
|---|---|---|
| 8/28/2026 | Listed for sale | $886,000+94.8%$370/sqft |
Source:  LERA MLS #2012539 Report a problem LERA MLS #2012539 Report a problem | ||
| 12/19/2021 | Sold | -- |
Source: Agent Provided Report a problem | ||
| 12/19/2019 | Sold | -- |
Source: LERA MLS #1399525 Report a problem | ||
| 11/26/2019 | Pending sale | $454,900$190/sqft |
Source: RE/MAX Associates #1399525 Report a problem | ||
| 11/4/2019 | Price change | $454,900-1.1%$190/sqft |
Source: RE/MAX Associates #1399525 Report a problem | ||
| 9/12/2019 | Price change | $459,900-4%$192/sqft |
Source: RE/MAX Associates #1399525 Report a problem | ||
| 7/19/2019 | Price change | $479,000-12.1%$200/sqft |
Source: RE/MAX Associates #1399525 Report a problem | ||
| 5/31/2019 | Listed for sale | $545,000$228/sqft |
Source: Welcome Home Real Estate #1387703 Report a problem | ||
Public tax history
| Year | Property taxes | Tax assessment |
|---|---|---|
| 2020 | $6,365 | $411,880 +55.4% |
| 2019 | -- | $265,070 -1.4% |
| 2018 | $1,121 | $268,780 +46.3% |
| 2017 | $1,121 | $183,680 |
| 2016 | $1,121 -9.7% | $183,680 |
| 2015 | $1,242 | $183,680 |
| 2014 | $1,242 | $183,680 -17.5% |
| 2013 | $1,242 | $222,740 |
| 2012 | -- | $222,740 |
| 2011 | -- | $222,740 |
| 2010 | -- | $222,740 -13.6% |
| 2008 | -- | $257,780 +8.3% |
| 2007 | -- | $238,030 +40.2% |
| 2006 | -- | $169,800 +2.4% |
| 2005 | -- | $165,840 -2.1% |
| 2004 | -- | $169,340 +12.1% |
| 2003 | -- | $151,050 |
Find assessor info on the county website
Monthly payment
Est. payment
Payment breakdown
Explore the cost of this home by adjusting the details. Changes won't be saved.Climate risks
Neighborhood: 78006
Nearby schools
Schools provided by the listing agent
- Elementary: Comfort
- Middle: Comfort
- High: Comfort
- District: Comfort
Source: LERA MLS. This data may not be complete. We recommend contacting the local school district to confirm school assignments for this home.
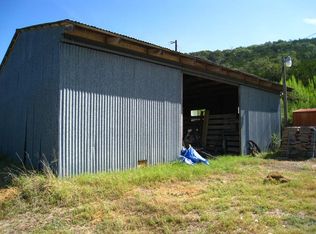
Similar homes
- $779,0004 bd3 ba2.3k sqft125 River Bluff Dr, Boerne, TX 78006For Sale
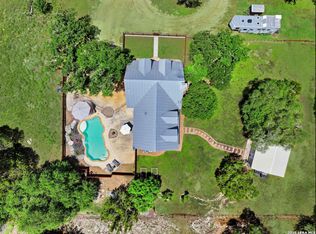
 MLS ID #1973025, Lesli Matt TREC #760068, Hill Country Flat Fee Realty. LERA MLS
 - $895,0003 bd3 ba2.9k sqft112 Juniper, Boerne, TX 78006For Sale
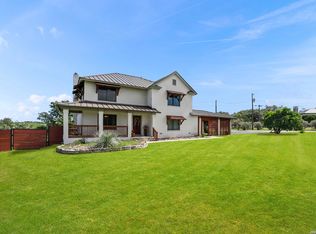 MLS ID #1993442, Patricia Nelson TREC #526443, San Antonio Portfolio KW RE. LERA MLS
 - $899,0003 bd2 ba2.8k sqft301 Mountain Spring, Boerne, TX 78006For Sale
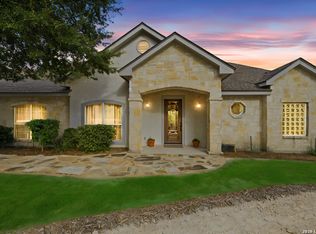 MLS ID #1999248, Lesli Matt TREC #760068, Hill Country Flat Fee Realty. LERA MLS
 - $825,0004 bd2 ba2.7k sqft105 JACOB DR, Boerne, TX 78006For Sale
 MLS ID #1997480, Alison Leonard TREC #748584, Phyllis Browning Company. LERA MLS
 - $879,0004 bd3 ba2.5k sqft212 KENDALL OAKS DR, Boerne, TX 78006For SaleMLS ID #1960298, James Brodrick TREC #765379, United Real Estate DFW Properties. LERA MLS
- $775,0006 bd4 ba2.7k sqft501 River Mountain Drive, Boerne, TX 78006For SaleMLS ID #1859600, Dawn Richards TREC #685096, Keller Williams City-View. LERA MLS
- $850,0003 bd3 ba2.3k sqft45 Cibolo View, Boerne, TX 78006For SaleMLS ID #2004924, Halvin Gahm TREC #727659, Keller Williams Boerne. LERA MLS
- $744,9004 bd3 ba2.6k sqft318 RIVER RIDGE, Boerne, TX 78006For SaleMLS ID #1939775, Denise McLarty TREC #369065, Keller Williams Realty-SW. LERA MLS
- $899,0002 bd3 ba2.6k sqft238 SABINAS CREEK RANCH RD, Boerne, TX 78006For SaleMLS ID #2002339, Halvin Gahm TREC #727659, Keller Williams Boerne. LERA MLS
- $949,0003 bd3 ba3.5k sqft107 Ridge Place, Boerne, TX 78006For SaleMLS ID #1946723, Lisa Scharf TREC #827323, Kuper Sotheby's Int'l Realty. LERA MLS
- $995,0003 bd3 ba2.8k sqft109 Ranch View, Boerne, TX 78006For SaleMLS ID #1950129, Judith Rivers TREC #646979, Phyllis Browning Company. LERA MLS
- $724,9993 bd4 ba2.3k sqft103 E High Bluff Circle, Boerne, TX 78006For SaleMLS ID #2007867, Tiffany Forehand TREC #702595, Option One Real Estate. LERA MLS
- $694,0003 bd3 ba2.6k sqft127 Siebeneicher Rd, Boerne, TX 78006For SaleMLS ID #1915553, Michael Schultz TREC #578871, Hill Country Home And Land LLC. LERA MLS
- $759,8253 bd2 ba1.7k sqft201 Hidden Lake, Boerne, TX 78006For SaleMLS ID #1998665, Vicki Morgan TREC #471153, Keller Williams Boerne. LERA MLS
- $845,0004 bd3 ba2.7k sqft230 W HOSACK ST, Boerne, TX 78006For SaleMLS ID #1993162, Susan Hallmark TREC #175064, Kuper Sotheby's Int'l Realty. LERA MLS
- $750,0003 bd2 ba2.3k sqft317 Saddle Mountain, Boerne, TX 78006For SaleMLS ID #1935134, Jeff Smith TREC #430382, San Antonio Elite Realty. LERA MLS
- $1,075,0003 bd3 ba2.2k sqft988 Kendall Jackson, Comfort, TX 78013Active
 MLS ID #624680, Khristina Wrase, Central Texas Realty Specialis. Central Texas MLS
 - $1,035,0004 bd3 ba3.1k sqft53 Verde Point, Boerne, TX 78006For SaleMLS ID #2005461, Patricia Nelson TREC #526443, San Antonio Portfolio KW RE. LERA MLS
- $600,0003 bd2 ba2k sqft124 Majestic Oaks Dr, Boerne, TX 78006For SaleMLS ID #1965584, Dallas Pipes TREC #637928, LPT Realty, LLC. LERA MLS
- $575,0003 bd2 ba1.5k sqft708 MOUNTAIN CREEK TRL, Boerne, TX 78006For SaleMLS ID #2008178, Petra Richardson TREC #583741, Home Team of America. LERA MLS
