Three blocks from Main Street in Fredericksburg's Historic District is the kind of address people spend years waiting for — and this one comes with a guest house. Walkable to Fredericksburg's wine tasting rooms, restaurants, boutique shops, live music venues, and galleries, the location alone sets this property apart. But the house earns it. Inside, tall ceilings, hardwood floors, and large black-framed windows give the main house a clean, modern Hill Country feel without losing the character you'd expect from the Historic District. The primary bath features quality fixtures and custom tile work. The secondary bath is the showstopper — a walk-in shower with arched custom tile work that's worth a second look. Out back, a detached guest house sits in its own fenced yard shaded by mature trees. It has a full living area, kitchenette, private bedroom, and finished bath — the kind of flexible space that works as a guest suite, home office, studio, or rental unit. The main house currently holds an active Fredericksburg STR permit, making this a strong candidate for a vacation rental, short-term rental investment, or Hill Country second home. Buyers should verify permit transferability with the city. The outdoor living spaces — covered back porch, oversized deck, and a private courtyard with a fire feature — are a genuine surprise for a property this close to downtown Fredericksburg. The property is also available for long-term lease at $6,000 per month for those not ready to buy but looking to put down roots in the heart of Fredericksburg. Whether you're searching for a Fredericksburg home in the Historic District, a Texas Hill Country vacation property, or an income-producing STR investment, this one checks every box.
For sale
Price cut: $151K (7/1)
$999,000
507 Cora St, Fredericksburg, TX 78624
2beds
2,158sqft
:
Get pre-qualified$6,671/mo
Residential
Built in 1935
0.28 Acres Lot
$-- Zestimate®
$463/sqft
$-- HOA
What's special
Hardwood floorsLarge black-framed windowsOutdoor living spacesTall ceilingsOversized deckQuality fixturesCovered back porch
- 42 days |
- 405 |
- 33 |
Zillow last checked:
Listing updated:
Listed by:
Sheila Bibler,
eXp Realty-Absolute Charm Real Estate Group,
Tammy Pack,
eXp Realty-Absolute Charm Real Estate Group
Source: CHCBOR,MLS#: 104755
Facts & features
Interior
Bedrooms & bathrooms
- Bedrooms: 2
- Bathrooms: 3
- Full bathrooms: 2
- 1/2 bathrooms: 1
Heating
- Central
Appliances
- Laundry: Washer-Dryer Connection
Features
- High Ceilings, Vaulted Ceiling(s), Guest Quarters
- Has fireplace: Yes
- Fireplace features: Masonry
Interior area
- Total structure area: 2,158
- Total interior livable area: 2,158 sqft
Property
Features
- Levels: One
- Patio & porch: Deck/Patio
- Fencing: Privacy
- Waterfront features: None
Lot
- Size: 0.28 Acres
- Features: In City Limits
Details
- Additional structures: Guest House, Number of Guest Houses: 1
- Parcel number: 25105
- Zoning: R-2
Construction
Type & style
- Home type: SingleFamily
- Architectural style: Cottage
- Property subtype: Residential
Materials
- Wood Siding, Other
- Roof: Composition
Condition
- New construction: No
- Year built: 1935
Utilities & green energy
- Sewer: Public Sewer
- Water: Public
Community & HOA
Community
- Subdivision: Henke
HOA
- Has HOA: No
Location
- Region: Fredericksburg
Financial & listing details
- Price per square foot: $463/sqft
- Tax assessed value: $679,940
- Annual tax amount: $8,676
- Date on market: 6/12/2026
Estimated market value
Not available
Estimated sales range
Not available
Not available
Price history
| Date | Event | Price |
|---|---|---|
| 7/1/2026 | Price change | $999,000-13.1%$463/sqft |
Source:  CHCBOR #104755 Report a problem CHCBOR #104755 Report a problem | ||
| 6/12/2026 | Listed for sale | $1,150,000$533/sqft |
Source: CHCBOR #104755 Report a problem | ||
| 12/12/2022 | Sold | -- |
Source: CHCBOR #85848 Report a problem | ||
| 9/23/2022 | Pending sale | $1,150,000$533/sqft |
Source: CHCBOR #85848 Report a problem | ||
| 8/18/2022 | Listed for sale | $1,150,000+285.3%$533/sqft |
Source: CHCBOR #85848 Report a problem | ||
| 5/25/2011 | Sold | -- |
Source: Agent Provided Report a problem | ||
| 2/19/2011 | Listed for sale | $298,500$138/sqft |
Source: Systems Engineering, Inc. #62626 Report a problem | ||
Public tax history
| Year | Property taxes | Tax assessment |
|---|---|---|
| 2025 | $7,581 -10.9% | $679,940 |
| 2024 | $8,512 +2.2% | $679,940 |
| 2023 | $8,330 +30.4% | $679,940 +50% |
| 2022 | $6,389 +4.9% | $453,242 +10% |
| 2021 | $6,091 | $412,038 +10% |
| 2020 | -- | $374,580 -4.1% |
| 2018 | $6,030 | $390,576 -1.2% |
| 2017 | -- | $395,390 +22.5% |
| 2016 | -- | $322,790 +7.6% |
| 2015 | -- | $300,070 +36.6% |
| 2014 | -- | $219,740 |
| 2012 | -- | $219,740 |
| 2011 | -- | $219,740 -4.4% |
| 2010 | -- | $229,940 -4.6% |
| 2009 | -- | $240,920 +48.5% |
| 2008 | -- | $162,190 +16.3% |
| 2007 | -- | $139,513 |
Find assessor info on the county website
Monthly payment
Est. payment
Payment breakdown
Explore the cost of this home by adjusting the details. Changes won't be saved.Climate risks
Neighborhood: 78624
Nearby schools
GreatSchools rating
- 5/10Fredericksburg Elementary SchoolGrades: 2-5Distance: 1 mi
- 6/10Fredericksburg Middle SchoolGrades: 6-8Distance: 0.1 mi
- 7/10Fredericksburg High SchoolGrades: 9-12Distance: 1.5 mi
Schools provided by the listing agent
- District: Fredericksburg
Source: CHCBOR. This data may not be complete. We recommend contacting the local school district to confirm school assignments for this home.
- $215,900-- bd1 ba429 sqft507 Cora St, Fredericksburg, TX 78624Off Market
- $651,200-- bd1 ba2.8k sqft509 Cora St, Fredericksburg, TX 78624Off Market
- $1,163,5003 bd3 ba3.4k sqft112 E Orchard St, Fredericksburg, TX 78624Off Market
- $769,9003 bd2 ba1.6k sqft511 Cora St, Fredericksburg, TX 78624Off Market
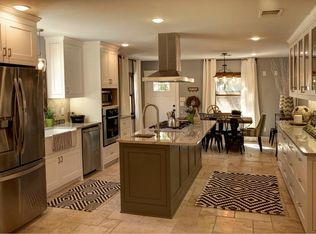
- $585,0002 bd2 ba1.1k sqft109 E College St, Fredericksburg, TX 78624For Sale
- $--1 bd1 ba264 sqft109 E College St #B, Fredericksburg, TX 78624Off Market
- $--2 bd2 ba900 sqft109 E College St #A, Fredericksburg, TX 78624Off Market
- $592,700-- bd1 ba1.2k sqft506 Cora St, Fredericksburg, TX 78624Off Market
A local agent can set up tours, give advice and negotiate with sellers.
Similar homes
- $924,0002 bd2 ba2.1k sqft215 E Travis St, Fredericksburg, TX 78624For Sale
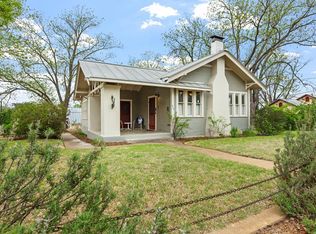 MLS ID #104160, Mimi Bartel & Adam Carroll. CHCBOR
 - $999,0002 bd2 ba2.1k sqft511 W Austin St, Fredericksburg, TX 78624For Sale
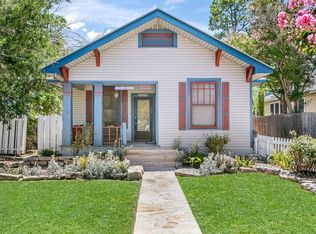 MLS ID #100534, Shelton Neffendorf. CHCBOR
 - $990,0004 bd3 ba2.5k sqft505 W San Antonio, Fredericksburg, TX 78624For Sale

 MLS ID #1965673, Justin Cop TREC #613372, Fredericksburg Realty. LERA MLS
 - $915,0004 bd2 ba2.2k sqft506 N LINCOLN ST, Fredericksburg, TX 78624For Sale
 MLS ID #1996317, Griffin Kott TREC #667939, Texas Ranches For Sale. LERA MLS
 - $999,4504 bd3 ba2.5k sqft804 Henrietta St, Fredericksburg, TX 78624For SaleMLS ID #120974, Catherine Kling. KVMLS
- $1,125,0004 bd4 ba2.3k sqft312 E College St, Fredericksburg, TX 78624For SaleMLS ID #104475, Lucas Barnett. CHCBOR
- $799,0004 bd2 ba1.6k sqft108 W Centre St, Fredericksburg, TX 78624For SaleMLS ID #97891, Denise JoJo Jones. CHCBOR
- $925,0004 bd2 ba1.7k sqft125 W Lower Crabapple Rd, Fredericksburg, TX 78624For SaleMLS ID #1969888, Wendy Hearn TREC #683557, Compass RE Texas, LLC.. LERA MLS
- $799,0004 bd3 ba1.8k sqft908 N Crockett St, Fredericksburg, TX 78624For SaleMLS ID #104220, Brittney Horton. CHCBOR
- $1,049,0003 bd4 ba2.7k sqft2219 Stone Mdw, Fredericksburg, TX 78624For SaleMLS ID #104827, Jill Tabor. CHCBOR
- $1,079,0003 bd2 ba1.7k sqft501 W San Antonio St, Fredericksburg, TX 78624For SaleMLS ID #104041, Brittney Horton. CHCBOR
- $785,0003 bd2 ba1.9k sqft606 W Austin St, Fredericksburg, TX 78624For SaleMLS ID #104855, Jenny Neffendorf. CHCBOR
- $1,295,0004 bd3 ba2.5k sqft502 N Orange St, Fredericksburg, TX 78624Active
 MLS ID #6435110, Todd Grossman, Compass RE Texas, LLC. Unlock MLS
 - $1,049,0004 bd3 ba3.1k sqft2214 Stone Mdw, Fredericksburg, TX 78624For SaleMLS ID #104557, Dale E. Cook. CHCBOR
- $929,0004 bd3 ba2.4k sqft2148 Amberstone, Fredericksburg, TX 78624For SaleMLS ID #104640, Pamela Brooksher. CHCBOR
- $799,0003 bd3 ba1.3k sqft212 W Peach St, Fredericksburg, TX 78624For SaleMLS ID #104577, Jill Tabor. CHCBOR
- $620,0002 bd2 ba1.9k sqft217 W Morse St., Fredericksburg, TX 78624For SaleMLS ID #1969753, Ann Thompson TREC #804962, Phyllis Browning Company. LERA MLS
- $664,1253 bd3 ba2.5k sqft708 N Milam St, Fredericksburg, TX 78624For SaleMLS ID #104737, Sarah Wanek. CHCBOR
- $679,0003 bd2 ba1.6k sqft203 W Travis St, Fredericksburg, TX 78624For SaleMLS ID #104616, Jill Tabor. CHCBOR
- $1,050,0004 bd4 ba2.9k sqft2143 Stone Oak, Fredericksburg, TX 78624For SaleMLS ID #104542, Sarah Wanek. CHCBOR
