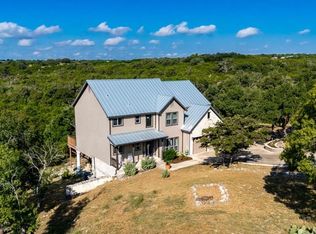
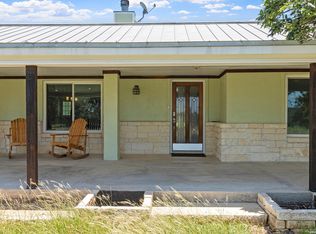
Fifteen Ag exempt acres, endless views, numerous amenities and a lifestyle built for it. Welcome to Tierra Linda Ranch. A fully finished barndominium, built out with high-end finishes for permanent living, is paired with unparalleled surrounding views. Or, live there now and build your dream home with a lake view later. Either way, it's a win. The primary suite is downstairs with its own private patio, a quiet retreat away from the rest of the home. Upstairs, a guest ensuite bedroom sits alongside two additional flexible rooms currently used as offices. Inside, high quality custom cabinetry, granite countertops, stainless appliances and automated lighting system add a refined, high-end touch throughout. An expansive attached two-car garage with room for an RV or trailer, whole-home generator, newly built pergola, and water catchment system round out the home's features. The property offers privacy and unmatched views to enjoy the scenery and wildlife. Community amenities include an equestrian program with a 6 horse remuda, wrangler led trail rides, two spring-fed fishing lakes, newly resurfaced tennis and pickleball courts, a community pool, picnic area with a covered pavilion, and a private paved airstrip with the opportunity to separately purchase your own private hangar. Tierra Linda Ranch is a 3,000-acre community with over 25 miles of private roads, offering a true sense of nature, privacy and space.
For sale
$995,000
103 Bluffview Cir, Kerrville, TX 78028
4beds
2,200sqft
Single Family Residence
Built in 2023
15 Acres Lot
$950,200 Zestimate®
$452/sqft
$363/mo HOA
What's special
Stainless appliancesGranite countertopsFully finished barndominiumNewly built pergolaGuest ensuite bedroomAutomated lighting systemWater catchment system
- 15 days
- 733
- 40
Likely to sell faster than
Zillow last checked:
Listing updated:
Listed by:
Kelly Jo Gonzalez TREC #555351 (210) 860-2668,
Kuper Sotheby's Int'l Realty
Source: LERA MLS,MLS#: 2014208
Facts & features
Interior
Bedrooms & bathrooms
- Bedrooms: 4
- Bathrooms: 3
- Full bathrooms: 2
- 1/2 bathrooms: 1
Primary bedroom
- Features: Outside Access, Walk-In Closet(s), Ceiling Fan(s), Full Bath
- Area: 169
- Dimensions: 13 x 13
Bedroom 2
- Area: 130
- Dimensions: 10 x 13
Bedroom 3
- Area: 143
- Dimensions: 11 x 13
Bedroom 4
- Area: 140
- Dimensions: 14 x 10
Primary bathroom
- Features: Tub/Shower Separate, Separate Vanity, Soaking Tub
- Area: 220
- Dimensions: 20 x 11
Dining room
- Area: 437
- Dimensions: 19 x 23
Kitchen
- Area: 228
- Dimensions: 19 x 12
Living room
- Area: 437
- Dimensions: 19 x 23
Heating
- Central, 2 Units, Electric
Cooling
- Two Central
Appliances
- Included: Cooktop, Built-In Oven, Microwave, Disposal, Dishwasher, Vented Exhaust Fan, Gas Water Heater
- Laundry: Main Level, Laundry Room, Washer Hookup, Dryer Connection
Features
- One Living Area, Liv/Din Combo, Kitchen Island, Study/Library, Utility Room Inside, High Ceilings, Open Floorplan, Walk-In Closet(s), Master Downstairs, Ceiling Fan(s), Chandelier, Solid Counter Tops, Custom Cabinets
- Flooring: Laminate
- Has basement: No
- Has fireplace: No
- Fireplace features: Not Applicable
Interior area
- Total interior livable area: 2,200 sqft
Video & virtual tour
Property
Parking
- Total spaces: 4
- Parking features: Four or More Car Garage, Attached, Garage Door Opener, RV/Boat Parking, Open
- Attached garage spaces: 4
Features
- Stories: 1.5
- Patio & porch: Patio
- Pool features: None, Community
- Has spa: Yes
- Spa features: Bath
- Has view: Yes
- View description: County VIew
- Has water view: Yes
- Water view: Water
Lot
- Size: 15 Acres
- Features: Cul-De-Sac, 15 Acres Plus, Ag Exempt, Sloped
- Residential vegetation: Mature Trees, Partially Wooded, Mature Trees (ext feat)
Details
- Parcel number: 37122
- Other equipment: Satellite Dish
- Horses can be raised: Yes
Construction
Type & style
- Home type: SingleFamily
- Architectural style: Texas Hill Country,Other
- Property subtype: Single Family Residence
Materials
- Masonry/Steel
- Foundation: Slab
- Roof: Metal
Condition
- Pre-Owned
- New construction: No
- Year built: 2023
Details
- Builder name: Ask Agent
Utilities & green energy
- Electric: CTEC
- Sewer: Septic
- Water: Water Storage
Community & HOA
Community
- Features: Waterfront Access, Tennis Court(s), Airport/Runway, Hangar Access, Lake/River Park, Other
- Security: Smoke Detector(s)
- Subdivision: Tierra Linda Ranch
HOA
- Has HOA: Yes
- HOA fee: $1,088 quarterly
- HOA name: TIERRA LINDA RANCH HOMEOWNERS ASSOC.
Location
- Region: Kerrville
Financial & listing details
- Price per square foot: $452/sqft
- Annual tax amount: $6,456
- Price range: $995K - $995K
- Date on market: 9/4/2026
- Cumulative days on market: 16 days
- Listing terms: Conventional,FHA,VA Loan,Cash
- Road surface type: Paved
Estimated market value
$950,200
$903,000 - $998,000
$2,924/mo
Price history
| Date | Event | Price |
|---|---|---|
| 9/4/2026 | Listed for sale | $995,000$452/sqft |
Source:  CHCBOR #105279 Report a problem CHCBOR #105279 Report a problem | ||
Public tax history
Tax history is unavailable.
Monthly payment
Est. payment
Payment breakdown
Explore the cost of this home by adjusting the details. Changes won't be saved.Climate risks
Neighborhood: 78028
Nearby schools
Schools provided by the listing agent
- District: Harper I.S.D.
Source: LERA MLS. This data may not be complete. We recommend contacting the local school district to confirm school assignments for this home.
Similar homes
- $854,5005 bd5 ba2.9k sqft502 Lost Valley Rd, Kerrville, TX 78028For Sale
 MLS ID #123822, Angela Walters. KVMLS
 - $635,0004 bd3 ba3k sqft862 N Indian Creek Loop, Kerrville, TX 78028For Sale
 MLS ID #125291, Karen Haffelfinger. KVMLS
 - $635,0004 bd3 ba3k sqft862 Indian Creek Loop, Kerrville, TX 78028For Sale

 MLS ID #2009333, Samantha Baer TREC #747383, Compass RE Texas, LLC - SA. LERA MLS
 - $699,9504 bd3 ba2.4k sqft110 LIVE OAK LN, Kerrville, TX 78028For Sale
 MLS ID #2000503, Karin Buchanan TREC #673176, Fore Premier Properties. LERA MLS
 - $1,250,0003 bd3 ba2.6k sqft306 Charles, Kerrville, TX 78028For SaleMLS ID #1964503, Esmeralda Herrera TREC #777078, Phyllis Browning Company. LERA MLS
- $599,0003 bd2 ba2k sqft626 Spur 100, Kerrville, TX 78028For SaleMLS ID #2011213, John Sawyer TREC #645536, Legacy Partners. LERA MLS
- $1,249,9003 bd3 ba3.1k sqft195 Kamira Drive, Kerrville, TX 78028For SaleMLS ID #1990292, Laura Fore TREC #557049, Fore Premier Properties. LERA MLS
- $859,9003 bd3 ba3k sqft193 DORIS DR, Kerrville, TX 78028For SaleMLS ID #1961504, Cher Miculka TREC #379883, EXIT Realty Advisors. LERA MLS
- $895,0003 bd3 ba2.3k sqft118 RE RANCH RD, Kerrville, TX 78028For SaleMLS ID #2009580, Rebecca McFadden TREC #0309551, RE/MAX Kerrville. LERA MLS
- $799,0003 bd3 ba2.5k sqft522 San Juan St S, Kerrville, TX 78028Active
 MLS ID #7443058, Lindsey Roberson, Moreland Properties. Unlock MLS
 - $724,9003 bd3 ba2.7k sqft139 N Drew, Kerrville, TX 78028For SaleMLS ID #1966666, Shane Neal TREC #608871, eXp Realty. LERA MLS
