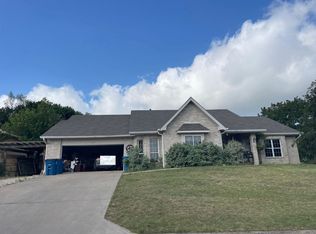
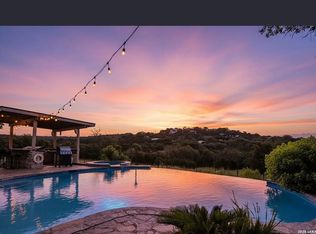
Let the quiet and peacefulness of this Hill Country home engulf you as you share quality time with family and friends. This unique home was carefully designed to blend the beauty of the outside with the comfort of the inside. Breathtaking panoramic views embrace you from almost every window. Luxurious interior features were designed for relaxing and maybe even a little romance. Kick your shoes off and enjoy the warmth of the gas log fireplace with the flip of a switch as you allow the stress of the day to melt away. Gourmet chefs will enjoy the kitchen gas cooktop or fire up the patio grill for a burger. If the world is your oyster, then you have indeed found the pearl. Leisurely take your pick from the multiple decks surrounding this home. One has a custom made linear gas firepit (with cover). The patio outside the kitchen has a herb and flower garden with a Rachio irrigation system for this and other yard areas. Ease back inside and allow yourself to unwind in the jetted tub while enjoying the built in sound system speakers (inside/outside). The private downstairs guest quarters offers a living area, kitchenette, bedroom. bathroom and of course a private deck for sunset views.
For sale
$849,000
617 Hillside Dr, Kerrville, TX 78028
3beds
3,105sqft
Single Family Residence
Built in 1980
1.16 Acres Lot
$796,300 Zestimate®
$273/sqft
$-- HOA
What's special
Patio grillJetted tubKitchen gas cooktop
- 80 days |
- 215 |
- 12 |
Zillow last checked:
Listing updated:
Listed by:
Kathy Nichols,
Fore Premier Properties
Source: KVMLS,MLS#: 124503
Facts & features
Interior
Bedrooms & bathrooms
- Bedrooms: 3
- Bathrooms: 3
- Full bathrooms: 3
Rooms
- Room types: Breakfast Area, Great Room, Large Master Bedroom
Heating
- Central, Electric
Cooling
- Central Air, Electric
Appliances
- Included: Gas Cooktop, Dishwasher, Disposal, Microwave, Refrigerator, Self Cleaning Oven, Natural Gas Water Heater, Water Heater
- Laundry: Inside, Main Level, Laundry Room, W/D Connection
Features
- High Ceilings, Shower Stall, Stairs/Steps, Walk-In Closet(s), Shower/Bath Combo, Master Downstairs, Kitchen Bar
- Flooring: Carpet, Simulated Wood, Tile
- Windows: Double Pane Windows
- Attic: Access Only
- Has fireplace: Yes
- Fireplace features: Great Room, Gas Log
Interior area
- Total structure area: 3,105
- Total interior livable area: 3,105 sqft
Video & virtual tour
Property
Parking
- Total spaces: 2
- Parking features: 2 Car Garage, Attached
- Attached garage spaces: 2
Features
- Levels: Two
- Stories: 2
- Patio & porch: Deck/Patio, Covered
- Exterior features: Rain Gutters, Stairs/Steps, Sprinkler System-Lawn
- Has spa: Yes
- Spa features: Bath
- Has view: Yes
- Waterfront features: None
Lot
- Size: 1.16 Acres
- Features: Views, Secluded, City Lot
Details
- Parcel number: 28899
- Zoning: R1
Construction
Type & style
- Home type: SingleFamily
- Architectural style: Hill Country
- Property subtype: Single Family Residence
Materials
- Brick Veneer, Stucco
- Foundation: Pier & Beam, Slab
- Roof: Composition
Condition
- Year built: 1980
Utilities & green energy
- Sewer: Public Sewer, City
- Water: Public, City
- Utilities for property: Electricity Connected, Garbage Service-Public, Natural Gas Connected
Community & HOA
Community
- Security: Smoke Detector(s)
- Subdivision: Highlands
HOA
- Has HOA: No
Location
- Region: Kerrville
Financial & listing details
- Price per square foot: $273/sqft
- Tax assessed value: $585,740
- Date on market: 5/28/2026
- Listing terms: Cash,Conventional
- Electric utility on property: Yes
- Road surface type: Asphalt
Estimated market value
$796,300
$756,000 - $836,000
$2,856/mo
Price history
| Date | Event | Price |
|---|---|---|
| 5/28/2026 | Listed for sale | $849,000$273/sqft |
Source: KVMLS #124503 Report a problem | ||
| 4/2/2001 | Sold | -- |
Source: KVMLS #41303 Report a problem | ||
Public tax history
| Year | Property taxes | Tax assessment |
|---|---|---|
| 2025 | -- | $409,499 +10% |
| 2024 | $3,058 +361.4% | $372,272 +10% |
| 2023 | $663 -72.4% | $338,429 +10% |
| 2022 | $2,403 -0.1% | $307,663 +10% |
| 2021 | $2,405 +0.2% | $279,694 +10% |
| 2020 | $2,400 +0.1% | $254,267 +10% |
| 2019 | $2,399 | $231,152 +4.9% |
| 2018 | -- | $220,338 |
| 2017 | -- | $220,338 +2.7% |
| 2016 | -- | $214,590 +19% |
| 2015 | -- | $180,370 |
| 2014 | -- | $180,370 |
| 2012 | -- | $180,370 |
| 2011 | -- | $180,370 |
| 2010 | -- | $180,370 |
| 2009 | -- | $180,370 |
| 2008 | -- | $180,370 +6.3% |
| 2007 | -- | $169,623 |
Find assessor info on the county website
Monthly payment
Est. payment
Payment breakdown
Explore the cost of this home by adjusting the details. Changes won't be saved.Climate risks
Neighborhood: 78028
Nearby schools
GreatSchools rating
- 9/10Fred High Tally Elementary SchoolGrades: K-5Distance: 1 mi
- 6/10Peterson Middle SchoolGrades: 6-8Distance: 3.9 mi
- 6/10Tivy High SchoolGrades: 9-12Distance: 4.2 mi
Schools provided by the listing agent
- Elementary: Kerrville
Source: KVMLS. This data may not be complete. We recommend contacting the local school district to confirm school assignments for this home.
- $372,800-- bd2 ba2.3k sqft621 Hillside Dr, Kerrville, TX 78028Off Market
- $294,700-- bd2 ba1.7k sqft613 Hillside Dr, Kerrville, TX 78028Off Market
- $324,2003 bd2 ba1.7k sqft625 Hillside Dr, Kerrville, TX 78028Off Market
- $123,869-- bd-- ba-- sqft814 East Ln, Kerrville, TX 78028Off Market
- $632,200-- bd2 ba3.4k sqft814 East Ln, Kerrville, TX 78028Off Market
- $269,900-- bd2 ba1.3k sqft609 Hillside Dr, Kerrville, TX 78028Off Market
- $432,0004 bd3 ba2.8k sqft615 East Ln, Kerrville, TX 78028Off Market
- $479,3004 bd3 ba2.8k sqft615 Lane Dr, Kerrville, TX 78028Off Market
A local agent can set up tours, give advice and negotiate with sellers.
A local lender can help you make sure your offer is ready when you are.
Similar homes
- $--3 bd3 ba2.1k sqft1837 Foothills Dr, Kerrville, TX 78028Auction
 Auction.com 2
 - $885,0003 bd3 ba3k sqft193 DORIS DR, Kerrville, TX 78028For Sale
 MLS ID #1961504, Cher Miculka TREC #379883, EXIT Realty Advisors. LERA MLS
 - $847,5006 bd3 ba4k sqft618 W Main St, Kerrville, TX 78028For Sale
 MLS ID #125040, Julie Becker. KVMLS
 - $949,0004 bd4 ba3.7k sqft418 N Coronado Dr, Kerrville, TX 78028For Sale
 MLS ID #105021, Jency Carson. CHCBOR
 - $847,5006 bd3 ba4k sqft618 MAIN ST, Kerrville, TX 78028For SaleMLS ID #2006392, Julie Becker TREC #628057, Fore Premier Properties. LERA MLS
- $699,9003 bd2 ba3.1k sqft659 Town Creek Rd, Kerrville, TX 78028For SaleMLS ID #124113, Lisa Mcgehee. KVMLS
- $675,0003 bd2 ba2.5k sqft241 W Doris Dr, Kerrville, TX 78028For SaleMLS ID #124803, Barbara Mize & David Huffaker. KVMLS
- $579,9004 bd3 ba2.7k sqft115 Leaning Tree, Kerrville, TX 78028For SaleMLS ID #2008612, Edward McClintick TREC #303307, Joseph Walter Realty, LLC. LERA MLS
- $649,0004 bd4 ba2.8k sqft443 Coronado Dr, Kerrville, TX 78028For SaleMLS ID #124621, Amber Carpenter. KVMLS
- $824,0003 bd3 ba2.5k sqft522 San Juan St S, Kerrville, TX 78028Active
 MLS ID #9077777, Lindsey Roberson, Moreland Properties. Unlock MLS
 - $825,0003 bd4 ba3.5k sqft125 Crestline Dr, Kerrville, TX 78028For SaleMLS ID #98992, Holly Hickman Jones. CHCBOR
- $748,0003 bd3 ba2.9k sqft550 Gallup Trl, Kerrville, TX 78028For SaleMLS ID #124775, Cynthia Loving. KVMLS
- $448,0003 bd2 ba2.1k sqft415 Meadow Ridge Dr, Kerrville, TX 78028For SaleMLS ID #105129, Krista Bennett. CHCBOR
- $640,0004 bd3 ba3.6k sqft310 Fairview Dr, Kerrville, TX 78028For SaleMLS ID #125134, Daniel Edelstein. KVMLS
- $489,0005 bd3 ba2.6k sqft1094 Harper Rd, Kerrville, TX 78028For SaleMLS ID #125172, Laura Phelps. KVMLS
- $889,9993 bd4 ba3.2k sqft231 Stoney Brook, Kerrville, TX 78028For SaleMLS ID #1843860, Charles Hilger TREC #625659, Laughy Hilger Group Real Estate. LERA MLS
- $854,5005 bd5 ba2.9k sqft502 Lost Valley Rd, Kerrville, TX 78028For SaleMLS ID #123822, Angela Walters. KVMLS
- $659,3004 bd4 ba3.8k sqft1009 W Main St, Kerrville, TX 78028For SaleMLS ID #2004344, Ryan Rendon TREC #699528, Real Broker, LLC. LERA MLS
- $539,9004 bd2 ba2.6k sqft103 Crockett Dr, Kerrville, TX 78028For SaleMLS ID #105137, Laura Fore. CHCBOR
- $559,9004 bd3 ba2.5k sqft304 Earl Dr, Kerrville, TX 78028For SaleMLS ID #125184, James Skinner. KVMLS
