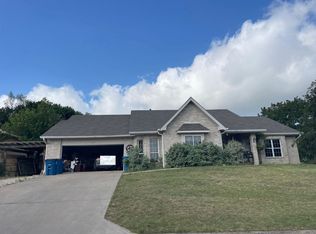
Set beneath a canopy of mature oak, pecan, and redbud trees in Kerrville's desirable Northwest Hills, this gracious 4-bedroom, 2-bath residence offers 2,646+/- SF and an inviting sense of space and privacy. The interiors are anchored by a welcoming living room with a stone wood-burning fireplace, custom built-ins, bookcases, and a wet bar with ice maker. The adjoining dining area creates an effortless setting for both intimate gatherings and entertaining. In the kitchen, painted cabinetry, an island with cooktop, hard-surface countertops, and a charming breakfast area with curved windows overlook the covered patio and beautifully established backyard. The primary suite features a private sitting area, walk-in closet, exterior access, and bath with separate tub and shower. A 2-car attached garage, covered patio, privacy fencing, storage building, gutters, and partial sprinkler system complete the property. Ideally positioned near Kerrville's amenities, this residence offers timeless character, mature landscaping, and an exceptional opportunity to create a refined Hill Country retreat.
For sale
$539,900
103 Crockett Dr, Kerrville, TX 78028
4beds
2,646sqft
:
Get pre-qualified$4,059/mo
Residential
Built in 1987
0.67 Acres Lot
$-- Zestimate®
$204/sqft
$23/mo HOA
What's special
Stone wood-burning fireplacePrivacy fencingStorage buildingCustom built-insCovered patioAdjoining dining areaHard-surface countertops
- 2 hours |
- 151 |
- 8 |
Zillow last checked:
Listing updated:
Listed by:
Laura Fore,
Fore Premier Properties
Source: CHCBOR,MLS#: 105137
Facts & features
Interior
Bedrooms & bathrooms
- Bedrooms: 4
- Bathrooms: 2
- Full bathrooms: 2
Heating
- Central, Electric
Appliances
- Laundry: Washer-Dryer Connection
Features
- Ceiling Fan(s), Formal Dining Room, High Ceilings, Storage, Walk-In Closet(s)
- Has fireplace: Yes
- Fireplace features: Masonry
Interior area
- Total structure area: 2,646
- Total interior livable area: 2,646 sqft
Property
Features
- Levels: One
- Patio & porch: Deck/Patio
- Fencing: Privacy
- Waterfront features: None
Lot
- Size: 0.67 Acres
- Features: Outside City(w/Acrg)
- Topography: Level
Details
- Parcel number: 33112
- Zoning: None
Construction
Type & style
- Home type: SingleFamily
- Architectural style: Hill Country Style
- Property subtype: Residential
Materials
- Other
- Roof: Metal
Condition
- New construction: No
- Year built: 1987
Utilities & green energy
- Sewer: Septic Tank
- Water: Community
Community & HOA
Community
- Subdivision: Northwest Hills
HOA
- Has HOA: Yes
- HOA fee: $275 annually
Location
- Region: Kerrville
Financial & listing details
- Price per square foot: $204/sqft
- Tax assessed value: $494,480
- Annual tax amount: $6,160
- Date on market: 8/14/2026
Estimated market value
Not available
Estimated sales range
Not available
Not available
Price history
| Date | Event | Price |
|---|---|---|
| 8/14/2026 | Listed for rent | $2,800$1/sqft |
Source: KVMLS #125179 Report a problem | ||
| 7/29/2016 | Sold | -- |
Source: KVMLS #89674 Report a problem | ||
| 6/23/2016 | Pending sale | $269,900$102/sqft |
Source: Fore Premier Properties #89674 Report a problem | ||
| 2/16/2016 | Listed for sale | $269,900-1.9%$102/sqft |
Source: Fore Premier Properties #89674 Report a problem | ||
| 1/4/2016 | Listing removed | $275,000$104/sqft |
Source: RE/MAX KERRVILLE #85421 Report a problem | ||
| 7/21/2015 | Price change | $275,000-3.5%$104/sqft |
Source: RE/MAX Kerrville #85421 Report a problem | ||
| 6/1/2015 | Price change | $285,000-4.7%$108/sqft |
Source: RE/MAX Kerrville #85421 Report a problem | ||
| 3/25/2015 | Listed for sale | $299,000$113/sqft |
Source: RE/MAX Kerrville #85421 Report a problem | ||
Public tax history
| Year | Property taxes | Tax assessment |
|---|---|---|
| 2025 | -- | $440,976 +10% |
| 2024 | $4,318 +76.9% | $400,887 +3.5% |
| 2023 | $2,441 +62% | $387,488 +10% |
| 2022 | $1,507 -2% | $352,262 +10% |
| 2021 | $1,538 +5.2% | $320,238 +10% |
| 2020 | $1,462 +1.7% | $291,125 +10% |
| 2019 | $1,438 | $264,659 +6.2% |
| 2018 | -- | $249,093 |
| 2017 | -- | $249,093 +28.3% |
| 2016 | -- | $194,102 |
| 2015 | -- | $194,102 |
| 2014 | -- | $194,102 |
| 2012 | -- | $194,102 |
| 2011 | -- | $194,102 |
| 2010 | -- | $194,102 |
| 2009 | -- | $194,102 |
| 2008 | -- | $194,102 +12.8% |
| 2007 | -- | $172,052 |
Find assessor info on the county website
Monthly payment
Est. payment
Payment breakdown
Explore the cost of this home by adjusting the details. Changes won't be saved.Climate risks
Neighborhood: 78028
Getting around
0 / 100
Car-DependentNearby schools
GreatSchools rating
- 3/10Starkey Elementary SchoolGrades: K-5Distance: 3.1 mi
- 6/10Peterson Middle SchoolGrades: 6-8Distance: 5.1 mi
- 6/10Tivy High SchoolGrades: 9-12Distance: 5.4 mi
Schools provided by the listing agent
- District: Kerrville
Source: CHCBOR. This data may not be complete. We recommend contacting the local school district to confirm school assignments for this home.
- $--0.7 acres1 Crockett Dr, Kerrville, TX 78028Off Market
- $603,3003 bd3 ba3.3k sqft111 Crockett Dr, Kerrville, TX 78028Off Market

- $529,9993 bd2 ba1.8k sqft102 Bowie Dr, Kerrville, TX 78028For Sale
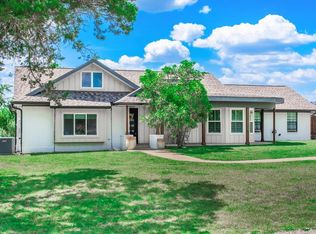
- $--3 bd2 ba2.1k sqft172 NW Hills Dr, Kerrville, TX 78028Sold
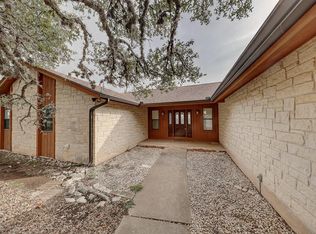
- $21,0001.3 acresStephen F Austin Dr N, Kerrville, TX 78028Off Market
- $625,300-- bd-- ba2.5k sqft172 NW Hills Dr, Kerrville, TX 78028Off Market
- $35,000-- bd-- ba-- sqft110 Crockett Dr, Kerrville, TX 78028Off Market
- $403,700-- bd2 ba2.1k sqft110 Crockett Dr, Kerrville, TX 78028Off Market
A local agent can set up tours, give advice and negotiate with sellers.
A local lender can help you make sure your offer is ready when you are.
Similar homes
- $489,0005 bd3 ba2.6k sqft1094 Harper Rd, Kerrville, TX 78028For Sale
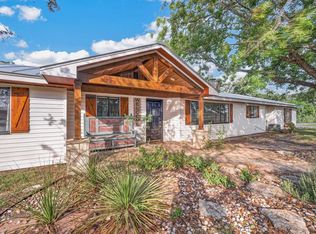 MLS ID #125172, Laura Phelps. KVMLS
 - $579,9004 bd3 ba2.7k sqft115 Leaning Tree, Kerrville, TX 78028For Sale
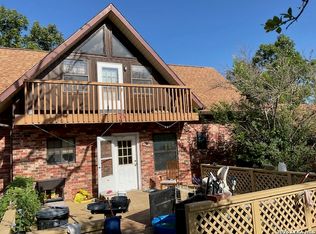
 MLS ID #2008612, Edward McClintick TREC #303307, Joseph Walter Realty, LLC. LERA MLS
 - $529,9993 bd2 ba1.8k sqft102 Bowie Dr, Kerrville, TX 78028For SaleMLS ID #125045, Laura Phelps. KVMLS
- $--3 bd3 ba2.1k sqft1837 Foothills Dr, Kerrville, TX 78028Auction
 Auction.com 2
 - $550,0003 bd3 ba2.7k sqft103 N Mount Haven Dr, Kerrville, TX 78028For SaleMLS ID #124612, Frank Seibert. KVMLS
- $549,0003 bd3 ba3.3k sqft103 Connally Dr, Kerrville, TX 78028For SaleMLS ID #124525, Bethany Mikeska. KVMLS
- $439,0004 bd3 ba2.2k sqft194 NW Hills Dr, Kerrville, TX 78028For SaleMLS ID #1957177, Jing Waldron TREC #648408, Texas Ally Real Estate Group. LERA MLS
- $448,0003 bd2 ba2.1k sqft415 Meadow Ridge Dr, Kerrville, TX 78028For SaleMLS ID #105129, Krista Bennett. CHCBOR
- $599,0003 bd3 ba2.7k sqft132 Crockett Dr, Kerrville, TX 78028For SaleMLS ID #11679741, Lindsey Hollin, Texas Residential Land Sales. My State MLS
- $499,9994 bd3 ba2.4k sqft604 Westcrest Dr, Kerrville, TX 78028For SaleMLS ID #124272, Josue Gallardo. KVMLS
- $589,0003 bd3 ba3.1k sqft228 Galbraith Ave N, Kerrville, TX 78028For SaleMLS ID #125083, Judy Eychner. KVMLS
- $549,0003 bd2 ba2.6k sqft705 W Main St, Kerrville, TX 78028For SaleMLS ID #124701, Brandon Douglass & Erin Douglass. KVMLS
- $640,0004 bd3 ba3.6k sqft310 Fairview Dr, Kerrville, TX 78028For SaleMLS ID #125134, Daniel Edelstein. KVMLS
- $432,2503 bd4 ba2.8k sqft1019 Creek Run, Kerrville, TX 78028For SaleMLS ID #125120, Pat Parker & Chad Parker. KVMLS
- $324,9993 bd3 ba1.7k sqft102 Tierra Vista Dr N, Kerrville, TX 78028For SaleMLS ID #125151, Janelle Peralt. KVMLS
- $425,0003 bd2 ba2k sqft154 Fannin Dr N, Kerrville, TX 78028For SaleMLS ID #121250, Becky Mcfadden. KVMLS
- $306,5003 bd2 ba1.9k sqft713 Bluebell Rd., Kerrville, TX 78028For SaleMLS ID #2008616, John Bratton TREC #591027, Kerrville Real Estate Company. LERA MLS
- $659,3004 bd4 ba3.8k sqft1009 W Main St, Kerrville, TX 78028For SaleMLS ID #2004344, Ryan Rendon TREC #699528, Real Broker, LLC. LERA MLS
- $649,0004 bd4 ba2.8k sqft443 Coronado Dr, Kerrville, TX 78028For SaleMLS ID #124621, Amber Carpenter. KVMLS
- $468,0003 bd2 ba2.7k sqft708 Mockingbird Ln, Kerrville, TX 78028For SaleMLS ID #124573, Samantha Carroll. KVMLS
