Sturdy, solid ranch home on small acreage! Extra large primary suite with four piece, ensuite bath with its own door out to the deck. Bright and light spacious kitchen with eating area by bay windows, double ovens, and electric cooktop, tons of cabinetry. Living room has soaring tongue-and-groove wood ceilings with rustic beams, a floor-to-ceiling stone fireplace with access to the screened porch. This home features 2 AND a half baths and large OFFICE with exterior door. Oversized two-car garage with workshop space, and additional detached carport and storage shed, and a third improved parking space with RV hook up. Private deck area with spa. New roof 2021. Fenced area for pets. Mature trees. Land is 100% usable. Only 10 minutes from Kerrville with NO CITY TAXES!
For sale
$324,999
102 Tierra Vista Dr N, Kerrville, TX 78028
3beds
1,799sqft
Single Family Residence
Built in ----
1.56 Acres Lot
$317,100 Zestimate®
$181/sqft
$22/mo HOA
What's special
Floor-to-ceiling stone fireplaceAdditional detached carportFenced area for petsStorage shedMature treesFour piece ensuite bathDouble ovens
- 23 days
- 885
- 72
Likely to sell faster than
Zillow last checked:
Listing updated:
Listed by:
Janelle Peralt,
JP Properties
Source: KVMLS,MLS#: 125151
Facts & features
Interior
Bedrooms & bathrooms
- Bedrooms: 3
- Bathrooms: 3
- Full bathrooms: 2
- 1/2 bathrooms: 1
Rooms
- Room types: Kitchen Combo, Large Master Bedroom, Office
Heating
- Central, Electric
Cooling
- Central Air, Electric, Wall Unit(s)
Appliances
- Included: Electric Cooktop, Dishwasher, Double Oven, Electric Water Heater
- Laundry: Area, Inside
Features
- High Ceilings, Shower Stall, Shower/Bath Combo, Master Downstairs
- Flooring: Carpet, Tile
- Attic: Access Only
- Has fireplace: Yes
- Fireplace features: Living Room
Interior area
- Total structure area: 1,799
- Total interior livable area: 1,799 sqft
Video & virtual tour
Property
Parking
- Total spaces: 3
- Parking features: Carport, 2 Car Garage
- Garage spaces: 2
- Carport spaces: 1
- Covered spaces: 3
Features
- Levels: One
- Stories: 1
- Patio & porch: Deck/Patio, Screened
- Exterior features: Rain Gutters
- Has spa: Yes
- Spa features: Outdoor
- Waterfront features: HOA Water Park
Lot
- Size: 1.56 Acres
- Topography: Gently Rolling
- Residential vegetation: Partially Wooded
Details
- Zoning: N/A
Construction
Type & style
- Home type: SingleFamily
- Architectural style: Ranch
- Property subtype: Single Family Residence
Materials
- Brick Veneer
- Foundation: Slab
- Roof: Composition
Utilities & green energy
- Sewer: Septic License Unknown
- Water: Central
- Utilities for property: Electricity Connected, Garbage Service-Private
Community & HOA
Community
- Subdivision: Tierra Vista Estates
HOA
- Has HOA: Yes
- HOA fee: $260 annually
Location
- Region: Kerrville
Financial & listing details
- Price per square foot: $181/sqft
- Date on market: 8/10/2026
- Listing terms: Cash,Conventional
- Electric utility on property: Yes
- Road surface type: Chip And Seal
Estimated market value
$317,100
$301,000 - $333,000
$2,339/mo
Price history
| Date | Event | Price |
|---|---|---|
| 8/10/2026 | Listed for sale | $324,999$181/sqft |
Source: KVMLS #125151 Report a problem | ||
Public tax history
Tax history is unavailable.
Monthly payment
Est. payment
Payment breakdown
Explore the cost of this home by adjusting the details. Changes won't be saved.Climate risks
Neighborhood: 78028
Nearby schools
Schools provided by the listing agent
- Elementary: Starkey
Source: KVMLS. This data may not be complete. We recommend contacting the local school district to confirm school assignments for this home.

Similar homes
- $330,0003 bd2 ba2.2k sqft214 Lakeway Dr, Kerrville, TX 78028For Sale
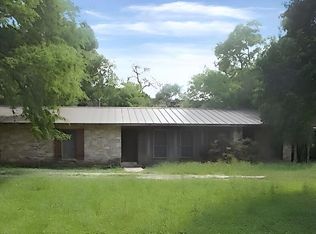 MLS ID #125245, Pat Parker. KVMLS
 - $260,0004 bd2 ba1.6k sqft112 Cedro Vista Dr, Kerrville, TX 78028For Sale
 MLS ID #125288, Kim Spears. KVMLS
 - $339,0003 bd2 ba1.5k sqft1515 Ridgemont Ln N, Kerrville, TX 78028For Sale
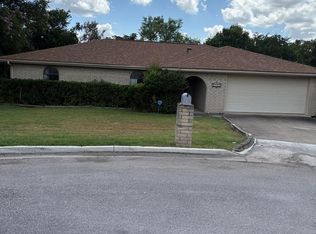 MLS ID #124690, Robbie Crocker. KVMLS
 - $375,0003 bd2 ba1.6k sqft1020 Remschel Ave, Kerrville, TX 78028For Sale
 MLS ID #125273, Angela Walters. KVMLS
 - $314,0003 bd3 ba2.1k sqft306 RANCHERO RD, Kerrville, TX 78028For Sale
 MLS ID #1970612, Amber Broadway TREC #618409, Opendoor Brokerage, LLC. LERA MLS
 - $310,0004 bd2 ba1.7k sqft230 Teague Rd, Kerrville, TX 78028For SaleMLS ID #2002883, Christopher Griffin TREC #512080, America Homes and Ranches. LERA MLS
- $324,5004 bd2 ba1.5k sqft607 Leland, Kerrville, TX 78028For SaleMLS ID #2005004, Brenda DeVore TREC #737078, CENTURY 21 The Hills Realty. LERA MLS
- $377,0003 bd2 ba1.6k sqft1314 Paragon Pl, Kerrville, TX 78028For SaleMLS ID #2011873, Sheila Knott TREC #611534, Better Homes and Gardens Winans. LERA MLS
