Nestled in the peaceful Hill Country community of Kerrville, Texas, this lovely single-story, 3-bedroom, 2-bath home offers a welcoming retreat where comfort, tranquility, and natural beauty come together. Tucked away on a dead-end street with minimal drive-by traffic, the home provides a quiet setting perfect for relaxing evenings. Step into the backyard and enjoy the majestic natural stone backdrop, creating a beautiful Hill Country atmosphere and a peaceful place to unwind, entertain, or simply enjoy the outdoors. The home also offers several valuable features and recent improvements, helping take care of some of the larger expenses today's buyers appreciate: Roof replaced in 2025 HVAC replaced in 2024 Water heater replaced in 2023 Dishwasher replaced in 2023 Lifetime foundation warranty Water softener Custom-made Murphy bed in one bedroom Storage shed installed in 2018 Rainwater collection barrel, especially useful during the Texas dry seasons The Murphy bed, water softener, storage shed, and rainwater collection barrel will convey with the home. A cozy office nook or craft area conveniently located just off the kitchen provides the perfect dedicated space for working from home, hobbies, or creative projects-without sacrificing one of the bedrooms! This wonderful property has been the setting for many years of cherished memories for its current owners. Now, it is ready to welcome its next owner's home-to enjoy peaceful Hill Country evenings, settle in, and begin making wonderful memories of their own.
For sale
$377,000
1314 Paragon Pl, Kerrville, TX 78028
3beds
1,633sqft
Single Family Residence
Built in 2008
0.45 Acres Lot
$368,300 Zestimate®
$231/sqft
$-- HOA
What's special
Rainwater collection barrelMajestic natural stone backdrop
- 1 day |
- 324 |
- 16 |
Zillow last checked:
Listing updated:
Listed by:
Sheila Knott TREC #611534 (210) 204-3219,
Better Homes and Gardens Winans
Source: LERA MLS,MLS#: 2011873
Facts & features
Interior
Bedrooms & bathrooms
- Bedrooms: 3
- Bathrooms: 2
- Full bathrooms: 2
Primary bedroom
- Features: Split, Walk-In Closet(s), Ceiling Fan(s), Full Bath
- Area: 192
- Dimensions: 16 x 12
Bedroom 2
- Area: 110
- Dimensions: 11 x 10
Bedroom 3
- Area: 110
- Dimensions: 11 x 10
Primary bathroom
- Features: Tub/Shower Combo, Double Vanity
- Area: 144
- Dimensions: 16 x 9
Dining room
- Area: 99
- Dimensions: 11 x 9
Kitchen
- Area: 165
- Dimensions: 15 x 11
Living room
- Area: 320
- Dimensions: 20 x 16
Office
- Area: 110
- Dimensions: 11 x 10
Heating
- Central, Electric
Cooling
- Ceiling Fan(s), Central Air
Appliances
- Included: Self Cleaning Oven, Microwave, Range, Dishwasher, Plumbed For Ice Maker, Water Softener Owned, Electric Water Heater
- Laundry: Laundry Room, Washer Hookup, Dryer Connection
Features
- One Living Area, Separate Dining Room, Breakfast Bar, Study/Library, Utility Room Inside, Open Floorplan, Master Downstairs, Ceiling Fan(s), Solid Counter Tops, Programmable Thermostat
- Flooring: Vinyl
- Windows: Storm Window(s), Double Pane Windows
- Has basement: No
- Number of fireplaces: 1
- Fireplace features: One, Living Room
Interior area
- Total interior livable area: 1,633 sqft
Property
Parking
- Total spaces: 2
- Parking features: Two Car Garage, Garage Door Opener
- Garage spaces: 2
Accessibility
- Accessibility features: No Carpet, First Floor Bath, Full Bath/Bed on 1st Flr, First Floor Bedroom, Stall Shower
Features
- Levels: One
- Stories: 1
- Patio & porch: Covered
- Exterior features: Sprinkler System
- Pool features: None
- Fencing: Privacy
Lot
- Size: 0.45 Acres
- Features: Secluded, Rolling Slope, Curbs, Street Gutters, Streetlights
Details
- Additional structures: Shed(s)
- Parcel number: 528233
Construction
Type & style
- Home type: SingleFamily
- Property subtype: Single Family Residence
Materials
- Brick
- Foundation: Slab
- Roof: Composition
Condition
- Pre-Owned
- New construction: No
- Year built: 2008
Details
- Builder name: Tinco
Utilities & green energy
- Sewer: Sewer System
- Water: Water System
Community & HOA
Community
- Features: None
- Subdivision: Out/Kerr County
Location
- Region: Kerrville
Financial & listing details
- Price per square foot: $231/sqft
- Tax assessed value: $397,778
- Annual tax amount: $7,204
- Price range: $377K - $377K
- Date on market: 8/27/2026
- Cumulative days on market: 2 days
- Listing terms: Conventional,FHA,VA Loan,Cash
- Road surface type: Paved
Estimated market value
$368,300
$350,000 - $387,000
$2,191/mo
Price history
| Date | Event | Price |
|---|---|---|
| 8/27/2026 | Listed for sale | $377,000+40.1%$231/sqft |
Source:  LERA MLS #2011873 Report a problem LERA MLS #2011873 Report a problem | ||
| 7/5/2017 | Listing removed | $269,000$165/sqft |
Source: CENTURY 21 The Hills Realty #91805 Report a problem | ||
| 6/29/2017 | Pending sale | $269,000$165/sqft |
Source: CENTURY 21 The Hills Realty #91805 Report a problem | ||
| 6/26/2017 | Sold | -- |
Source: KVMLS #91805 Report a problem | ||
| 8/25/2016 | Listed for sale | $269,000-3.9%$165/sqft |
Source: Keller Williams Realty - Kerrville #91380 Report a problem | ||
| 5/16/2011 | Listing removed | $279,900$171/sqft |
Source: Malson Real Estate #72804 Report a problem | ||
| 8/21/2010 | Listed for sale | $279,900-9.4%$171/sqft |
Source: CENTURY 21 Malson Real Estate #72804 Report a problem | ||
| 12/12/2009 | Listing removed | $309,000$189/sqft |
Source: McCollom & Associates Realtors Report a problem | ||
| 9/14/2009 | Listed for sale | $309,000+3%$189/sqft |
Source: McCollom & Associates Realtors Report a problem | ||
| 7/19/2009 | Listing removed | $299,900$184/sqft |
Source: John McCollom & Associates #68060 Report a problem | ||
| 5/20/2009 | Listed for sale | $299,900$184/sqft |
Source: John McCollom & Associates #68060 Report a problem | ||
Public tax history
| Year | Property taxes | Tax assessment |
|---|---|---|
| 2025 | -- | $397,778 +9.4% |
| 2024 | $5,869 +189.9% | $363,434 +7.4% |
| 2023 | $2,025 -34.4% | $338,428 +10% |
| 2022 | $3,086 +11.5% | $307,662 +10% |
| 2021 | $2,767 +4.8% | $279,693 +7.4% |
| 2020 | $2,640 -1.3% | $260,461 +5.5% |
| 2019 | $2,674 | $246,853 |
| 2018 | -- | $246,853 +35.7% |
| 2017 | -- | $181,960 +3.8% |
| 2016 | -- | $175,318 |
| 2015 | -- | $175,318 |
| 2014 | -- | $175,318 -15.2% |
| 2012 | -- | $206,831 |
| 2011 | -- | $206,831 |
| 2010 | -- | $206,831 |
| 2009 | -- | $206,831 |
| 2008 | -- | $206,831 +10241.5% |
| 2007 | -- | $2,000 |
Find assessor info on the county website
Monthly payment
Est. payment
Payment breakdown
Explore the cost of this home by adjusting the details. Changes won't be saved.Climate risks
Neighborhood: 78028
Nearby schools
GreatSchools rating
- 3/10Starkey Elementary SchoolGrades: K-5Distance: 2.5 mi
- 6/10Peterson Middle SchoolGrades: 6-8Distance: 1.1 mi
- 6/10Tivy High SchoolGrades: 9-12Distance: 1.4 mi
Schools provided by the listing agent
- Elementary: Kerrville
- Middle: Kerrville
- High: Tivy
- District: Kerrville.
Source: LERA MLS. This data may not be complete. We recommend contacting the local school district to confirm school assignments for this home.
- $315,1003 bd2 ba1.6k sqft1308 Paragon Pl, Kerrville, TX 78028Off Market
- $417,1003 bd2 ba2k sqft1320 Paragon Pl, Kerrville, TX 78028Off Market
- $281,2003 bd2 ba1.4k sqft1302 Paragon Pl, Kerrville, TX 78028Off Market
- $273,8002 bd2 ba1.5k sqft1313 Paragon Pl, Kerrville, TX 78028Off Market
- $288,8002 bd2 ba1.5k sqft1313 Paragon Pl, Kerrville, TX 78028Off Market
- $310,6002 bd2 ba1.7k sqft1311 Paragon Pl, Kerrville, TX 78028Off Market
- $--2 bd2 ba1.5k sqft1315 Paragon Pl, Kerrville, TX 78028Sold
- $374,9002 bd2 ba1.7k sqft1317 Paragon Pl, Kerrville, TX 78028For Sale
A local agent can set up tours, give advice and negotiate with sellers.
A local lender can help you make sure your offer is ready when you are.
Similar homes
- $375,0003 bd2 ba1.6k sqft1020 Remschel Ave, Kerrville, TX 78028For Sale
 MLS ID #125273, Angela Walters. KVMLS
 - $327,5002 bd2 ba1.6k sqft1122 Nancy Beth Dr., Kerrville, TX 78028For Sale
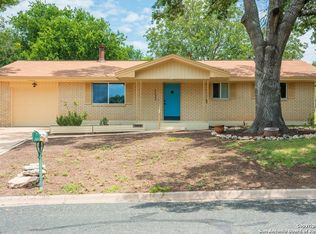
 MLS ID #1918562, Rebecca McFadden TREC #0309551, RE/MAX Kerrville. LERA MLS
 - $375,0003 bd2 ba1.9k sqft907 LAKE DR, Kerrville, TX 78028For Sale
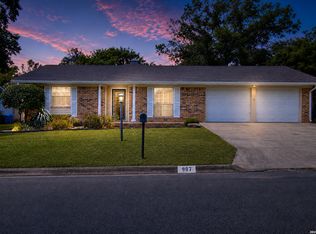 MLS ID #2010860, Natalie Secor TREC #583049, Fore Premier Properties. LERA MLS
 - $499,0003 bd2 ba2.2k sqft1018 Barbara Ann St, Kerrville, TX 78028For Sale
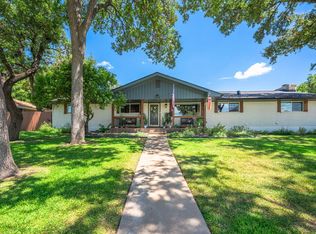 MLS ID #125286, Chandra Paine. KVMLS
 - $400,0003 bd2 ba1.6k sqft1153 Norfolk Ln, Kerrville, TX 78028For SaleMLS ID #2009165, Valerie Chambers TREC #422492, Legacy Partners. LERA MLS
- $379,9003 bd2 ba1.8k sqft1237 Victory Lane, Kerrville, TX 78028For SaleMLS ID #2006788, Amy Patrick TREC #648620, Keller Williams City-View. LERA MLS
- $374,9002 bd2 ba1.7k sqft1317 Paragon Pl, Kerrville, TX 78028For SaleMLS ID #124624, Brandon Douglass & Erin Douglass. KVMLS
- $344,9003 bd2 ba2k sqft434 Vicksburg Ave, Kerrville, TX 78028For SaleMLS ID #1816888, Gena Teer TREC #787499, Fore Premier Properties. LERA MLS
- $262,5003 bd2 ba1.5k sqft111 Lewis Rd, Kerrville, TX 78028For SaleMLS ID #124233, Julie Becker. KVMLS
- $439,9003 bd2 ba1.7k sqft1307 Malibu Dr N, Kerrville, TX 78028For SaleMLS ID #124529, Lisa Mcgehee. KVMLS
- $410,0003 bd2 ba2k sqft927 Myrta St, Kerrville, TX 78028For SaleMLS ID #124886, Holly Jones. KVMLS
- $372,5003 bd2 ba2k sqft1221 Victory Ln, Kerrville, TX 78028For SaleMLS ID #125122, Angela Walters. KVMLS
- $399,0002 bd2 ba996 sqft819/821 Clay St, Kerrville, TX 78028For SaleMLS ID #105012, Jeremy Lacy. CHCBOR
- $418,0003 bd2 ba1.5k sqft1025 Roanoke, Kerrville, TX 78028For SaleMLS ID #2006227, Tara Legenza TREC #771310, Fore Premier Properties. LERA MLS
- $332,0003 bd2 ba1.6k sqft1120 Nancy Beth Dr, Kerrville, TX 78028For SaleMLS ID #123715, Jaylynn Perkins. KVMLS
- $335,0003 bd3 ba1.8k sqft1010 Nancy Beth Dr, Kerrville, TX 78028For SaleMLS ID #124888, Becky Mcfadden. KVMLS
- $409,9003 bd3 ba1.8k sqft1069 Roanoke Ln, Kerrville, TX 78028For SaleMLS ID #124807, Kasi Hennigan & Joseph Hennigan. KVMLS
- $442,5003 bd2 ba1.6k sqft309 Vantage Cir, Kerrville, TX 78028New ConstructionMLS ID #125274, Joseph Martinez. KVMLS
- $370,0003 bd3 ba1.1k sqft510 Shady Dr E, Kerrville, TX 78028For SaleMLS ID #124220, Holly Jones. KVMLS
- $412,0003 bd3 ba1.8k sqft1048 Roanoke Ln, Kerrville, TX 78028For SaleMLS ID #124595, Andrew Hamil. KVMLS
