Tree-house setting with beautiful rear view and peaceful location! This immaculate 2 bedroom, 2 bath, 2 car garage Townhome was completely re-modeled when owner purchased home and is gorgeous and move-in ready! Very open and spacious floorplan. Lovely, light and bright living room w/high ceilings, crown molding and new electric fireplace, opens to spacious kitchen with granite counter tops, spacious island/dining area and access to private front courtyard. Large Master bedroom has big walk-in closet. Nice Master bath has large walk-in shower. Most recent update includes converting a patio into a lovely Sunroom/Office that overlooks a seasonal creek. A really beautiful home!! Monthly HOA includes common area water and Roof Insurance/Maintenance.
For sale
Price cut: $4.1K (7/14)
$374,900
1317 Paragon Pl, Kerrville, TX 78028
2beds
1,704sqft
Single Family Residence
Built in 1986
5,227 Square Feet Lot
$361,200 Zestimate®
$220/sqft
$200/mo HOA
What's special
New electric fireplaceHigh ceilingsTree-house settingGranite counter topsLarge master bedroomGorgeous and move-in readyCompletely re-modeled
- 79 days |
- 82 |
- 3 |
Zillow last checked:
Listing updated:
Listed by:
Brandon Douglass & Erin Douglass,
REALTY EXECUTIVES Kerrville
Source: KVMLS,MLS#: 124624
Facts & features
Interior
Bedrooms & bathrooms
- Bedrooms: 2
- Bathrooms: 2
- Full bathrooms: 2
Rooms
- Room types: Breakfast Area, Dining Room, Large Master Bedroom, Separate Formal Living, Two Living Areas, Utility Room
Primary bedroom
- Level: First
- Area: 210
- Dimensions: 14 x 15
Bedroom 2
- Level: First
- Area: 144
- Dimensions: 12 x 12
Dining room
- Level: First
- Area: 224
- Dimensions: 14 x 16
Kitchen
- Level: First
- Area: 182
- Dimensions: 13 x 14
Living room
- Level: First
- Area: 224
- Dimensions: 14 x 16
Heating
- Central, Electric
Cooling
- Central Air, Electric
Appliances
- Included: Dishwasher, Disposal, Microwave, Electric Range, Refrigerator, Self Cleaning Oven, Electric Water Heater
- Laundry: Inside, Laundry Room, W/D Connection, First Level, Utility/Laundry Dimensions(6x7)
Features
- High Ceilings, Shower Stall, Stairs/Steps, Walk-In Closet(s), Master Downstairs, Kitchen Bar
- Flooring: Tile
- Windows: Double Pane Windows
- Attic: Pull Down Stairs
- Has fireplace: Yes
- Fireplace features: Living Room, Other
Interior area
- Total structure area: 1,704
- Total interior livable area: 1,704 sqft
Video & virtual tour
Property
Parking
- Total spaces: 2
- Parking features: 2 Car Garage, Attached
- Attached garage spaces: 2
Features
- Levels: One
- Stories: 1
- Patio & porch: Deck/Patio
- Exterior features: Rain Gutters, Stairs/Steps, Sprinkler System-Lawn
- Waterfront features: Seasonal, Creek
Lot
- Size: 5,227 Square Feet
- Features: Level, Open Lot, City Lot
- Residential vegetation: Partially Wooded
Details
- Parcel number: 34372
- Zoning: Residential
Construction
Type & style
- Home type: SingleFamily
- Architectural style: Traditional
- Property subtype: Single Family Residence
Materials
- Stucco
- Foundation: Slab
- Roof: Composition
Condition
- Year built: 1986
Utilities & green energy
- Electric: KPUB
- Sewer: Public Sewer, CITY
- Water: Public, CITY
- Utilities for property: Cable Available, Electricity Connected, Garbage Service-Public, Phone Available
Community & HOA
Community
- Security: Smoke Detector(s)
- Subdivision: Quinlan Creek Estates
HOA
- Has HOA: Yes
- HOA fee: $200 monthly
Location
- Region: Kerrville
Financial & listing details
- Price per square foot: $220/sqft
- Tax assessed value: $300,635
- Date on market: 6/8/2026
- Listing terms: Conventional,FHA,VA Loan
- Electric utility on property: Yes
- Road surface type: Asphalt
Estimated market value
$361,200
$343,000 - $379,000
$2,097/mo
Price history
| Date | Event | Price |
|---|---|---|
| 7/14/2026 | Price change | $374,900-1.1%$220/sqft |
Source: KVMLS #124790 Report a problem | ||
| 6/8/2026 | Listed for sale | $379,000+111.7%$222/sqft |
Source: KVMLS #124624 Report a problem | ||
| 1/26/2018 | Sold | -- |
Source: KVMLS #94396 Report a problem | ||
| 10/18/2017 | Price change | $179,000-3.2%$105/sqft |
Source: REALTY EXECUTIVES Kerrville #94396 Report a problem | ||
| 9/22/2017 | Listed for sale | $185,000$109/sqft |
Source: REALTY EXECUTIVES Kerrville #94396 Report a problem | ||
| 4/10/2001 | Sold | -- |
Source: KVMLS #40131 Report a problem | ||
Public tax history
| Year | Property taxes | Tax assessment |
|---|---|---|
| 2025 | -- | $205,480 +10% |
| 2024 | $2,415 +270.3% | $186,800 |
| 2023 | $652 -62.5% | $186,800 |
| 2022 | $1,739 -5.1% | $186,800 |
| 2021 | $1,833 -2.4% | $186,800 |
| 2020 | $1,878 | $186,800 |
| 2019 | -- | $186,800 +15.4% |
| 2018 | -- | $161,856 |
| 2017 | -- | $161,856 +3.8% |
| 2016 | -- | $155,924 |
| 2015 | -- | $155,924 +19.2% |
| 2014 | -- | $130,859 -17.2% |
| 2012 | -- | $158,110 |
| 2011 | -- | $158,110 |
| 2010 | -- | $158,110 |
| 2009 | -- | $158,110 |
| 2008 | -- | $158,110 +7.5% |
| 2007 | -- | $147,064 |
Find assessor info on the county website
Monthly payment
Est. payment
Payment breakdown
Explore the cost of this home by adjusting the details. Changes won't be saved.Climate risks
Neighborhood: 78028
Nearby schools
GreatSchools rating
- 3/10Starkey Elementary SchoolGrades: K-5Distance: 2.5 mi
- 6/10Peterson Middle SchoolGrades: 6-8Distance: 1.1 mi
- 6/10Tivy High SchoolGrades: 9-12Distance: 1.4 mi
Schools provided by the listing agent
- Elementary: Tom Daniels
Source: KVMLS. This data may not be complete. We recommend contacting the local school district to confirm school assignments for this home.
- $292,500-- bd2 ba1.7k sqft1319 Paragon Pl, Kerrville, TX 78028Off Market
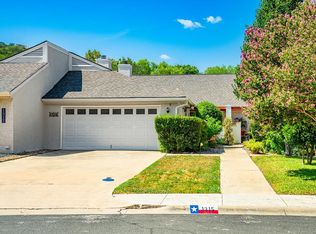
- $--2 bd2 ba1.5k sqft1315 Paragon Pl, Kerrville, TX 78028Sold
- $265,3003 bd2 ba1.6k sqft1321 Paragon Pl, Kerrville, TX 78028Off Market
- $275,6002 bd2 ba1.5k sqft1313 Paragon Pl, Kerrville, TX 78028Off Market
- $288,8002 bd2 ba1.5k sqft1313 Paragon Pl, Kerrville, TX 78028Off Market
- $--2 bd2 ba1.5k sqft1323 Paragon Pl, Kerrville, TX 78028Sold
- $700-- bd-- ba-- sqft1323 Paragon Pl, Kerrville, TX 78028Off Market
- $310,6002 bd2 ba1.7k sqft1311 Paragon Pl, Kerrville, TX 78028Off Market
A local agent can set up tours, give advice and negotiate with sellers.
A local lender can help you make sure your offer is ready when you are.
Similar homes
- $375,0003 bd2 ba2k sqft117 HILLTOP DR, Kerrville, TX 78028For Sale

 MLS ID #2011759, Kathryn McHone TREC #462228, Legacy Partners. LERA MLS
 - $365,0002 bd2 ba1.5k sqft111 Homestead, Kerrville, TX 78028For Sale
 MLS ID #125030, Clint Shields. KVMLS
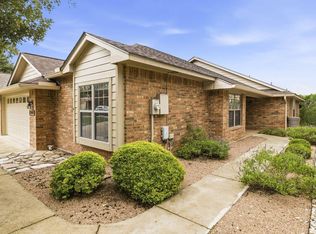
 - $372,5003 bd2 ba2k sqft1221 Victory Ln, Kerrville, TX 78028For Sale
 MLS ID #125122, Angela Walters. KVMLS
 - $378,0003 bd2 ba1.7k sqft516 Harper Rd, Kerrville, TX 78028For Sale
 MLS ID #124802, Becky Mcfadden. KVMLS
 - $349,9003 bd3 ba1.6k sqft615 Tanglewood Ln, Kerrville, TX 78028For SaleMLS ID #56700061, Cindy Bragg, RE/MAX ONE - Premier. HAR
- $375,0003 bd2 ba1.8k sqft101 Catalina Ct, Kerrville, TX 78028For SaleMLS ID #97576, Jency Carson. CHCBOR
- $399,9003 bd2 ba1.5k sqft1602 Silver Saddle Dr, Kerrville, TX 78028For SaleMLS ID #124893, Andrea Oneal. KVMLS
- $365,0003 bd4 ba2.1k sqft1310 Warbler Dr N, Kerrville, TX 78028For SaleMLS ID #104813, Janelle Peralt. CHCBOR
- $332,0003 bd2 ba1.6k sqft1120 Nancy Beth Dr, Kerrville, TX 78028For SaleMLS ID #123715, Jaylynn Perkins. KVMLS
- $369,0003 bd2 ba2.5k sqft117 N West Ln, Kerrville, TX 78028For SaleMLS ID #124594, Chris Callan. KVMLS
- $339,0003 bd2 ba1.5k sqft1515 Ridgemont Ln N, Kerrville, TX 78028For SaleMLS ID #124690, Robbie Crocker. KVMLS
- $370,0002 bd2 ba1.4k sqft605 Robinson Ave, Kerrville, TX 78028For SaleMLS ID #120155, Catherine Kling. KVMLS
- $379,5003 bd2 ba1.8k sqft108 Dover Dr, Kerrville, TX 78028For SaleMLS ID #124774, Barry Mccollom. KVMLS
- $357,0003 bd2 ba2.2k sqft1003 Temple Dr, Kerrville, TX 78028For SaleMLS ID #124662, Ryana Barnet. KVMLS
- $364,5003 bd2 ba1.5k sqft224 Coronado Cir, Kerrville, TX 78028For SaleMLS ID #124704, Kelly Dooley. KVMLS
- $310,0002 bd2 ba1.2k sqft968 Wheless Ave, Kerrville, TX 78028For SaleMLS ID #124653, Amy Reno. KVMLS
- $409,9003 bd3 ba1.8k sqft1069 Roanoke Ln, Kerrville, TX 78028For SaleMLS ID #124807, Kasi Hennigan & Joseph Hennigan. KVMLS
- $365,0002 bd2 ba1.6k sqft1012 Edinburgh Dr N, Kerrville, TX 78028For SaleMLS ID #118567, Brandon Douglass & Erin Douglass. KVMLS
- $399,0003 bd2 ba1.6k sqft608 Oak Hollow Dr, Kerrville, TX 78028For SaleMLS ID #124679, Jose Garcia. KVMLS
- $324,9993 bd3 ba1.7k sqft102 Tierra Vista Dr N, Kerrville, TX 78028For SaleMLS ID #125151, Janelle Peralt. KVMLS
