Completely move in ready single level townhome located on a quiet cul-de-sac off Quinlan Creek. Home features neutral and fresh paint throughout and on kitchen Cabinetry too, solid surface ceramic tile floors, and a wide open floor plan. Generous size kitchen with ample storage, solid surface counters, and all appliances convey. Off Kitchen, you have a laundry with with Washer and dryer, a nice size dining room, wet bar, and open to the living room with floor to ceiling fireplace. Abundance of Natural Light with sliding glass doors off kitchen (to front courtyard), Living Room, and Master Suite with access to the back patio. Split Bedroom floorplan, both with large walk in closets. So much Storage throughout! On the back patio you have an upper and lower deck, with a beautiful setting with trees overlooking the seasonal creek and bridge! You can also enjoy the wildlife that walks by. Don't miss this one!
Sold
Price Unknown
1315 Paragon Pl, Kerrville, TX 78028
2beds
1,561sqft
Townhouse
Built in 1986
3,920 Square Feet Lot
$274,400 Zestimate®
$--/sqft
$1,700 Estimated rent
Home value
$274,400
$261,000 - $291,000
$1,700/mo
Zestimate® history
Owner options
List your home for rent
$1,700/mo
Rent Zestimate®
Find your next renter with Zillow Rental Manager. Plus, with online applications, you can quickly screen prospective tenants – for free.
$1,700/mo
Rent Zestimate®
Refinance and save
$120/mo
Est. payment
Refinancing to a lower rate could help reduce your monthly payments and save thousands over the life of the loan.
$120/mo
Est. payment
Explore your selling options
Work with a Zillow partner agent
Leverage their expertise and Zillow's premium Showcase listings to get your home seen by more buyers.
Get startedList with your own agent
Get your home in front of millions of buyers by listing it on Zillow.
Learn how to do itSell it yourself
Take full control of how buyers see your home on Zillow by listing For Sale by Owner (FSBO).
List your homeWhat's special
Open floor planSplit bedroom floorplanWet barLarge walk in closetsNice size dining roomAmple storageGenerous size kitchen
Zillow last checked:
Listing updated:
Listed by:
Kasi Hennigan & Joseph Hennigan,
Keller Williams Realty - Kerrville
Bought with:
Candy Kane, TREC # 0609632
RE/MAX Kerrville
Source: KVMLS,MLS#: 109816
Facts & features
Interior
Bedrooms & bathrooms
- Bedrooms: 2
- Bathrooms: 2
- Full bathrooms: 2
Rooms
- Room types: Breakfast Area, Dining Room, Utility Room
Primary bedroom
- Area: 197.4
- Dimensions: 14 x 14.1
Bedroom 2
- Area: 144.3
- Dimensions: 11.1 x 13
Dining room
- Area: 196
- Dimensions: 14 x 14
Kitchen
- Area: 195
- Dimensions: 15 x 13
Living room
- Area: 280
- Dimensions: 20 x 14
Heating
- Central
Cooling
- Central Air
Appliances
- Included: Dishwasher, Dryer, Microwave, Electric Range, Refrigerator, Washer, Electric Water Heater
- Laundry: Inside, Laundry Room, W/D Connection, Utility/Laundry Dimensions(6x6.5)
Features
- High Ceilings, Shower Stall, Walk-In Closet(s), Wet Bar, Shower/Bath Combo, Master Downstairs, Kitchen Bar, Split Bedroom
- Flooring: Tile
- Windows: Double Pane Windows
- Attic: Pull Down Stairs
- Has fireplace: Yes
- Fireplace features: Living Room
Interior area
- Total structure area: 1,561
- Total interior livable area: 1,561 sqft
Property
Parking
- Total spaces: 2
- Parking features: 2 Car Garage, Attached
- Attached garage spaces: 2
Features
- Levels: One
- Stories: 1
- Patio & porch: Deck/Patio, Covered
- Exterior features: Stairs/Steps
- Has spa: Yes
- Spa features: Bath
- Has view: Yes
- Waterfront features: None
Lot
- Size: 3,920 Square Feet
- Features: Cul-De-Sac, Views, City Lot
- Residential vegetation: Partially Wooded
Details
- Parcel number: 34371
- Zoning: Residential
Construction
Type & style
- Home type: Townhouse
- Architectural style: Traditional
- Property subtype: Townhouse
Materials
- Stucco
- Foundation: Slab
- Roof: Composition
Condition
- Year built: 1986
Utilities & green energy
- Electric: KPUB
- Sewer: Public Sewer, City
- Water: Public, CITY
- Utilities for property: Electricity Connected
Community & HOA
Community
- Subdivision: Quinlan Creek Estates
HOA
- Has HOA: Yes
- HOA fee: $120 monthly
Location
- Region: Kerrville
Financial & listing details
- Tax assessed value: $278,681
- Date on market: 2/10/2025
- Listing terms: Cash,Conventional,FHA,VA Loan
- Electric utility on property: Yes
- Road surface type: Asphalt
Price history
| Date | Event | Price |
|---|---|---|
| 1/2/2024 | Sold | -- |
Source: KVMLS #109816 Report a problem | ||
| 11/29/2023 | Contingent | $299,900$192/sqft |
Source: KVMLS #109834 Report a problem | ||
| 10/10/2023 | Price change | $299,900-7.7%$192/sqft |
Source: KVMLS #109816 Report a problem | ||
| 8/31/2023 | Listed for sale | $325,000+124.1%$208/sqft |
Source: KVMLS #109816 Report a problem | ||
| 6/28/2013 | Sold | -- |
Source: KVMLS #81156 Report a problem | ||
| 5/14/2013 | Listed for sale | $144,999$93/sqft |
Source: RE/MAX Kerrville #81156 Report a problem | ||
Public tax history
| Year | Property taxes | Tax assessment |
|---|---|---|
| 2025 | -- | $278,681 -2% |
| 2024 | $1,305 +0.2% | $284,441 +8.8% |
| 2023 | $1,303 -0.3% | $261,444 +10% |
| 2022 | $1,307 -0.2% | $237,676 +10% |
| 2021 | $1,309 +0.3% | $216,069 +10% |
| 2020 | $1,305 +0.1% | $196,426 +10% |
| 2019 | $1,304 | $178,569 +10% |
| 2018 | -- | $162,335 |
| 2017 | -- | $162,335 +3.8% |
| 2016 | -- | $156,333 |
| 2015 | -- | $156,333 +19% |
| 2014 | -- | $131,354 -15% |
| 2012 | -- | $154,569 |
| 2011 | -- | $154,569 |
| 2010 | -- | $154,569 |
| 2009 | -- | $154,569 |
| 2008 | -- | $154,569 +7.6% |
| 2007 | -- | $143,668 |
Find assessor info on the county website
Neighborhood: 78028
Nearby homes
- $374,9002 bd2 ba1.7k sqft1317 Paragon Pl, Kerrville, TX 78028For Sale
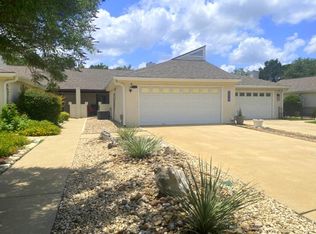
- $275,8002 bd2 ba1.5k sqft1313 Paragon Pl, Kerrville, TX 78028Off Market
- $286,1002 bd2 ba1.5k sqft1313 Paragon Pl, Kerrville, TX 78028Off Market
- $290,100-- bd2 ba1.7k sqft1319 Paragon Pl, Kerrville, TX 78028Off Market
- $310,6002 bd2 ba1.7k sqft1311 Paragon Pl, Kerrville, TX 78028Off Market
- $266,1003 bd2 ba1.6k sqft1321 Paragon Pl, Kerrville, TX 78028Off Market
- $--2 bd2 ba1.5k sqft1323 Paragon Pl, Kerrville, TX 78028Sold
- $700-- bd-- ba-- sqft1323 Paragon Pl, Kerrville, TX 78028Off Market
Nearby schools
GreatSchools rating
- 3/10Starkey Elementary SchoolGrades: K-5Distance: 2.5 mi
- 6/10Peterson Middle SchoolGrades: 6-8Distance: 1.1 mi
- 6/10Tivy High SchoolGrades: 9-12Distance: 1.4 mi
Schools provided by the listing agent
- Elementary: Tom Daniels
Source: KVMLS. This data may not be complete. We recommend contacting the local school district to confirm school assignments for this home.
Get a cash offer in 3 minutes
Find out how much your home could sell for in as little as 3 minutes with a no-obligation cash offer.
Estimated market value
$274,400
Get a cash offer in 3 minutes
Find out how much your home could sell for in as little as 3 minutes with a no-obligation cash offer.
Estimated market value
$274,400
- Texas
- Kerr County
- Kerrville
- 78028
- 1315 Paragon Pl
