FOR SALE OR LEASE! MOVE-IN-READY HOME IN QUIET CULDESAC in west Kerrville! This very convenient floor plan offers a wonderful Great Room which includes an open living, dining, & kitchen. Whip up a meal in the efficient kitchen with a gas range, a built-in microwave, a front window, & a nice pantry. While in the kitchen, you don't have to miss a thing going on in the living area. Enjoy the fireplace in colder weather in the living area, or step out on the covered back patio to enjoy a nice day or evening. All flooring is easy maintenance. Ceramic tile floors grace the kitchen & dining area, while laminate simulated wood floors add a nice touch to the living area & bedroom wing. Storage is plentiful, with a large shelved linen closet in the hallway, and walk-in closets in all 3 bedrooms. A tub/shower combo is in the hall bath, & a step-in shower is in the master bath. The indoor laundry room offers additional cabinets as well. Not too much grass to mow, as the back & side yards are nicely xeriscaped. A charming gazebo is in the backyard. The all brick exterior & vinyl eaves are low maintenance. 2-car attached garage. Call today to schedule your showing!
For sale
$364,500
224 Coronado Cir, Kerrville, TX 78028
3beds
1,570sqft
Single Family Residence
Built in 1999
5,227 Square Feet Lot
$-- Zestimate®
$232/sqft
$-- HOA
What's special
All brick exteriorBuilt-in microwaveCovered back patioQuiet culdesacNice pantry
- 123 days
- 80
- 2
Zillow last checked:
Listing updated:
Listed by:
Kelly Dooley,
Sherman & Co
Source: KVMLS,MLS#: 124704
Facts & features
Interior
Bedrooms & bathrooms
- Bedrooms: 3
- Bathrooms: 2
- Full bathrooms: 2
- Main level bedrooms: 3
Rooms
- Room types: Great Room, Kitchen Combo, Utility Room
Primary bedroom
- Level: Main
- Area: 212.63
- Dimensions: 15.75 x 13.5
Bedroom 2
- Level: Main
- Area: 124.52
- Dimensions: 11.58 x 10.75
Bedroom 3
- Level: Main
- Area: 150.06
- Dimensions: 12.33 x 12.17
Dining room
- Level: Main
- Area: 123.96
- Dimensions: 14.58 x 8.5
Kitchen
- Level: Main
- Area: 108.33
- Dimensions: 10.83 x 10
Living room
- Level: Main
- Area: 324.48
- Dimensions: 22.25 x 14.58
Heating
- Central, Natural Gas
Cooling
- Central Air, Electric
Appliances
- Included: Dishwasher, Microwave, Gas Range, Refrigerator, Natural Gas Water Heater
- Laundry: Laundry Room, W/D Connection, Main Level, Utility/Laundry Dimensions(7'2" X 6')
Features
- Shower Stall, Walk-In Closet(s), Shower/Bath Combo, Master Downstairs
- Flooring: Simulated Wood, Tile
- Windows: Double Pane Windows
- Attic: Access Only
- Has fireplace: Yes
- Fireplace features: Great Room
Interior area
- Total structure area: 1,570
- Total interior livable area: 1,570 sqft
Video & virtual tour
Property
Parking
- Total spaces: 2
- Parking features: 2 Car Garage, Attached
- Attached garage spaces: 2
Features
- Levels: One
- Stories: 1
- Patio & porch: Covered
- Exterior features: Xeriscaped
- Fencing: Fenced
- Waterfront features: None
Lot
- Size: 5,227 Square Feet
- Features: Cul-De-Sac, Level, City Lot
Details
- Parcel number: 61260
- Zoning: R1
Construction
Type & style
- Home type: SingleFamily
- Architectural style: Traditional
- Property subtype: Single Family Residence
Materials
- Brick Veneer, Frame
- Foundation: Slab
- Roof: Composition
Condition
- Year built: 1999
Utilities & green energy
- Electric: KPUB
- Gas: Atmos
- Sewer: Public Sewer, City
- Water: Public, City
- Utilities for property: Electricity Connected, Garbage Service-Public, Natural Gas Connected
Community & HOA
Community
- Subdivision: Coronado Estates
HOA
- Has HOA: No
Location
- Region: Kerrville
Financial & listing details
- Price per square foot: $232/sqft
- Tax assessed value: $318,155
- Date on market: 6/17/2026
- Listing terms: Cash,Conventional
- Electric utility on property: Yes
- Road surface type: Chip And Seal
Estimated market value
Not available
Estimated sales range
Not available
$1,992/mo
Price history
| Date | Event | Price |
|---|---|---|
| 7/22/2026 | Listed for rent | $2,100-8.7%$1/sqft |
Source: KVMLS #124974 Report a problem | ||
| 6/17/2026 | Listed for sale | $364,500-0.1%$232/sqft |
Source: KVMLS #124704 Report a problem | ||
| 6/1/2026 | Listing removed | $365,000$232/sqft |
Source: KVMLS #120793 Report a problem | ||
| 4/1/2026 | Price change | $365,000-2.7%$232/sqft |
Source: KVMLS #120793 Report a problem | ||
| 11/21/2025 | Listed for sale | $375,000+17.2%$239/sqft |
Source: KVMLS #120793 Report a problem | ||
| 11/4/2025 | Listing removed | $2,300$1/sqft |
Source: KVMLS #120307 Report a problem | ||
| 9/16/2025 | Listed for rent | $2,300$1/sqft |
Source: KVMLS #120307 Report a problem | ||
| 6/1/2025 | Listing removed | $2,300$1/sqft |
Source: KVMLS #118620 Report a problem | ||
| 3/11/2025 | Listed for rent | $2,300-4.2%$1/sqft |
Source: KVMLS #118620 Report a problem | ||
| 2/12/2025 | Listing removed | $2,400$2/sqft |
Source: KVMLS #116096 Report a problem | ||
| 9/4/2024 | Listed for rent | $2,400$2/sqft |
Source: KVMLS #116096 Report a problem | ||
| 9/11/2023 | Listing removed | -- |
Source: KVMLS #109747 Report a problem | ||
| 8/25/2023 | Listed for rent | $2,400$2/sqft |
Source: KVMLS #109747 Report a problem | ||
| 7/13/2023 | Sold | -- |
Source: KVMLS #109343 Report a problem | ||
| 7/7/2023 | Contingent | $319,900$204/sqft |
Source: KVMLS #109343 Report a problem | ||
| 6/30/2023 | Listed for sale | $319,900$204/sqft |
Source: KVMLS #109343 Report a problem | ||
Public tax history
| Year | Property taxes | Tax assessment |
|---|---|---|
| 2025 | -- | $318,155 +11.7% |
| 2024 | $5,263 +296.9% | $284,789 +6.3% |
| 2023 | $1,326 -0.3% | $267,867 +10% |
| 2022 | $1,330 -0.2% | $243,515 +10% |
| 2021 | $1,332 +0.3% | $221,377 +10% |
| 2020 | $1,328 +0.1% | $201,252 +10% |
| 2019 | $1,327 | $182,956 +10% |
| 2018 | -- | $166,324 |
| 2017 | -- | $166,324 +3.5% |
| 2016 | -- | $160,652 |
| 2015 | -- | $160,652 +4.6% |
| 2014 | -- | $153,529 |
| 2012 | -- | $153,529 |
| 2011 | -- | $153,529 -8.5% |
| 2010 | -- | $167,775 |
| 2009 | -- | $167,775 |
| 2008 | -- | $167,775 +7% |
| 2007 | -- | $156,737 |
Find assessor info on the county website
Monthly payment
Est. payment
Payment breakdown
Explore the cost of this home by adjusting the details. Changes won't be saved.Climate risks
Neighborhood: 78028
Nearby schools
Schools provided by the listing agent
- Elementary: Kerrville
Source: KVMLS. This data may not be complete. We recommend contacting the local school district to confirm school assignments for this home.
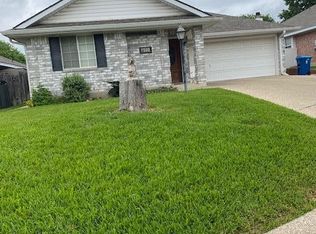


Similar homes
- $365,0002 bd2 ba1.5k sqft111 Homestead, Kerrville, TX 78028For Sale
 MLS ID #125030, Clint Shields. KVMLS
 - $364,9003 bd3 ba2.2k sqft1702 SUSAN DR, Kerrville, TX 78028For Sale
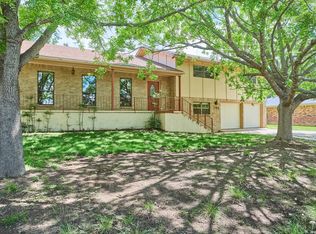
 MLS ID #2016534, Ann Flink TREC #729218, Kelly Right Real Estate of Tex. LERA MLS
 - $329,0003 bd2 ba1.5k sqft1515 Ridgemont Ln N, Kerrville, TX 78028For Sale
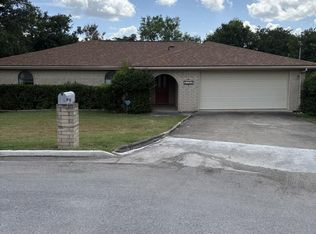 MLS ID #124690, Robbie Crocker. KVMLS
 - $378,0003 bd2 ba1.7k sqft516 Harper Rd, Kerrville, TX 78028For Sale
 MLS ID #124802, Becky Mcfadden. KVMLS
 - $394,0004 bd2 ba1.7k sqft2021 Lime Creek, Kerrville, TX 78028For SaleMLS ID #1947515, Megan Lamb TREC #536646, River Realty. LERA MLS
- $294,0003 bd2 ba1.2k sqft160 STEPHANIE DR, Kerrville, TX 78028For SaleMLS ID #2020876, Scott Hoyt TREC #784454, Coldwell Banker D'Ann Harper. LERA MLS
- $375,0003 bd2 ba1.9k sqft907 LAKE DR, Kerrville, TX 78028For SaleMLS ID #2010860, Natalie Secor TREC #583049, Fore Premier Properties. LERA MLS
- $448,0003 bd2 ba2.1k sqft415 Meadow Ridge Dr, Kerrville, TX 78028Active
 MLS ID #8119031, Justin Cop, Fredericksburg Realty. Unlock MLS
 - $369,0003 bd2 ba1.8k sqft1237 Victory Lane, Kerrville, TX 78028For SaleMLS ID #2006788, Amy Patrick TREC #648620, Keller Williams City-View. LERA MLS
- $430,0003 bd2 ba1.9k sqft2004 Athens, Kerrville, TX 78028For SaleMLS ID #1914267, David Hughes TREC #501321, eXp Realty. LERA MLS
- $315,0003 bd2 ba1.7k sqft219 Wedgewood Ln, Kerrville, TX 78028For SaleMLS ID #2016452, Janelle Peralt TREC #543846, JP Properties. LERA MLS
