A HOME TO LIVE IN &/or INVESTMENT INCOME! Opportunity to purchase 3 newer construction luxury Single Family houses in Central Kerrville all currently leased - Modern Design - Each home features 3 Bedrooms / 2 Bathrooms - Pet Friendly Fenced Yards w/ Covered Patio (even room to add a pool) - Open Concept w/ huge Great Room / Kitchen / Dining area - High End Finishes throughout w/ Custom Tile / Quartz Countertops / Stainless Appliances - Polished Concrete Floors - Full Size W/D area - Highly Energy Efficient - Heat Pumps w/Fresh Air Filters - Standing Seam Metal Roof - Stucco & LP SmartSide Exteriors. Each house is +/- 1,600 sf under HVAC & 2100+ sf total including oversized 2 Car Garages. Listing agent is a licensed Texas real estate agent & also the builder & member of LLC which owns properties. DO NOT DISTURB TENANTS.
For sale
$1,197,000
1103-15 Lois St, Kerrville, TX 78028
3beds
4,929sqft
:
Get pre-qualified$8,793/mo
Single Family Residence
Built in 2020
0.6 Acres Lot
$1,126,000 Zestimate®
$243/sqft
$-- HOA
What's special
High end finishesStainless appliancesQuartz countertopsCovered patioPet friendly fenced yardsOpen conceptCustom tile
- 445 days |
- 61 |
- 0 |
Zillow last checked:
Listing updated:
Listed by:
Christopher Chedzoy,
Brinkman Preferred Properties
Source: KVMLS,MLS#: 119290
Facts & features
Interior
Bedrooms & bathrooms
- Bedrooms: 3
- Bathrooms: 2
- Full bathrooms: 2
Rooms
- Room types: Great Room, Large Master Bedroom
Heating
- Central, Heat Pump
Cooling
- Central Air, Electric
Appliances
- Included: Trash Compactor, Dishwasher, Disposal, Microwave, Electric Range, Refrigerator, Self Cleaning Oven, Electric Water Heater
- Laundry: Area, Inside
Features
- High Ceilings, Walk-In Closet(s), Master Downstairs
- Flooring: Concrete
- Windows: Double Pane Windows
- Attic: Access Only,Pull Down Stairs
- Has fireplace: No
- Fireplace features: None
Interior area
- Total structure area: 4,929
- Total interior livable area: 4,929 sqft
Video & virtual tour
Property
Parking
- Total spaces: 2
- Parking features: 2 Car Garage
- Garage spaces: 2
Features
- Levels: One
- Stories: 1
- Patio & porch: Deck/Patio, Covered
- Exterior features: Xeriscaped
- Fencing: Fenced,Privacy
- Waterfront features: None
Lot
- Size: 0.6 Acres
- Features: Level, City Lot
Details
- Zoning: R2
Construction
Type & style
- Home type: SingleFamily
- Architectural style: Contemporary
- Property subtype: Single Family Residence
Materials
- HardiPlank Type, Stucco
- Foundation: Slab
- Roof: Metal
Condition
- Year built: 2020
Utilities & green energy
- Electric: KPUB
- Sewer: Public Sewer, Cit
- Water: Public, City
- Utilities for property: Cable Available, Electricity Connected, Garbage Service-Public, Phone Available
Community & HOA
Community
- Subdivision: Executive Plaza
HOA
- Has HOA: No
Location
- Region: Kerrville
Financial & listing details
- Price per square foot: $243/sqft
- Date on market: 5/17/2025
- Listing terms: Cash,Conventional
- Electric utility on property: Yes
- Road surface type: Asphalt
Estimated market value
$1,126,000
$1.07M - $1.18M
$2,886/mo
Price history
| Date | Event | Price |
|---|---|---|
| 5/16/2025 | Listed for sale | $1,197,000+22.8%$243/sqft |
Source: KVMLS #119288 Report a problem | ||
| 5/3/2021 | Listing removed | -- |
Source: KVMLS Report a problem | ||
| 4/9/2021 | Listed for sale | $975,000$198/sqft |
Source: KVMLS #103480 Report a problem | ||
Public tax history
Tax history is unavailable.
Monthly payment
Est. payment
Payment breakdown
Explore the cost of this home by adjusting the details. Changes won't be saved.Climate risks
Neighborhood: 78028
Nearby schools
GreatSchools rating
- 3/10Starkey Elementary SchoolGrades: K-5Distance: 0.3 mi
- 6/10Peterson Middle SchoolGrades: 6-8Distance: 3.4 mi
- 6/10Tivy High SchoolGrades: 9-12Distance: 3.7 mi
Schools provided by the listing agent
- Elementary: Starkey
Source: KVMLS. This data may not be complete. We recommend contacting the local school district to confirm school assignments for this home.
- $10,000-- bd-- ba-- sqft1103 Lois St, Kerrville, TX 78028Off Market
- $353,7003 bd2 ba1.6k sqft1105 Lois St, Kerrville, TX 78028Off Market
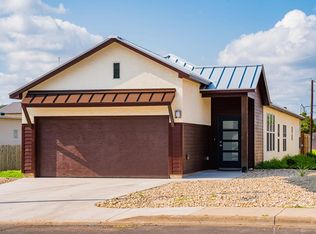
- $10,000-- bd-- ba-- sqft1107 Lois St, Kerrville, TX 78028Off Market
- $348,2003 bd2 ba1.5k sqft1109 Lois St, Kerrville, TX 78028Off Market
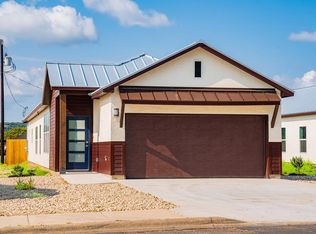
- $10,000-- bd-- ba-- sqft1111 Lois St, Kerrville, TX 78028Off Market
- $351,3003 bd2 ba1.6k sqft1113 Lois St, Kerrville, TX 78028Off Market
- $10,000-- bd-- ba-- sqft1115 Lois St, Kerrville, TX 78028Off Market
- $270,7003 bd2 ba2k sqft1117 Lois St, Kerrville, TX 78028Off Market
A local agent can set up tours, give advice and negotiate with sellers.
A local lender can help you make sure your offer is ready when you are.
Similar homes
- $1,250,0004 bd4 ba2.5k sqft124 Madrona Dr, Kerrville, TX 78028For Sale
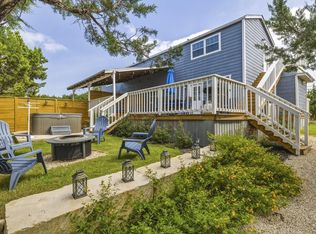 MLS ID #125068, Jessica Kester. KVMLS
 - $659,3004 bd4 ba3.8k sqft1009 W Main St, Kerrville, TX 78028For Sale

 MLS ID #2004344, Ryan Rendon TREC #699528, Real Broker, LLC. LERA MLS
 - $1,300,0004 bd4 ba6.4k sqft305 Teague Rd, Kerrville, TX 78028For Sale
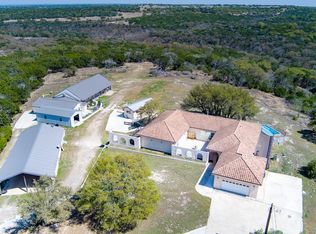 MLS ID #125090, Ardie Vargas. KVMLS
 - $1,350,0003 bd4 ba4.2k sqft1611 Saddlewood Blvd, Kerrville, TX 78028For Sale
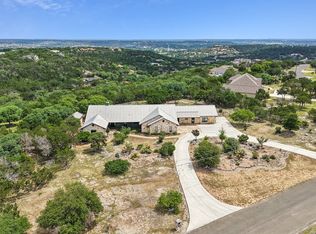 MLS ID #1967725, Tara Legenza TREC #771310, Fore Premier Properties. LERA MLS
 - $949,0004 bd4 ba3.7k sqft418 N Coronado Dr, Kerrville, TX 78028For SaleMLS ID #105021, Jency Carson. CHCBOR
- $1,250,0005 bd4 ba3.8k sqft151 Kerr Canyon Pass, Kerrville, TX 78028For SaleMLS ID #98174, Holly Hickman Jones. CHCBOR
- $847,5006 bd3 ba4k sqft618 Main St, Kerrville, TX 78028For SaleMLS ID #125040, Julie Becker. KVMLS
- $1,099,0003 bd3 ba3.1k sqft845 Coronado, Kerrville, TX 78028For SaleMLS ID #1912106, Randy Purswell TREC #654720, Fore Premier Properties. LERA MLS
- $1,189,0003 bd5 ba3.6k sqft1029 Club House Rd, Kerrville, TX 78028For SaleMLS ID #123982, Toni Manchester & Amber Carpenter. KVMLS
- $1,175,0004 bd4 ba3.9k sqft3903 KITE DR, Kerrville, TX 78028For SaleMLS ID #1991555, Julie Quest TREC #521888, Hill Country Home & Ranch Team LLC. LERA MLS
- $1,075,0003 bd4 ba4.6k sqft407 Spring Mill, Kerrville, TX 78028For SaleMLS ID #1907228, Laura Fore TREC #557049, Fore Premier Properties. LERA MLS
- $695,0003 bd3 ba2.9k sqft3509 La Cumbre Dr, Kerrville, TX 78028For SaleMLS ID #125100, Kendall Young. KVMLS
- $940,0005 bd6 ba4.7k sqft242 Lillian Dr, Kerrville, TX 78028For SaleMLS ID #124521, Jerry French. KVMLS
- $689,0003 bd2 ba2.5k sqft241 W Doris Dr, Kerrville, TX 78028For SaleMLS ID #124803, Barbara Mize & David Huffaker. KVMLS
- $995,0005 bd3 ba4.7k sqft265 Shalako Dr, Kerrville, TX 78028For SaleMLS ID #121343, Russell Wagner. KVMLS
- $949,9006 bd6 ba4.1k sqft208 Valley View Dr, Kerrville, TX 78028For SaleMLS ID #124546, James Skinner. KVMLS
- $875,0003 bd3 ba2.9k sqft244 S Genesis Dr, Kerrville, TX 78028For SaleMLS ID #124916, Debra Engerran. KVMLS
- $894,9953 bd3 ba3k sqft193 DORIS DR, Kerrville, TX 78028For SaleMLS ID #1961504, Cher Miculka TREC #379883, EXIT Realty Advisors. LERA MLS
- $699,9003 bd2 ba3.1k sqft659 Town Creek Rd, Kerrville, TX 78028For SaleMLS ID #124113, Lisa Mcgehee. KVMLS
- $995,0005 bd5 ba4k sqft101 Crestline Dr, Kerrville, TX 78028For SaleMLS ID #104732, Lisa McGehee. CHCBOR
