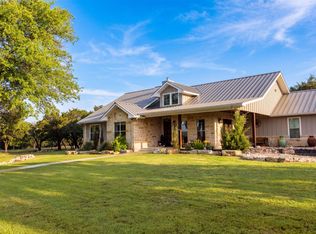
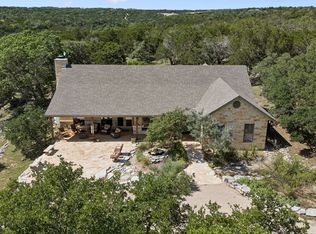
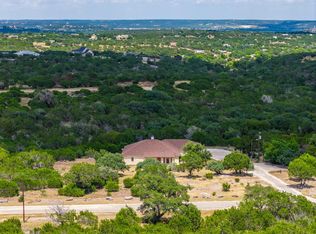
Where sleek contemporary design meets the timeless beauty of the Hill Country, this exceptional custom home in the exclusive gated community of The Heights offers luxury, privacy & craftsmanship at every turn. A long private drive leads to a home set on a private wooded 3.5-acre lot, offering seclusion & presence. Entry opens to sweeping views through expansive glass to outdoor living-covered lounge & dining areas, resort-style pool & spa, low-maintenance turf, & covered pergola for entertaining. The chef's kitchen features stainless steel appliances, quartz countertops, oversized island, walk-in pantry, & pass-through to outdoor dining. The open-concept great room includes a fireplace, built-in bar w/ wine fridge, & folding glass doors that fully open for seamless indoor-outdoor living. The primary suite is a private retreat with spa-inspired bath, soaking tub, oversized walk-in shower, & custom closets. Two spacious guest bedrooms provide comfort & privacy, while a bonus room above garage is ideal for media, office, or game space, plus additional insulated, carpeted storage. This is a rare Hill Country sanctuary designed for elevated living & unforgettable entertaining.
For sale
Price cut: $100K (5/1)
$1,099,000
845 Coronado, Kerrville, TX 78028
3beds
3,103sqft
:
Get pre-qualified$8,194/mo
Single Family Residence
Built in 2022
3.59 Acres Lot
$1,059,200 Zestimate®
$354/sqft
$54/mo HOA
What's special
- 180 days |
- 297 |
- 19 |
Zillow last checked:
Listing updated:
Listed by:
Randy Purswell TREC #654720 (713) 817-9786,
Fore Premier Properties
Source: LERA MLS,MLS#: 1912106
Facts & features
Interior
Bedrooms & bathrooms
- Bedrooms: 3
- Bathrooms: 3
- Full bathrooms: 2
- 1/2 bathrooms: 1
Primary bedroom
- Features: Split, Outside Access, Walk-In Closet(s), Ceiling Fan(s), Full Bath
- Area: 240
- Dimensions: 16 x 15
Bedroom 2
- Area: 130
- Dimensions: 13 x 10
Bedroom 3
- Area: 132
- Dimensions: 12 x 11
Primary bathroom
- Features: Tub/Shower Separate, Double Vanity
- Area: 182
- Dimensions: 14 x 13
Family room
- Area: 437
- Dimensions: 23 x 19
Kitchen
- Area: 392
- Dimensions: 28 x 14
Office
- Area: 110
- Dimensions: 11 x 10
Heating
- 90% Efficient Furnace, Central, Heat Pump, 1 Unit, Propane Owned
Cooling
- 16+ SEER AC, Ceiling Fan(s), Central Air, Heat Pump
Appliances
- Included: Cooktop, Built-In Oven, Self Cleaning Oven, Microwave, Refrigerator, Disposal, Dishwasher, Plumbed For Ice Maker, Electric Water Heater, Plumb for Water Softener, Electric Cooktop, Double Oven, ENERGY STAR Qualified Appliances, High Efficiency Water Heater, Instant Hot Water
- Laundry: Main Level, Laundry Room, Washer Hookup, Dryer Connection
Features
- Two Living Area, Eat-in Kitchen, Kitchen Island, Breakfast Bar, Pantry, Study/Library, Game Room, Media Room, Utility Room Inside, High Ceilings, Open Floorplan, High Speed Internet, All Bedrooms Downstairs, Telephone, Walk-In Closet(s), Master Downstairs, Ceiling Fan(s), Chandelier, Custom Cabinets, Central Distribution Plumbing System, Programmable Thermostat
- Flooring: Carpet, Wood
- Windows: Double Pane Windows, Low Emissivity Windows, Window Coverings
- Has basement: No
- Attic: 12"+ Attic Insulation,Pull Down Storage,Partially Floored,Pull Down Stairs,Storage Only
- Number of fireplaces: 1
- Fireplace features: One, Family Room, Mock Fireplace
Interior area
- Total interior livable area: 3,103 sqft
Property
Parking
- Total spaces: 3
- Parking features: Three Car Garage, Garage Door Opener, Pad Only (Off Street), Open
- Garage spaces: 3
Features
- Levels: One
- Stories: 1
- Patio & porch: Patio, Covered
- Exterior features: Sprinkler System, Rain Gutters, Lighting
- Has private pool: Yes
- Pool features: In Ground, Heated, Fenced, Pool Sweep
- Has spa: Yes
- Spa features: Heated
- Fencing: Wrought Iron
- Has view: Yes
- View description: County VIew
Lot
- Size: 3.59 Acres
- Features: Greenbelt, 2 - 5 Acres, Wooded, Secluded, Level, Fire Hydrant w/in 500'
- Residential vegetation: Mature Trees, Mature Trees (ext feat)
Details
- Additional structures: Gazebo
- Parcel number: 531784
Construction
Type & style
- Home type: SingleFamily
- Architectural style: Contemporary
- Property subtype: Single Family Residence
Materials
- 4 Sides Masonry, Stone, Stucco, Fiber Cement, Foam Insulation
- Foundation: Slab
- Roof: Metal
Condition
- Pre-Owned
- New construction: No
- Year built: 2022
Details
- Builder name: Affinity Homes
Utilities & green energy
- Electric: KPUB
- Gas: Propane
- Sewer: Septic, Septic
- Water: City
- Utilities for property: City Garbage service
Green energy
- Green verification: ENERGY STAR Certified Homes
- Water conservation: Water-Smart Landscaping, Low Flow Commode, Low-Flow Fixtures, EF Irrigation Control
Community & HOA
Community
- Features: Cluster Mail Box
- Security: Smoke Detector(s), Controlled Access
- Subdivision: The Heights
HOA
- Has HOA: Yes
- HOA fee: $650 annually
- HOA name: HEIGHTS OF KERRVILLE
Location
- Region: Kerrville
Financial & listing details
- Price per square foot: $354/sqft
- Tax assessed value: $1,038,366
- Annual tax amount: $18,807
- Price range: $1.1M - $1.1M
- Date on market: 1/26/2026
- Cumulative days on market: 270 days
- Listing terms: Conventional,Cash
- Road surface type: Paved
Estimated market value
$1,059,200
$1.01M - $1.11M
$4,463/mo
Price history
| Date | Event | Price |
|---|---|---|
| 6/18/2026 | Contingent | $1,099,000$354/sqft |
Source: KVMLS #124285 Report a problem | ||
| 5/1/2026 | Price change | $1,099,000-8.3%$354/sqft |
Source:  LERA MLS #1912106 Report a problem LERA MLS #1912106 Report a problem | ||
| 1/23/2026 | Listed for sale | $1,199,000$386/sqft |
Source: KVMLS #121314 Report a problem | ||
| 1/1/2026 | Listing removed | $1,199,000$386/sqft |
Source: LERA MLS #1912106 Report a problem | ||
| 8/12/2025 | Price change | $1,199,000-4%$386/sqft |
Source: KVMLS #119530 Report a problem | ||
| 1/15/2025 | Listed for sale | $1,249,000+1461.3%$403/sqft |
Source: KVMLS #118062 Report a problem | ||
| 2/24/2021 | Sold | -- |
Source: KVMLS #102888 Report a problem | ||
| 1/4/2021 | Pending sale | $80,000$26/sqft |
Source: Fore Premier Properties #102888 Report a problem | ||
| 1/4/2021 | Price change | $80,000+6.7%$26/sqft |
Source: Fore Premier Properties #102888 Report a problem | ||
| 6/29/2018 | Listed for sale | $75,000$24/sqft |
Source: Fore Premier Properties #93760 Report a problem | ||
Public tax history
| Year | Property taxes | Tax assessment |
|---|---|---|
| 2025 | -- | $1,038,366 +16.1% |
| 2024 | $16,522 +117.6% | $893,999 |
| 2023 | $7,592 +1923.4% | $893,999 +2290.4% |
| 2022 | $375 +1.4% | $37,400 |
| 2021 | $370 -2.4% | $37,400 |
| 2020 | $379 -6.4% | $37,400 |
| 2019 | $405 | $37,400 |
| 2018 | -- | $37,400 |
| 2017 | -- | $37,400 |
| 2016 | -- | $37,400 |
| 2015 | -- | $37,400 |
Find assessor info on the county website
Monthly payment
Est. payment
Payment breakdown
Explore the cost of this home by adjusting the details. Changes won't be saved.Climate risks
Neighborhood: 78028
Nearby schools
GreatSchools rating
- 9/10Fred High Tally Elementary SchoolGrades: K-5Distance: 1.1 mi
- 6/10Peterson Middle SchoolGrades: 6-8Distance: 4.2 mi
- 6/10Tivy High SchoolGrades: 9-12Distance: 4.5 mi
Schools provided by the listing agent
- Elementary: Kerrville
- Middle: Kerrville
- High: Kerrville
- District: Kerrville.
Source: LERA MLS. This data may not be complete. We recommend contacting the local school district to confirm school assignments for this home.
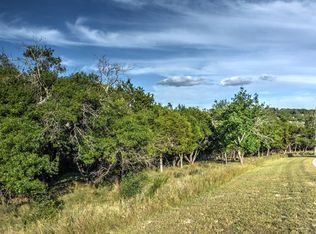
- $74,9743.24 Acres855 Coronado Dr, Kerrville, TX 78028Off Market
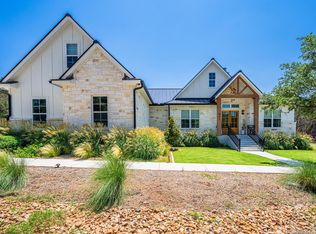
- $--3 bd3 ba3k sqft837 Coronado Dr, Kerrville, TX 78028Sold
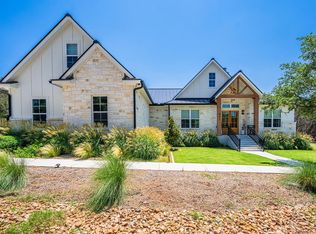
- $--3 bd3 ba3k sqft837 N Coronado Dr, Kerrville, TX 78028Sold
- $--3.73 Acres854 N Coronado Dr, Kerrville, TX 78028Sold

- $93,6433.58 Acres216 Heights Trl N, Kerrville, TX 78028Off Market
- $67,7072.66 Acres226 Heights Trl N, Kerrville, TX 78028Off Market
- $82,0633.73 Acres854 Coronado Dr, Kerrville, TX 78028Off Market
- $69,6513.01 Acres865 Coronado Dr, Kerrville, TX 78028Off Market
A local agent can set up tours, give advice and negotiate with sellers.
A local lender can help you make sure your offer is ready when you are.
Similar homes
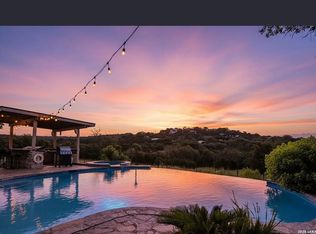
- $894,9953 bd3 ba3k sqft193 DORIS DR, Kerrville, TX 78028For Sale
 MLS ID #1961504, Cher Miculka TREC #379883, EXIT Realty Advisors. LERA MLS
 - $824,0003 bd3 ba2.5k sqft522 San Juan St S, Kerrville, TX 78028Active
 MLS ID #9077777, Lindsey Roberson, Moreland Properties. Unlock MLS
 - $1,250,0003 bd3 ba2.6k sqft306 Charles, Kerrville, TX 78028For Sale
 MLS ID #1964503, Esmeralda Herrera TREC #777078, Phyllis Browning Company. LERA MLS
 - $875,0003 bd3 ba2.9k sqft244 Genesis Dr, Kerrville, TX 78028For Sale
 MLS ID #24047443, Debra Engerran, All City Real Estate Ltd.Co. HAR
 - $875,0003 bd3 ba2.9k sqft244 S Genesis Dr, Kerrville, TX 78028For SaleMLS ID #124916, Debra Engerran. KVMLS
- $795,0003 bd3 ba2.9k sqft550 Gallup Trl, Kerrville, TX 78028For SaleMLS ID #124775, Cynthia Loving. KVMLS
- $1,250,0005 bd4 ba3.8k sqft151 Kerr Canyon Pass, Kerrville, TX 78028For SaleMLS ID #98174, Holly Hickman Jones. CHCBOR
- $699,9003 bd2 ba3.1k sqft659 Town Creek Rd, Kerrville, TX 78028For SaleMLS ID #124113, Lisa Mcgehee. KVMLS
- $995,0005 bd5 ba4k sqft101 Crestline Dr, Kerrville, TX 78028For SaleMLS ID #104732, Lisa McGehee. CHCBOR
- $1,350,0003 bd4 ba4.2k sqft1611 Saddlewood Blvd, Kerrville, TX 78028For SaleMLS ID #1967725, Tara Legenza TREC #771310, Fore Premier Properties. LERA MLS
- $749,0003 bd4 ba3.4k sqft315 Lakewood Dr, Kerrville, TX 78028For SaleMLS ID #125006, Mark Eisenman. KVMLS
- $1,250,0005 bd5 ba2.5k sqft124 Madrona Dr, Kerrville, TX 78028For SaleMLS ID #122439, Jessica Kester. KVMLS
- $649,0004 bd4 ba2.8k sqft443 Coronado Dr, Kerrville, TX 78028For SaleMLS ID #124621, Amber Carpenter. KVMLS
- $990,0003 bd4 ba3.4k sqft1009 Club House Rd, Kerrville, TX 78028For SaleMLS ID #124808, Stacy Stavinoha. KVMLS
- $1,250,0004 bd4 ba4k sqft722 W Lacey Oaks Parkway, Kerrville, TX 78028For SaleMLS ID #1990351, Laura Fore TREC #557049, Fore Premier Properties. LERA MLS
- $854,5005 bd5 ba2.9k sqft502 Lost Valley Rd, Kerrville, TX 78028For SaleMLS ID #123822, Angela Walters. KVMLS
- $1,495,0003 bd3 ba3.1k sqft195 Kamira Drive, Kerrville, TX 78028For SaleMLS ID #1990292, Laura Fore TREC #557049, Fore Premier Properties. LERA MLS
- $699,9504 bd3 ba2.4k sqft110 LIVE OAK LN, Kerrville, TX 78028For SaleMLS ID #2000503, Karin Buchanan TREC #673176, Fore Premier Properties. LERA MLS
- $999,0005 bd3 ba3.7k sqft320 Spicer Loop, Kerrville, TX 78028For SaleMLS ID #124781, Shelton Neffendorf. KVMLS
- $649,9003 bd3 ba2.8k sqft111 N Cloud Dr, Kerrville, TX 78028For SaleMLS ID #123853, Lisa Mcgehee. KVMLS
