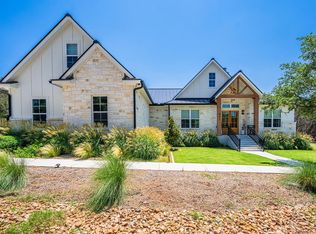
**OPEN HOUSE SATURDAY 6/8 FROM 1-3 PM ** Discover this stunning custom-built Hill Country home, nestled on 7.2 acres in the prestigious Heights Subdivision. Completed in 2021, this residence beautifully blends rustic charm with modern elegance, offering an unparalleled living experience. This stunning home features 3 spacious bedrooms, 2 full baths, and a convenient half bath. Additionally, the home includes an office and a bonus room upstairs, offering ample space and providing flexibility to suit your needs. The gourmet kitchen is a chef's dream, featuring a butler's pantry, an induction stove, and a large vent hood, perfect for creating culinary masterpieces. Cozy up by one of the two wood-burning fireplaces, adding warmth and ambiance to the living spaces, or retreat to the spacious bathroom for a spa-like experience with its luxurious finishes and fixtures. The expansive outdoor area offers endless possibilities for relaxation and entertainment, from enjoying morning coffee on the porch to hosting gatherings with family and friends. With its prime location, sophisticated design, and modern amenities, this property is a rare gem.
Sold
Price Unknown
837 CORONADO DR, Kerrville, TX 78028
3beds
3,003sqft
Single Family Residence
Built in 2021
7.2 Acres Lot
$1,122,100 Zestimate®
$--/sqft
$3,455 Estimated rent
Home value
$1,122,100
Estimated sales range
Not available
$3,455/mo
Zestimate® history
Owner options
List your home for rent
$3,455/mo
Rent Zestimate®
Find your next renter with Zillow Rental Manager. Plus, with online applications, you can quickly screen prospective tenants – for free.
$3,455/mo
Rent Zestimate®
Refinance and save
$650/mo
Est. payment
Refinancing to a lower rate could help reduce your monthly payments and save thousands over the life of the loan.
$650/mo
Est. payment
Explore your selling options
Work with a Zillow partner agent
Leverage their expertise and Zillow's premium Showcase listings to get your home seen by more buyers.
Get startedList with your own agent
Get your home in front of millions of buyers by listing it on Zillow.
Learn how to do itSell it yourself
Take full control of how buyers see your home on Zillow by listing For Sale by Owner (FSBO).
List your homeWhat's special
Modern eleganceLuxurious finishes and fixturesRustic charmInduction stoveExpansive outdoor areaSpacious bedroomsWood-burning fireplaces
Zillow last checked:
Listing updated:
Listed by:
Somer Tinsley TREC #619132 (830) 928-7193,
eXp Realty
Source: LERA MLS,MLS#: 1782390
Facts & features
Interior
Bedrooms & bathrooms
- Bedrooms: 3
- Bathrooms: 3
- Full bathrooms: 2
- 1/2 bathrooms: 1
Primary bedroom
- Features: Split, Walk-In Closet(s), Full Bath
- Area: 165
- Dimensions: 15 x 11
Bedroom 2
- Area: 154
- Dimensions: 14 x 11
Bedroom 3
- Area: 154
- Dimensions: 14 x 11
Primary bathroom
- Features: Tub/Shower Separate
- Area: 156
- Dimensions: 12 x 13
Family room
- Area: 361
- Dimensions: 19 x 19
Kitchen
- Area: 228
- Dimensions: 12 x 19
Heating
- Central, Electric
Cooling
- Central Air
Appliances
- Included: Range, Refrigerator, Disposal, Dishwasher, Electric Water Heater
- Laundry: Main Level, Washer Hookup, Dryer Connection
Features
- Eat-in Kitchen, Kitchen Island, Pantry, Study/Library, Utility Room Inside, High Ceilings, Open Floorplan, All Bedrooms Downstairs, Walk-In Closet(s), Master Downstairs, Ceiling Fan(s)
- Flooring: Carpet, Ceramic Tile, Wood
- Has basement: No
- Attic: Pull Down Stairs
- Number of fireplaces: 2
- Fireplace features: Two, Living Room
Interior area
- Total structure area: 3,003
- Total interior livable area: 3,003 sqft
Property
Parking
- Total spaces: 3
- Parking features: Three Car Garage
- Garage spaces: 3
Features
- Levels: Two
- Stories: 2
- Pool features: None
Lot
- Size: 7.2 Acres
Details
- Parcel number: 531785
Construction
Type & style
- Home type: SingleFamily
- Property subtype: Single Family Residence
Materials
- Stone, Stucco, Siding
- Foundation: Slab
- Roof: Metal
Condition
- Pre-Owned
- New construction: No
- Year built: 2021
Details
- Builder name: Affinity Homes
Utilities & green energy
- Sewer: Septic
- Utilities for property: City Garbage service
Community & HOA
Community
- Security: Controlled Access
- Subdivision: The Heights Of Kerrville
HOA
- Has HOA: Yes
- HOA fee: $650 annually
- HOA name: THE HEIGHTS OF KERRVILLE HOMEOWNERS ASSOCIATION
Location
- Region: Kerrville
Financial & listing details
- Tax assessed value: $1,141,084
- Annual tax amount: $16,652
- Date on market: 9/11/2025
- Cumulative days on market: 165 days
- Listing terms: Conventional,FHA,VA Loan,Cash
Price history
| Date | Event | Price |
|---|---|---|
| 12/10/2024 | Sold | -- |
Source:  LERA MLS #1782390 Report a problem LERA MLS #1782390 Report a problem | ||
| 11/17/2024 | Pending sale | $1,125,000$375/sqft |
Source: LERA MLS #1782390 Report a problem | ||
| 11/4/2024 | Contingent | $1,125,000$375/sqft |
Source: LERA MLS #1782390 Report a problem | ||
| 7/3/2024 | Price change | $1,125,000-2.2%$375/sqft |
Source: LERA MLS #1782390 Report a problem | ||
| 6/7/2024 | Listed for sale | $1,150,000+1433.3%$383/sqft |
Source: LERA MLS #1782390 Report a problem | ||
| 3/31/2020 | Sold | -- |
Source: KVMLS #100460 Report a problem | ||
| 6/29/2018 | Listed for sale | $75,000$25/sqft |
Source: Fore Premier Properties #93761 Report a problem | ||
Public tax history
| Year | Property taxes | Tax assessment |
|---|---|---|
| 2025 | -- | $1,141,084 +27.7% |
| 2024 | $15,665 +159% | $893,474 +10% |
| 2023 | $6,048 -18.3% | $812,249 +10% |
| 2022 | $7,407 +951% | $738,408 +937% |
| 2021 | $705 +192% | $71,207 +199.2% |
| 2020 | $241 -6.4% | $23,800 |
| 2019 | $258 | $23,800 |
| 2018 | -- | $23,800 |
| 2017 | -- | $23,800 |
| 2016 | -- | $23,800 |
| 2015 | -- | $23,800 |
Find assessor info on the county website
Neighborhood: 78028
Nearby homes
- $--3 bd3 ba3k sqft837 N Coronado Dr, Kerrville, TX 78028Sold
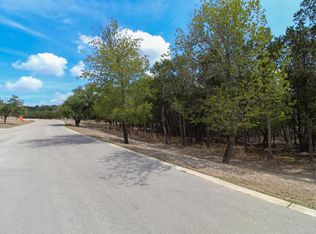
- $1,099,0003 bd3 ba3.1k sqft845 Coronado Dr, Kerrville, TX 78028For Sale

- $--3.95 Acres825 Coronado Dr, Kerrville, TX 78028Sold
- $360,300-- bd2 ba1.4k sqft704 East Ln, Kerrville, TX 78028Off Market
- $11,712-- bd-- ba1.2k sqft8 Tuffy Ln, Kerrville, TX 78028Off Market
- $372,0003 bd2 ba2.3k sqft640 East Ln, Kerrville, TX 78028Off Market
- $395,2004 bd2 ba2.3k sqft640 E Lane Dr, Kerrville, TX 78028Off Market
- $93,6433.58 Acres216 Heights Trl N, Kerrville, TX 78028Off Market
Nearby schools
GreatSchools rating
- 9/10Fred High Tally Elementary SchoolGrades: K-5Distance: 1.1 mi
- 6/10Peterson Middle SchoolGrades: 6-8Distance: 4.1 mi
- 6/10Tivy High SchoolGrades: 9-12Distance: 4.4 mi
Schools provided by the listing agent
- Elementary: Kerrville
- Middle: Hal Peterson
- High: Tivy
- District: Kerrville.
Source: LERA MLS. This data may not be complete. We recommend contacting the local school district to confirm school assignments for this home.
Get a cash offer in 3 minutes
Find out how much your home could sell for in as little as 3 minutes with a no-obligation cash offer.
Estimated market value
$1,122,100
Get a cash offer in 3 minutes
Find out how much your home could sell for in as little as 3 minutes with a no-obligation cash offer.
Estimated market value
$1,122,100
- Texas
- Kerr County
- Kerrville
- 78028
- 837 CORONADO DR
Nearby cities
Nearby zip codes
Other Kerrville Topics
