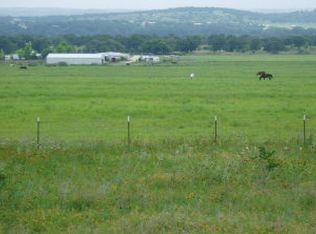
Giddy Up Pardner! This Hill Country Ponderosa embraces you as soon a you enter the private drive and pull up to the arched patio. Almost 5,000 sq ft of good ol Hill Country charm divided into 4 beds/3 baths, updated kitchen, dining, new roof and 2 HVAC's, new windows, flooring, electrical, plumbing, and more. 4th bedroom & bath are upstairs with a private entrance and full kitchen. Perfect setup for guests, older kids, in laws, outlaws, or rental income. Large insulated workshop with 50 & 30 amp RV hookups, Livestock barn includes 16 stalls, 14 outside covered pens, with electricity/water, bathroom, kitchen area, hay loft, & wash rack. An additional 15 adjacent acres available to purchase. Owned by seller's parent. All of this with just a short drive to town. 5 minutes to groceries, doctors, restaurants, river trails, airport, music venues, and Interstate 10. It's the best of all the worlds!
For sale
Price cut: $105K (7/2)
$995,000
240 Peterson Farm Rd, Kerrville, TX 78028
4beds
4,795sqft
Single Family 5+ Acres
Built in 1994
9.75 Acres Lot
$942,700 Zestimate®
$208/sqft
$-- HOA
What's special
New windowsArched patioPrivate driveNew roofUpdated kitchen
- 227 days
- 221
- 15
Zillow last checked:
Listing updated:
Listed by:
Kari Bock,
Bock & Co LLC
Source: KVMLS,MLS#: 121373
Facts & features
Interior
Bedrooms & bathrooms
- Bedrooms: 4
- Bathrooms: 3
- Full bathrooms: 3
Rooms
- Room types: Dining Room, Workshop
Heating
- Central, Electric
Cooling
- Central Air, Electric
Appliances
- Included: Refrigerator, Electric Water Heater, Water Heater
- Laundry: Inside, Laundry Room, W/D Connection
Features
- High Ceilings, Master Downstairs, Split Bedroom
- Flooring: Carpet, Simulated Wood, Concrete
- Windows: Double Pane Windows
- Attic: Other
- Has fireplace: Yes
- Fireplace features: Bedroom, Great Room
Interior area
- Total structure area: 4,795
- Total interior livable area: 4,795 sqft
Video & virtual tour
Property
Parking
- Total spaces: 2
- Parking features: 2 Car Carport, Attached
- Carport spaces: 2
Features
- Levels: Two
- Stories: 2
- Patio & porch: Deck/Patio
- Has view: Yes
- Waterfront features: None
Lot
- Size: 9.75 Acres
- Features: Views, Horse Property, Level, Open Lot, Farm
- Residential vegetation: Partially Wooded
Details
- Additional structures: Workshop, Barn/Stable, Guest House
- Parcel number: 66146
- Zoning: Residential
- Horses can be raised: Yes
Construction
Type & style
- Home type: SingleFamily
- Architectural style: Ranch
- Property subtype: Single Family 5+ Acres
Materials
- Rock Veneer
- Foundation: Pier & Beam, Slab
- Roof: Metal
Condition
- Year built: 1994
Utilities & green energy
- Electric: KPUB
- Gas: None
- Sewer: Septic Unlicensed, Septic
- Water: Well
- Utilities for property: Electricity Connected
Community & HOA
Community
- Subdivision: None
HOA
- Has HOA: No
Location
- Region: Kerrville
Financial & listing details
- Price per square foot: $208/sqft
- Tax assessed value: $956,450
- Date on market: 1/29/2026
- Listing terms: Cash,Conventional,VA Loan,Texas Vet
- Electric utility on property: Yes
- Road surface type: Asphalt
Estimated market value
$942,700
$896,000 - $990,000
$3,633/mo
Price history
| Date | Event | Price |
|---|---|---|
| 7/2/2026 | Price change | $995,000-9.5%$208/sqft |
Source: KVMLS #121373 Report a problem | ||
| 1/29/2026 | Listed for sale | $1,100,000$229/sqft |
Source: KVMLS #121363 Report a problem | ||
| 1/15/2026 | Listing removed | $1,100,000$229/sqft |
Source: My State MLS #11487799 Report a problem | ||
| 10/2/2025 | Price change | $1,100,000-25.8%$229/sqft |
Source: My State MLS #11487799 Report a problem | ||
| 10/2/2025 | Listed for sale | $1,482,000+34.7%$309/sqft |
Source: My State MLS #11487866 Report a problem | ||
| 9/17/2025 | Listing removed | $1,100,000-25.8%$229/sqft |
Source: My State MLS #11487799 Report a problem | ||
| 5/8/2025 | Price change | $1,482,000+34.7%$309/sqft |
Source: My State MLS #11487866 Report a problem | ||
| 5/1/2025 | Listed for sale | $1,100,000$229/sqft |
Source: My State MLS #11487799 Report a problem | ||
Public tax history
| Year | Property taxes | Tax assessment |
|---|---|---|
| 2025 | -- | $739,326 +20% |
| 2024 | $7,939 +51.7% | $616,105 |
| 2023 | $5,232 +267.3% | $616,105 +35.3% |
| 2022 | $1,424 -0.3% | $455,399 +10% |
| 2021 | $1,428 0% | $413,999 +1.9% |
| 2020 | $1,429 +0.2% | $406,475 +10% |
| 2019 | $1,426 | $369,523 +10% |
| 2018 | -- | $335,930 +10% |
| 2017 | -- | $305,391 +2.7% |
| 2016 | -- | $297,306 |
| 2015 | -- | $297,306 |
| 2014 | -- | $297,306 |
| 2012 | -- | $297,306 |
| 2011 | -- | $297,306 +26.6% |
| 2010 | -- | $234,853 |
| 2009 | -- | $234,853 |
| 2008 | -- | $234,853 -9.7% |
| 2007 | -- | $260,023 |
Find assessor info on the county website
Monthly payment
Est. payment
Payment breakdown
Explore the cost of this home by adjusting the details. Changes won't be saved.Climate risks
Neighborhood: 78028
Nearby schools
Schools provided by the listing agent
- Elementary: Tom Daniels
Source: KVMLS. This data may not be complete. We recommend contacting the local school district to confirm school assignments for this home.
Similar homes
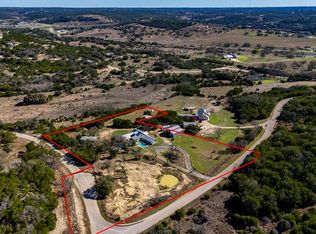
- $995,0005 bd3 ba4.7k sqft265 Shalako Dr, Kerrville, TX 78028For Sale
 MLS ID #121343, Russell Wagner. KVMLS
 - $989,0005 bd3 ba3.7k sqft320 Spicer Loop, Kerrville, TX 78028For Sale
 MLS ID #124781, Shelton Neffendorf. KVMLS
 - $995,0005 bd5 ba4k sqft101 Crestline Dr, Kerrville, TX 78028For Sale
 MLS ID #104732, Lisa McGehee. CHCBOR
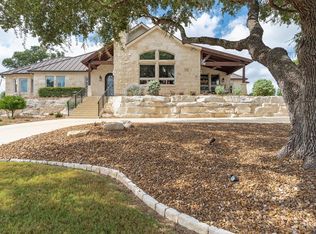
 - $999,9004 bd4 ba3.3k sqft3911 Kite Dr, Kerrville, TX 78028For Sale
 MLS ID #120486, Chad Imholte. KVMLS
 - $999,9004 bd4 ba3.3k sqft3911 Kite Dr. E, Kerrville, TX 78028For Sale
 MLS ID #1911434, Chad Imholte TREC #724888, Fore Premier Properties. LERA MLS
 - $949,0004 bd4 ba4.6k sqft1104-B Lois St, Kerrville, TX 78028For SaleMLS ID #1954564, Cody Key TREC #0622365, Key and Key Realty. LERA MLS
- $559,0004 bd3 ba3.3k sqft131 ELM WAY, Kerrville, TX 78028For SaleMLS ID #2013970, Kathryn McHone TREC #462228, Legacy Partners. LERA MLS
- $1,249,0004 bd5 ba4.6k sqft1104 Lois St, Kerrville, TX 78028For SaleMLS ID #1954518, Cody Key TREC #0622365, Key and Key Realty. LERA MLS
- $1,175,0004 bd4 ba3.9k sqft3903 KITE DR, Kerrville, TX 78028For SaleMLS ID #1991555, Julie Quest TREC #521888, Hill Country Home & Ranch Team LLC. LERA MLS
- $859,9003 bd3 ba3k sqft193 DORIS DR, Kerrville, TX 78028For SaleMLS ID #1961504, Cher Miculka TREC #379883, EXIT Realty Advisors. LERA MLS
