Step into the timeless elegance of this stunning French Country Garden Home. A charming front courtyard lined with lavender and a soothing water feature welcomes you home. Resort like heated pool sits overlooking the golf course. Inside, old-world beams, stone accents, wood floors, French bistro-style dining, custom tile, and floor-to-ceiling bookshelves create warmth and character throughout. Custom draperies and window coverings add a beautiful finishing touch. The gourmet kitchen features an oversized island, gas cooktop, custom vent-a-hood, abundant cabinetry, and a nearby wet bar with wine fridge and glass-front cabinetry. The luxurious primary suite offers a soaking tub, large walk-in shower, and dreamy closet. Designed for exceptional indoor/outdoor living, the covered patio features a gas-log fireplace and built-in kitchen. Perfect for relaxed mornings, lively gatherings, and unforgettable evenings with family and friends. Spacious 2 1/2 car garage includes wall-to-wall shelving and large workbench. Conveniently located near the Clubhouse, this beautifully appointed home combines luxury, comfort, and effortless entertaining. Truly a must-see!
For sale
$999,000
3140 Pinnacle Club Dr, Kerrville, TX 78028
3beds
3,288sqft
Single Family Residence
Built in 2018
0.26 Acres Lot
$962,900 Zestimate®
$304/sqft
$76/mo HOA
What's special
Wood floorsSoothing water featureLarge walk-in showerSoaking tubFloor-to-ceiling bookshelvesOversized islandGourmet kitchen
- 55 days
- 201
- 13
Zillow last checked:
Listing updated:
Listed by:
Stacy Stavinoha & Michelle Manziel,
CT Realty
Source: KVMLS,MLS#: 125486
Facts & features
Interior
Bedrooms & bathrooms
- Bedrooms: 3
- Bathrooms: 3
- Full bathrooms: 3
Rooms
- Room types: Great Room, Utility Room
Primary bedroom
- Area: 288
- Dimensions: 16 x 18
Bedroom 2
- Area: 137.5
- Dimensions: 11 x 12.5
Bedroom 3
- Area: 132
- Dimensions: 11 x 12
Dining room
- Area: 168
- Dimensions: 12 x 14
Kitchen
- Area: 165
- Dimensions: 11 x 15
Heating
- Electric, Heat Pump
Cooling
- Central Air, Electric
Appliances
- Included: Gas Cooktop, Dishwasher, Dryer, Microwave, Self Cleaning Oven, Washer, Other, Propane Water Heater
- Laundry: Inside, Main Level, Laundry Room, Utility/Laundry Dimensions(8.5 X 8.9)
Features
- High Ceilings, Shower Stall, Walk-In Closet(s), Wet Bar, Shower/Bath Combo, Master Downstairs, Kitchen Bar, Split Bedroom
- Flooring: Tile, Wood
- Windows: Double Pane Windows
- Attic: Access Only
- Has fireplace: Yes
- Fireplace features: Great Room, Gas Log, Other
Interior area
- Total structure area: 3,288
- Total interior livable area: 3,288 sqft
Video & virtual tour
Property
Parking
- Total spaces: 2
- Parking features: 2 Car Garage, Attached, Other
- Attached garage spaces: 2
Features
- Levels: One
- Stories: 1
- Patio & porch: Covered
- Exterior features: Sprinkler System-Lawn
- Has private pool: Yes
- Pool features: Outdoor Pool
- Fencing: Fenced
- Waterfront features: HOA Water Park
Lot
- Size: 0.26 Acres
- Features: Level, On Golf Course, City Lot
Details
- Parcel number: 534872
- Zoning: R
Construction
Type & style
- Home type: SingleFamily
- Property subtype: Single Family Residence
Materials
- Rock, Stucco
- Foundation: Slab
- Roof: Composition
Condition
- Year built: 2018
Utilities & green energy
- Electric: KPUB
- Gas: Propane
- Sewer: Public Sewer, City
- Water: Public, City
- Utilities for property: Cable Available, Electricity Connected, Garbage Service-Public, Phone Available
Community & HOA
Community
- Security: Smoke Detector(s)
- Subdivision: Comanche Trace
HOA
- Has HOA: Yes
- HOA fee: $915 annually
Location
- Region: Kerrville
Financial & listing details
- Price per square foot: $304/sqft
- Tax assessed value: $952,369
- Date on market: 9/17/2026
- Listing terms: Cash,Conventional
- Electric utility on property: Yes
- Road surface type: Asphalt
Estimated market value
$962,900
$915,000 - $1.01M
$3,583/mo
Price history
| Date | Event | Price |
|---|---|---|
| 9/17/2026 | Listed for sale | $999,000+90.3%$304/sqft |
Source: KVMLS #125486 Report a problem | ||
| 10/15/2018 | Sold | -- |
Source: KVMLS #96450 Report a problem | ||
| 9/14/2018 | Listed for sale | $525,000$160/sqft |
Source: CENTURY 21 The Hills Realty #96450 Report a problem | ||
| 9/11/2018 | Pending sale | $525,000$160/sqft |
Source: CENTURY 21 The Hills Realty #96450 Report a problem | ||
| 9/7/2018 | Listed for sale | $525,000$160/sqft |
Source: CENTURY 21 The Hills Realty #96450 Report a problem | ||
| 9/5/2018 | Pending sale | $525,000$160/sqft |
Source: CENTURY 21 The Hills Realty #96450 Report a problem | ||
| 6/27/2018 | Listed for sale | $525,000$160/sqft |
Source: CENTURY 21 The Hills Realty #96450 Report a problem | ||
| 6/15/2017 | Sold | -- |
Source: KVMLS #93623 Report a problem | ||
Public tax history
| Year | Property taxes | Tax assessment |
|---|---|---|
| 2025 | -- | $915,209 +10% |
| 2024 | $11,165 +159.2% | $832,008 +10% |
| 2023 | $4,307 -37.4% | $756,371 +10% |
| 2022 | $6,880 +14.5% | $687,610 +13.3% |
| 2021 | $6,008 +1.9% | $607,031 +4.4% |
| 2020 | $5,897 +6% | $581,453 +13.3% |
| 2019 | $5,563 | $513,246 +633.2% |
| 2018 | -- | $70,000 +100% |
| 2017 | -- | $35,000 |
| 2016 | -- | $35,000 |
| 2015 | -- | $35,000 |
Find assessor info on the county website
Monthly payment
Est. payment
Payment breakdown
Explore the cost of this home by adjusting the details. Changes won't be saved.Climate risks
Neighborhood: 78028
Nearby schools
Schools provided by the listing agent
- Elementary: Tom Daniels
Source: KVMLS. This data may not be complete. We recommend contacting the local school district to confirm school assignments for this home.


Similar homes
- $1,049,9003 bd3 ba3.2k sqft3520 La Cumbre Dr, Kerrville, TX 78028For Sale
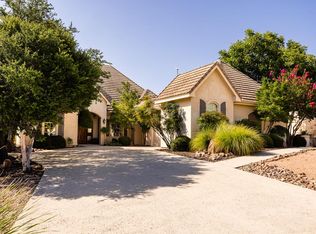 MLS ID #125117, Patrick Buck. KVMLS
- $895,0003 bd3 ba3.1k sqft2907 Dry Hollow Dr, Kerrville, TX 78028For Sale
 MLS ID #124882, Brenda Wendel. KVMLS
- $1,100,0003 bd5 ba3.8k sqft3919 Kite Dr, Kerrville, TX 78028For Sale
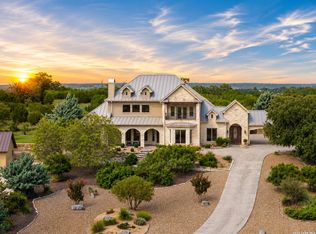
 MLS ID #2002891, Amber Carpenter TREC #670188, CENTURY 21 The Hills Realty. LERA MLS
- $699,0004 bd4 ba2.9k sqft2951 Dry Hollow Dr, Kerrville, TX 78028For Sale
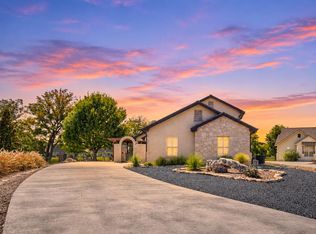 MLS ID #125896, Holly Jones. KVMLS
- $849,9003 bd4 ba3.4k sqft1009 Club House Rd, Kerrville, TX 78028For SaleMLS ID #2026636, Adam Carroll TREC #748612, Fore Premier Properties. LERA MLS
- $1,175,0004 bd4 ba3.9k sqft3903 KITE DR, Kerrville, TX 78028For SaleMLS ID #1991555, Julie Quest TREC #521888, Hill Country Home & Ranch Team LLC. LERA MLS
- $1,200,0003 bd4 ba3.6k sqft509 Oakland Hills Ln, Kerrville, TX 78028For SaleMLS ID #2019744, Laura Fore TREC #557049, Fore Premier Properties. LERA MLS
