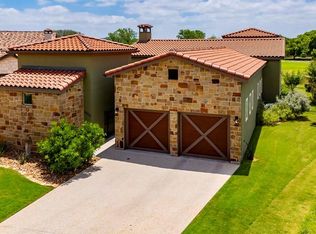
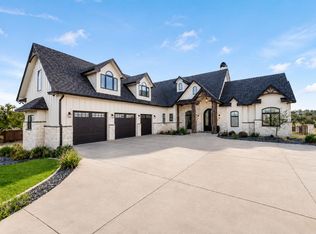
Exquisite home offers a blend of timeless elegance & refined finishes. The moment you enter, you are welcomed by an inviting sense of warmth. Beautiful wood & travertine flooring, stone accent wall, soaring vaulted ceilings with beams, quartzite counters, and stunning stone fireplace are just a few of the details found throughout. The gourmet kitchen is beautifully designed for entertaining & everyday living with an abundance of custom cabinetry, JennAir appliances, a wine fridge, & an impressive walk-in pantry. The second bedroom offers exceptional flexibility, with built-in Murphy bed that transforms the space from a sophisticated home office to a comfortable guest suite. A separate casita provides an elevated experience for guests, with a private courtyard, breakfast bar, & luxurious full bath. The primary suite is a true retreat, offering generous proportions, dual vanities, an oversized walk-in shower, custom-fitted closet with built-ins & direct access to the laundry room. Covered back patio with outdoor kitchen overlooks the golf course creating an idyllic setting for entertaining.Additional amenities include a 2-car garage with a separate air-conditioned workshop.
For sale
$1,195,000
2005 Toscano Way, Kerrville, TX 78028
2beds
3,057sqft
Single Family Residence
Built in 2023
0.52 Acres Lot
$1,139,000 Zestimate®
$391/sqft
$76/mo HOA
What's special
Stunning stone fireplacePrivate courtyardJennair appliancesCustom-fitted closet with built-insQuartzite countersOversized walk-in showerWine fridge
- 45 days
- 121
- 5
Zillow last checked:
Listing updated:
Listed by:
Stacy Stavinoha,
CT Realty
Source: KVMLS,MLS#: 125666
Facts & features
Interior
Bedrooms & bathrooms
- Bedrooms: 2
- Bathrooms: 2
- Full bathrooms: 2
Rooms
- Room types: Great Room, Utility Room, Workshop
Primary bedroom
- Area: 298.67
- Dimensions: 18.67 x 16
Bedroom 2
- Area: 212.5
- Dimensions: 17 x 12.5
Bedroom 3
- Area: 256
- Dimensions: 16 x 16
Dining room
- Area: 282
- Dimensions: 23.5 x 12
Kitchen
- Area: 345
- Dimensions: 20 x 17.25
Heating
- Electric, Heat Pump
Cooling
- Central Air, Electric
Appliances
- Included: Dishwasher, Disposal, Dryer, Microwave, Refrigerator, Washer, Range, Electric Water Heater
- Laundry: Inside, Laundry Room, Utility/Laundry Dimensions(9'06" X 9)
Features
- High Ceilings, Shower Stall, Walk-In Closet(s), Shower/Bath Combo, Master Downstairs, Kitchen Bar
- Flooring: Stone, Tile, Wood
- Windows: Double Pane Windows
- Attic: Pull Down Stairs
- Has fireplace: Yes
- Fireplace features: Great Room, Gas Log
Interior area
- Total structure area: 3,057
- Total interior livable area: 3,057 sqft
Property
Parking
- Total spaces: 2
- Parking features: 2 Car Garage, Attached, Other
- Attached garage spaces: 2
Features
- Levels: One
- Stories: 1
- Patio & porch: Deck/Patio, Covered
- Exterior features: Rain Gutters, Sprinkler System-Lawn
- Fencing: Fenced
- Has view: Yes
- Waterfront features: HOA Water Park
Lot
- Size: 0.52 Acres
- Features: Cul-De-Sac, Views, Level, On Golf Course, City Lot
Details
- Additional structures: Guest House, Workshop
- Parcel number: 528644
- Zoning: R1
Construction
Type & style
- Home type: SingleFamily
- Property subtype: Single Family Residence
Materials
- Rock, Stucco
- Foundation: Slab
- Roof: Tile
Condition
- Year built: 2023
Utilities & green energy
- Electric: KPUB
- Gas: propane
- Sewer: Public Sewer, City
- Water: Public, City
- Utilities for property: Cable Available, Electricity Connected, Garbage Service-Public, Phone Available
Community & HOA
Community
- Security: Smoke Detector(s)
- Subdivision: Comanche Trace
HOA
- Has HOA: Yes
- HOA fee: $915 annually
Location
- Region: Kerrville
Financial & listing details
- Price per square foot: $391/sqft
- Tax assessed value: $1,019,658
- Date on market: 10/8/2026
- Listing terms: Cash,Conventional
- Electric utility on property: Yes
- Road surface type: Asphalt
Estimated market value
$1,139,000
$1.08M - $1.20M
$2,869/mo
Price history
| Date | Event | Price |
|---|---|---|
| 10/8/2026 | Listed for sale | $1,195,000+1634.4%$391/sqft |
Source: KVMLS #125666 Report a problem | ||
| 7/13/2021 | Listing removed | -- |
Source: Owner Report a problem | ||
| 3/23/2021 | Listed for sale | $68,900+56.6%$23/sqft |
Source: Owner Report a problem | ||
| 12/8/2018 | Sold | -- |
Source: Agent Provided Report a problem | ||
| 9/18/2018 | Sold | -- |
Source: KVMLS #92785 Report a problem | ||
| 9/11/2018 | Pending sale | $44,000$14/sqft |
Source: Hill Country Realty #92785 Report a problem | ||
| 7/27/2018 | Listed for sale | $44,000$14/sqft |
Source: Hill Country Realty #92785 Report a problem | ||
Public tax history
| Year | Property taxes | Tax assessment |
|---|---|---|
| 2025 | -- | $952,936 +10% |
| 2024 | $12,092 +133.7% | $866,305 +10% |
| 2023 | $5,175 +636.9% | $787,550 +1025.1% |
| 2022 | $702 +41.9% | $70,000 +40% |
| 2021 | $495 -38.2% | $50,000 -36.7% |
| 2020 | $801 | $79,000 |
| 2019 | -- | $79,000 |
| 2018 | -- | $79,000 |
| 2017 | -- | $79,000 |
| 2016 | -- | $79,000 |
| 2015 | -- | $79,000 |
| 2014 | -- | $79,000 |
| 2012 | -- | $79,000 |
| 2011 | -- | $79,000 |
| 2010 | -- | $79,000 |
| 2009 | -- | $79,000 |
Find assessor info on the county website
Monthly payment
Est. payment
Payment breakdown
Explore the cost of this home by adjusting the details. Changes won't be saved.Climate risks
Neighborhood: 78028
Nearby schools
Schools provided by the listing agent
- Elementary: Tom Daniels
Source: KVMLS. This data may not be complete. We recommend contacting the local school district to confirm school assignments for this home.
Similar homes
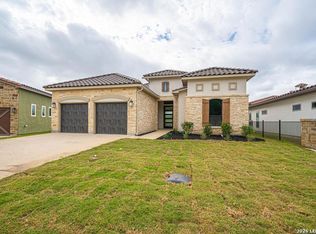
- $999,0003 bd3 ba3.2k sqft3140 Pinnacle Club Dr, Kerrville, TX 78028For Sale
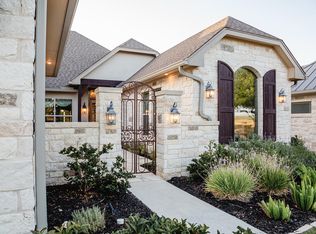 MLS ID #125486, Stacy Stavinoha & Michelle Manziel. KVMLS
- $1,175,0004 bd4 ba3.9k sqft3903 KITE DR, Kerrville, TX 78028For Sale

 MLS ID #1991555, Julie Quest TREC #521888, Hill Country Home & Ranch Team LLC. LERA MLS
- $1,175,0004 bd4 ba3.9k sqft3903 Kite Dr E, Kerrville, TX 78028For Sale
 MLS ID #124668, Julie Kathryn Quest. KVMLS
- $1,189,0003 bd5 ba3.6k sqft1029 Club House Rd, Kerrville, TX 78028For Sale
 MLS ID #123982, Toni Manchester & Amber Carpenter. KVMLS
- $1,200,0003 bd4 ba3.6k sqft509 Oakland Hills Ln, Kerrville, TX 78028For SaleMLS ID #2019744, Laura Fore TREC #557049, Fore Premier Properties. LERA MLS
- $950,0003 bd5 ba3.8k sqft3919 Kite Dr, Kerrville, TX 78028For SaleMLS ID #2002891, Amber Carpenter TREC #670188, CENTURY 21 The Hills Realty. LERA MLS
- $849,9003 bd4 ba3.4k sqft1009 Club House Rd, Kerrville, TX 78028For SaleMLS ID #2026636, Adam Carroll TREC #748612, Fore Premier Properties. LERA MLS
- $1,495,0004 bd4 ba4.5k sqft3613 RANCH VIEW CT, Kerrville, TX 78028For SaleMLS ID #2003757, Stacy Stavinoha TREC #521278, CT Realty. LERA MLS
