ASK ABOUT OUR SPECIAL INCENTIVES FOR CLOSING COSTS, CABINET HARDWARE & MORE!!! ON GOLF COURSE BACKING EAST!!! Live where luxury, leisure, and Hill Country charm come together at Comanche Trace, a premier 27-hole championship golf course community. Estimated for completion in MAY 2026, this beautifully designed one-story home offers 3 spacious bedrooms, 2 bathrooms, space for a golf cart at the oversized garage and an open-concept floor plan perfect for both relaxation and entertaining. From the moment you walk in, natural light, elegant finishes, and quality craftsmanship create a warm and inviting atmosphere. The thoughtful design makes this home ideal for modern living while maintaining timeless Hill Country appeal. Located in the heart of Comanche Trace, you will be close to the Golf Clubhouse, The Club at Comanche Trace, and the Recreation Center with Pool and Gym. Whether you are teeing off on the championship course, dining with friends, or exploring miles of scenic trails, this community offers a lifestyle unlike any other. Do not miss the chance to own your piece of Hill Country paradise. Schedule your private tour today. Owner is a licensed real estate broker.
Sold
Price Unknown
2013 W Toscano Way, Kerrville, TX 78028
3beds
1,840sqft
Single Family Residence
Built in 2026
7,534 Square Feet Lot
$632,500 Zestimate®
$--/sqft
$2,566 Estimated rent
Home value
$632,500
$601,000 - $664,000
$2,566/mo
Zestimate® history
Owner options
List your home for rent
$2,566/mo
Rent Zestimate®
Find your next renter with Zillow Rental Manager. Plus, with online applications, you can quickly screen prospective tenants – for free.
$2,566/mo
Rent Zestimate®
Refinance and save
$915/mo
Est. payment
Refinancing to a lower rate could help reduce your monthly payments and save thousands over the life of the loan.
$915/mo
Est. payment
Explore your selling options
Work with a Zillow partner agent
Leverage their expertise and Zillow's premium Showcase listings to get your home seen by more buyers.
Get startedList with your own agent
Get your home in front of millions of buyers by listing it on Zillow.
Learn how to do itSell it yourself
Take full control of how buyers see your home on Zillow by listing For Sale by Owner (FSBO).
List your homeWhat's special
Golf course backing eastElegant finishesQuality craftsmanshipOpen-concept floor planNatural lightOne-story homeWarm and inviting atmosphere
Zillow last checked:
Listing updated:
Listed by:
Ivan Fraire,
Fraire Realty Group, Inc.
Bought with:
Ivan Fraire, TREC # 0718366
Fraire Realty Group, Inc.
Source: KVMLS,MLS#: 122626
Facts & features
Interior
Bedrooms & bathrooms
- Bedrooms: 3
- Bathrooms: 2
- Full bathrooms: 2
Rooms
- Room types: Dining Room, Large Master Bedroom, Utility Room
Primary bedroom
- Level: First
- Area: 210
- Dimensions: 15 x 14
Bedroom 2
- Level: First
- Area: 121
- Dimensions: 11 x 11
Bedroom 3
- Level: First
- Area: 144
- Dimensions: 12 x 12
Dining room
- Level: First
- Area: 144
- Dimensions: 12 x 12
Kitchen
- Level: First
- Area: 169
- Dimensions: 13 x 13
Living room
- Level: First
- Area: 360
- Dimensions: 18 x 20
Heating
- Heat Pump
Cooling
- Central Air
Appliances
- Included: Gas Cooktop, Dishwasher, Disposal, Microwave, Self Cleaning Oven, Natural Gas Water Heater
- Laundry: Main Level, First Level
Features
- High Ceilings, Shower Stall, Walk-In Closet(s), Master Downstairs, Kitchen Bar
- Flooring: Carpet, Tile
- Windows: Double Pane Windows
- Attic: Pull Down Stairs
- Has fireplace: Yes
- Fireplace features: Living Room, Gas Starter
Interior area
- Total structure area: 1,840
- Total interior livable area: 1,840 sqft
Property
Parking
- Total spaces: 2
- Parking features: 2 Car Garage, Other
- Garage spaces: 2
Features
- Levels: One
- Stories: 1
- Patio & porch: Covered
- Exterior features: Rain Gutters, Sprinkler System-Lawn
- Waterfront features: None
Lot
- Size: 7,534 Square Feet
- Features: Level, City Lot
Details
- Zoning: R1
Construction
Type & style
- Home type: SingleFamily
- Architectural style: Mediterranean/Tuscan
- Property subtype: Single Family Residence
Materials
- Rock, Stucco
- Foundation: Slab
- Roof: Tile
Condition
- New Construction
- New construction: Yes
- Year built: 2026
Utilities & green energy
- Sewer: Public Sewer
- Water: Public
- Utilities for property: Cable Available, Electricity Connected, Electricity Available, Garbage Service-Public, Phone Available
Community & HOA
Community
- Security: Security System, Smoke Detector(s)
- Subdivision: Comanche Trace
HOA
- Has HOA: Yes
- HOA fee: $915 annually
Location
- Region: Kerrville
Financial & listing details
- Date on market: 2/27/2026
- Listing terms: Cash,Conventional,FHA,VA Loan,Texas Vet
- Electric utility on property: Yes
- Road surface type: Concrete
Price history
| Date | Event | Price |
|---|---|---|
| 8/3/2026 | Sold | -- |
Source: KVMLS #122626 Report a problem | ||
| 5/19/2026 | Price change | $589,625-0.9%$320/sqft |
Source: KVMLS #122626 Report a problem | ||
| 4/11/2026 | Price change | $595,000-3.9%$323/sqft |
Source: KVMLS #122626 Report a problem | ||
| 3/28/2026 | Price change | $619,000-4.6%$336/sqft |
Source: KVMLS #122626 Report a problem | ||
| 2/27/2026 | Listed for sale | $649,000$353/sqft |
Source: KVMLS #122626 Report a problem | ||
Public tax history
Tax history is unavailable.
Neighborhood: 78028
Nearby homes
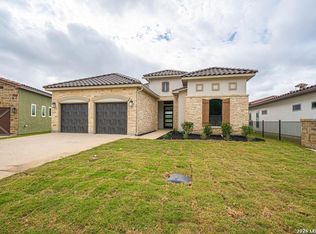
- $--3 bd2 ba1.8k sqft2013 Toscano Way, Kerrville, TX 78028Sold
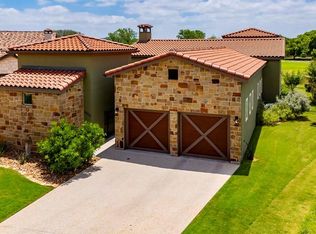
- $--3 bd3 ba2.5k sqft2009 Toscano Way, Kerrville, TX 78028Sold
- $617,0003 bd3 ba2.2k sqft2021 Toscano Way, Kerrville, TX 78028Off Market
- $569,6003 bd2 ba1.9k sqft2012 Toscano Way, Kerrville, TX 78028Off Market
- $630,6003 bd2 ba2.1k sqft2025 Toscano Way, Kerrville, TX 78028Off Market
- $1,019,6580.52 acres2005 Toscano Way, Kerrville, TX 78028Off Market
- $653,5003 bd3 ba2.4k sqft2029 Toscano Way, Kerrville, TX 78028Off Market
- $27,5007,187 sqft2018 Toscano Way, Kerrville, TX 78028Off Market
Nearby schools
GreatSchools rating
- 5/10Daniels Elementary SchoolGrades: K-5Distance: 3.3 mi
- 6/10Peterson Middle SchoolGrades: 6-8Distance: 3.7 mi
- 6/10Tivy High SchoolGrades: 9-12Distance: 3.5 mi
Schools provided by the listing agent
- Elementary: Daniels
Source: KVMLS. This data may not be complete. We recommend contacting the local school district to confirm school assignments for this home.
Get a cash offer in 3 minutes
Find out how much your home could sell for in as little as 3 minutes with a no-obligation cash offer.
Estimated market value
$632,500
Get a cash offer in 3 minutes
Find out how much your home could sell for in as little as 3 minutes with a no-obligation cash offer.
Estimated market value
$632,500
- Texas
- Kerr County
- Kerrville
- 78028
- 2013 W Toscano Way
