Stunning panoramic hilltop views! One level living with 2 master suites each with large bathrooms and large walk in closets, plus upstairs a private oversized master guest suite having room for a king size bed, and sitting area. Kitchenette, full bath and large game room with pool table included. Space provided for future elevator installation if desired by new owners.Generous garage with room for workbench. Recent exterior paint with new roof 2025. Live edge bar feature in kitchen, copper sink, gas stove, large pantry and desk area. New wood-look flooring throughout main level, built in TV entertainment center with bookshelves. Abundance of storage, easy walk-in partially floored attic. Large laundry room with built in ironing board. New window coverings, front yard landscaping. Storage galore. Survey and house plans available. This home was bought a few years ago as a Fixer, requiring many repairs. The owners have done much to improve this property. Owner is a licensed Real Estate Broker in the State of Texas.
For sale
Price cut: $30K (8/1)
$649,500
2109 Summit Crest Dr, Kerrville, TX 78028
3beds
3,332sqft
Single Family Residence
Built in 2004
0.57 Acres Lot
$630,700 Zestimate®
$195/sqft
$8/mo HOA
What's special
One level livingGas stoveNew window coveringsAbundance of storageStorage galoreStunning panoramic hilltop viewsLarge walk in closets
- 171 days
- 87
- 2
Zillow last checked:
Listing updated:
Listed by:
Andie Corbin,
Andrea Corbin, Broker
Source: KVMLS,MLS#: 123845
Facts & features
Interior
Bedrooms & bathrooms
- Bedrooms: 3
- Bathrooms: 3
- Full bathrooms: 2
- 1/2 bathrooms: 1
Rooms
- Room types: Dining Room, Rec Room, Separate Formal Dining, Two Living Areas, Utility Room
Heating
- Central, Electric
Cooling
- Central Air, Electric
Appliances
- Included: Dishwasher, Disposal, Microwave, Gas Range, Refrigerator, Water Softener Owned, Electric Water Heater, Natural Gas Water Heater
- Laundry: Main Level, Laundry Room, W/D Connection
Features
- High Ceilings, Shower Stall, Stairs/Steps, Walk-In Closet(s), Shower/Bath Combo, Master Downstairs, Kitchen Bar
- Flooring: Other
- Windows: Double Pane Windows
- Attic: Partially Floored
- Has fireplace: No
- Fireplace features: None
Interior area
- Total structure area: 3,332
- Total interior livable area: 3,332 sqft
Video & virtual tour
Property
Parking
- Total spaces: 2
- Parking features: 2 Car Garage
- Garage spaces: 2
Accessibility
- Accessibility features: Handicap Design, Interior Wheelchair Access, Exterior Wheelchair Access
Features
- Levels: Two
- Stories: 2
- Patio & porch: Deck/Patio, Covered
- Exterior features: Rain Gutters, Xeriscaped
- Has view: Yes
- Waterfront features: None
Lot
- Size: 0.57 Acres
- Features: Views, City Lot
Details
- Parcel number: 60503
- Zoning: R
Construction
Type & style
- Home type: SingleFamily
- Architectural style: Hill Country
- Property subtype: Single Family Residence
Materials
- Stucco
- Foundation: Pillar/Post/Pier, Slab
- Roof: Composition
Condition
- Year built: 2004
Utilities & green energy
- Electric: KPUB
- Gas: Atmos
- Sewer: Public Sewer, City
- Water: Public, City
- Utilities for property: Cable Available, Electricity Connected, Electricity Available, Garbage Service-Public, Natural Gas Connected
Community & HOA
Community
- Security: Smoke Detector(s)
- Subdivision: The Summit
HOA
- Has HOA: Yes
- HOA fee: $99 annually
Location
- Region: Kerrville
Financial & listing details
- Price per square foot: $195/sqft
- Tax assessed value: $450,000
- Date on market: 3/22/2026
- Listing terms: Cash,Conventional
- Electric utility on property: Yes
- Road surface type: Asphalt
Estimated market value
$630,700
$599,000 - $662,000
$2,619/mo
Price history
| Date | Event | Price |
|---|---|---|
| 8/1/2026 | Price change | $649,500-4.4%$195/sqft |
Source: KVMLS #123845 Report a problem | ||
| 7/20/2026 | Price change | $679,500-2.2%$204/sqft |
Source: KVMLS #123845 Report a problem | ||
| 4/22/2026 | Price change | $695,000-7.2%$209/sqft |
Source: KVMLS #123845 Report a problem | ||
| 3/22/2026 | Listed for sale | $749,000+50.1%$225/sqft |
Source: KVMLS #123845 Report a problem | ||
| 9/10/2024 | Sold | -- |
Source: KVMLS #110152 Report a problem | ||
| 8/16/2024 | Price change | $499,000-8.4%$150/sqft |
Source: KVMLS #110152 Report a problem | ||
| 5/20/2024 | Price change | $545,000-9%$164/sqft |
Source: KVMLS #110152 Report a problem | ||
| 3/28/2024 | Price change | $599,000-10.5%$180/sqft |
Source: KVMLS #110152 Report a problem | ||
| 2/2/2024 | Price change | $669,000-4.3%$201/sqft |
Source: KVMLS #110152 Report a problem | ||
| 11/13/2023 | Price change | $699,000-6.7%$210/sqft |
Source: KVMLS #110152 Report a problem | ||
| 10/4/2023 | Listed for sale | $749,000+127%$225/sqft |
Source: KVMLS #110152 Report a problem | ||
| 9/23/2016 | Sold | -- |
Source: KVMLS #89683 Report a problem | ||
| 9/1/2016 | Listed for sale | $329,900$99/sqft |
Source: RE/MAX Kerrville #89683 Report a problem | ||
| 8/18/2016 | Pending sale | $329,900$99/sqft |
Source: RE/MAX Kerrville #89683 Report a problem | ||
| 7/1/2016 | Listed for sale | $329,900$99/sqft |
Source: RE/MAX Kerrville #71248 Report a problem | ||
| 6/10/2016 | Pending sale | $329,900$99/sqft |
Source: RE/MAX Kerrville #71248 Report a problem | ||
| 8/4/2015 | Price change | $329,900-2.9%$99/sqft |
Source: RE/MAX Kerrville #86938 Report a problem | ||
| 6/3/2015 | Price change | $339,900-2.9%$102/sqft |
Source: RE/MAX Kerrville #86938 Report a problem | ||
| 4/29/2015 | Price change | $349,900-6.7%$105/sqft |
Source: RE/MAX Kerrville #86938 Report a problem | ||
| 4/3/2015 | Listed for sale | $375,000+4.2%$113/sqft |
Source: RE/MAX Kerrville #86938 Report a problem | ||
| 1/2/2015 | Listing removed | $360,000$108/sqft |
Source: RE/MAX Kerrville #82813 Report a problem | ||
| 11/22/2014 | Price change | $360,000-7.5%$108/sqft |
Source: RE/MAX Kerrville #1038383 Report a problem | ||
| 6/6/2014 | Price change | $389,000-2.5%$117/sqft |
Source: RE/MAX Kerrville #82813 Report a problem | ||
| 4/4/2014 | Price change | $399,000-3.9%$120/sqft |
Source: RE/MAX Kerrville #82813 Report a problem | ||
| 6/7/2013 | Price change | $415,000-3.5%$125/sqft |
Source: RE/MAX Kerrville #81295 Report a problem | ||
| 2/15/2013 | Listed for sale | $429,900$129/sqft |
Source: RE/MAX Kerrville #78581 Report a problem | ||
Public tax history
| Year | Property taxes | Tax assessment |
|---|---|---|
| 2025 | -- | $450,000 -15.7% |
| 2024 | $9,018 +175.6% | $533,818 +10% |
| 2023 | $3,272 -26.1% | $485,289 +10% |
| 2022 | $4,425 +11.5% | $441,172 +10% |
| 2021 | $3,969 +6.4% | $401,065 +9% |
| 2020 | $3,729 +2% | $367,790 +9% |
| 2019 | $3,657 | $337,528 -0.6% |
| 2018 | -- | $339,497 |
| 2017 | -- | $339,497 -6.4% |
| 2016 | -- | $362,797 |
| 2015 | -- | $362,797 |
| 2014 | -- | $362,797 -18% |
| 2012 | -- | $442,501 |
| 2011 | -- | $442,501 |
| 2010 | -- | $442,501 |
| 2009 | -- | $442,501 |
| 2008 | -- | $442,501 +4.5% |
| 2007 | -- | $423,450 |
Find assessor info on the county website
Monthly payment
Est. payment
Payment breakdown
Explore the cost of this home by adjusting the details. Changes won't be saved.Climate risks
Neighborhood: 78028
Nearby schools
Schools provided by the listing agent
- Elementary: Daniels
Source: KVMLS. This data may not be complete. We recommend contacting the local school district to confirm school assignments for this home.

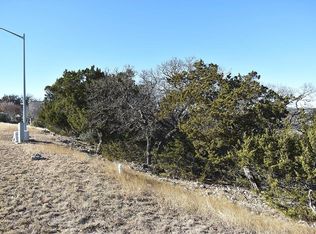
Similar homes
- $629,0003 bd3 ba2.3k sqft1817 Summit Point Dr, Kerrville, TX 78028For Sale
 MLS ID #104753, Caitlin Hamilton. CHCBOR
 - $710,0003 bd4 ba2.9k sqft1904 Summit Ridge Dr N, Kerrville, TX 78028For Sale
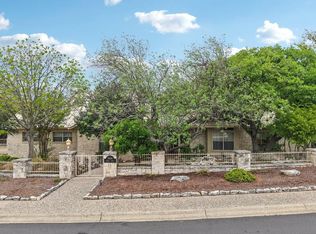 MLS ID #124830, Tara Legenza. KVMLS
 - $629,0003 bd3 ba2.3k sqft1817 Summit Point, Kerrville, TX 78028For Sale
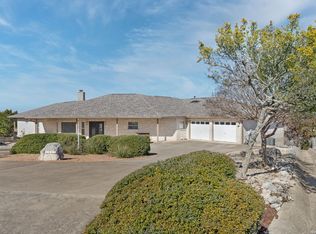
 MLS ID #1940011, Caitlin Hamilton TREC #725855, Legacy Partners. LERA MLS
 - $599,0003 bd3 ba2.7k sqft132 Crockett Dr, Kerrville, TX 78028For Sale
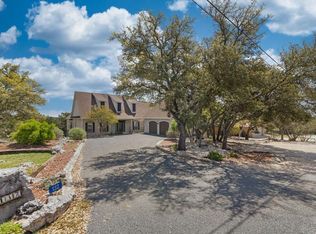 MLS ID #125377, Cheryl Lindsey Hollin. KVMLS
 - $489,0003 bd2 ba2k sqft2140 Summit Crest Dr, Kerrville, TX 78028For SaleMLS ID #2004443, Andrea ONeal TREC #379520, Fore Premier Properties. LERA MLS
- $569,0004 bd3 ba2.7k sqft115 Leaning Tree, Kerrville, TX 78028For SaleMLS ID #2008612, Edward McClintick TREC #303307, Joseph Walter Realty, LLC. LERA MLS
- $724,9003 bd3 ba2.7k sqft139 N Drew, Kerrville, TX 78028For SaleMLS ID #1966666, Shane Neal TREC #608871, eXp Realty. LERA MLS
- $559,0004 bd3 ba3.3k sqft131 ELM WAY, Kerrville, TX 78028For SaleMLS ID #2013970, Kathryn McHone TREC #462228, Legacy Partners. LERA MLS
