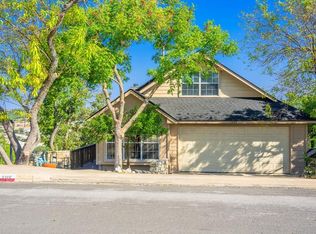
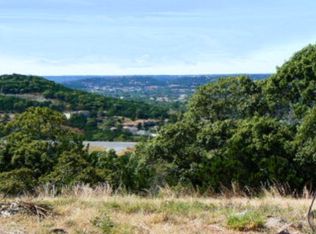
Perched on top of the hill with exceptional views in The Summit, close access to IH 10, this spacious 2,818 sf home with two levels has a flexible floor plan, four bedrooms, two and a half baths, two living areas one up and one downstairs,lots of storage, open floor plan with light filled rooms, spacious galley kitchen with bar and views, generous master suite with room for sitting area. Oversized lot with space for additional parking, or circular driveway. Hobby space galore, one with wood burning fireplace, low maintenance xeriscape lot, this home is loaded with character. Come and enjoy Texas mountain top living in Kerrville, TX.
For sale
$475,000
2113 Vista Ridge Dr, Kerrville, TX 78028
4beds
2,818sqft
Single Family Residence
Built in 2002
-- sqft lot
$460,800 Zestimate®
$169/sqft
$9/mo HOA
What's special
Wood burning fireplaceLow maintenance xeriscape lotFour bedroomsFlexible floor planCircular drivewayLots of storageHobby space galore
- 91 days
- 133
- 10
Zillow last checked:
Listing updated:
Listed by:
Andie Corbin,
Andrea Corbin, Broker
Source: KVMLS,MLS#: 124799
Facts & features
Interior
Bedrooms & bathrooms
- Bedrooms: 4
- Bathrooms: 3
- Full bathrooms: 2
- 1/2 bathrooms: 1
Rooms
- Room types: Breakfast Area, Kitchen Combo, Large Master Bedroom, Office, Rec Room, Two Living Areas, Utility Room, Other-See Remarks
Heating
- Central
Cooling
- Central Air
Appliances
- Included: Dishwasher, Dryer, Microwave, Washer, Electric Water Heater
- Laundry: Laundry Room, W/D Connection
Features
- High Ceilings, Shower Stall, Stairs/Steps, Walk-In Closet(s), Shower/Bath Combo, Master Downstairs, Kitchen Bar
- Flooring: Carpet, Tile, Concrete
- Has basement: Yes
- Attic: Access Only
- Has fireplace: Yes
- Fireplace features: Living Room, Wood Burning Stove
Interior area
- Total structure area: 2,818
- Total interior livable area: 2,818 sqft
Video & virtual tour
Property
Parking
- Total spaces: 2
- Parking features: 2 Car Garage
- Garage spaces: 2
Features
- Levels: Two
- Stories: 2
- Patio & porch: Deck/Patio, Covered
- Exterior features: Stairs/Steps, Xeriscaped
- Fencing: Fenced
- Has view: Yes
- Waterfront features: None
Lot
- Features: Views, Level, City Lot
- Topography: Sloping,Steep
- Residential vegetation: Partially Wooded
Details
- Parcel number: 520036
- Zoning: R
Construction
Type & style
- Home type: SingleFamily
- Architectural style: Hill Country
- Property subtype: Single Family Residence
Materials
- Rock, Stucco
- Foundation: Basement, Slab
- Roof: Composition
Condition
- Year built: 2002
Utilities & green energy
- Electric: KPUB
- Sewer: Public Sewer, City
- Water: Public, City
- Utilities for property: Cable Available, Electricity Connected, Electricity Available, Garbage Service-Public, Phone Available
Community & HOA
Community
- Subdivision: The Summit
HOA
- Has HOA: Yes
- HOA fee: $111 annually
Location
- Region: Kerrville
Financial & listing details
- Price per square foot: $169/sqft
- Tax assessed value: $440,411
- Date on market: 6/30/2026
- Listing terms: Cash,Conventional
- Electric utility on property: Yes
- Road surface type: Concrete
Estimated market value
$460,800
$438,000 - $484,000
$2,788/mo
Price history
| Date | Event | Price |
|---|---|---|
| 6/30/2026 | Listed for sale | $475,000+90.8%$169/sqft |
Source: KVMLS #124799 Report a problem | ||
| 7/31/2013 | Sold | -- |
Source: KVMLS #78793 Report a problem | ||
| 7/20/2013 | Pending sale | $249,000$88/sqft |
Source: Keller Williams Realty - Kerrville #78793 Report a problem | ||
| 3/19/2013 | Price change | $249,000-3.9%$88/sqft |
Source: Keller Williams Realty - Kerrville #78793 Report a problem | ||
| 9/25/2012 | Price change | $259,000-7.2%$92/sqft |
Source: Keller Williams Realty - Kerrville #78793 Report a problem | ||
| 8/24/2012 | Listed for sale | $279,000-17.7%$99/sqft |
Source: Keller Williams - San Antonio IH-10 #78793 Report a problem | ||
| 9/21/2009 | Listing removed | $339,000$120/sqft |
Source: John McCollom & Associates Realtors Report a problem | ||
| 8/29/2009 | Listed for sale | $339,000$120/sqft |
Source: John McCollom & Associates Realtors Report a problem | ||
| 7/27/2004 | Sold | -- |
Source: KVMLS #45776 Report a problem | ||
Public tax history
| Year | Property taxes | Tax assessment |
|---|---|---|
| 2025 | -- | $440,411 +5.4% |
| 2024 | $2,993 +488.3% | $417,715 +3.6% |
| 2023 | $509 -79.6% | $403,341 +10% |
| 2022 | $2,498 -0.1% | $366,674 +10% |
| 2021 | $2,501 +0.2% | $333,340 +10% |
| 2020 | $2,495 +0.1% | $303,036 +10% |
| 2019 | $2,493 | $275,487 +10% |
| 2018 | -- | $250,443 |
| 2017 | -- | $250,443 +3.7% |
| 2016 | -- | $241,541 |
| 2015 | -- | $241,541 |
| 2014 | -- | $241,541 -13.2% |
| 2012 | -- | $278,168 |
| 2011 | -- | $278,168 |
| 2010 | -- | $278,168 |
| 2009 | -- | $278,168 |
| 2008 | -- | $278,168 +4.6% |
| 2007 | -- | $265,816 |
Find assessor info on the county website
Monthly payment
Est. payment
Payment breakdown
Explore the cost of this home by adjusting the details. Changes won't be saved.Climate risks
Neighborhood: 78028
Nearby schools
Schools provided by the listing agent
- Elementary: Tom Daniels
Source: KVMLS. This data may not be complete. We recommend contacting the local school district to confirm school assignments for this home.
Similar homes
- $499,5003 bd3 ba2.6k sqft1317 Malibu Dr, Kerrville, TX 78028For Sale
 MLS ID #125357, Christopher Dean. KVMLS
 - $489,0003 bd2 ba2k sqft2140 Summit Crest Dr, Kerrville, TX 78028For Sale
 MLS ID #2004443, Andrea ONeal TREC #379520, Fore Premier Properties. LERA MLS
 - $522,9004 bd3 ba2.8k sqft1208 CYPRESS CREEK RD, Kerrville, TX 78028For Sale
 MLS ID #1973586, Andrea McGilvray TREC #574141, Cowboy Capital Realty Inc. LERA MLS
 - $475,0005 bd3 ba3.2k sqft300 Westminster St, Kerrville, TX 78028For Sale
 MLS ID #120799, Robbie Crocker. KVMLS
 - $569,0004 bd3 ba2.7k sqft115 Leaning Tree, Kerrville, TX 78028For SaleMLS ID #2008612, Edward McClintick TREC #303307, Joseph Walter Realty, LLC. LERA MLS
- $629,0003 bd3 ba2.3k sqft1817 Summit Point, Kerrville, TX 78028For SaleMLS ID #1940011, Caitlin Hamilton TREC #725855, Legacy Partners. LERA MLS
- $439,0004 bd3 ba2.2k sqft194 NW Hills Dr, Kerrville, TX 78028For SaleMLS ID #1957177, Jing Waldron TREC #648408, Texas Ally Real Estate Group. LERA MLS
- $539,9004 bd2 ba2.6k sqft103 Crockett Dr, Kerrville, TX 78028For SaleMLS ID #2010173, Laura Fore TREC #557049, Fore Premier Properties. LERA MLS
- $449,0003 bd2 ba2.7k sqft708 Mockingbird Lane, Kerrville, TX 78028For SaleMLS ID #1995877, Stacy Stavinoha TREC #521278, CT Realty. LERA MLS
- $448,0003 bd2 ba2.1k sqft415 Meadow Ridge Dr, Kerrville, TX 78028Active
 MLS ID #8119031, Justin Cop, Fredericksburg Realty. Unlock MLS
