Home sits on a large fenced corner lot and is steps from the back entrance to Schreiner University. Enter from covered front porch into the open concept kitchen, dining and sitting area. Next to kitchen is a laundry, butler pantry combo. The split bedroom floor plan offers a spacious master bedroom and bath. There are three small bedrooms, two of which are Jack & Jill and the other at the entrance could be the perfect office. The original master bedroom has a private bath. Large den/family room offers lots of room for family gatherings. Side yard offers a covered patio and work shop/shed.
For sale
$475,000
300 Westminster St, Kerrville, TX 78028
5beds
3,223sqft
Single Family Residence
Built in 1950
0.38 Acres Lot
$-- Zestimate®
$147/sqft
$-- HOA
What's special
Split bedroom floor planLarge fenced corner lotCovered patioCovered front porchPrivate bathLaundry butler pantry combo
- 309 days
- 134
- 6
Zillow last checked:
Listing updated:
Listed by:
Robbie Crocker,
REALTY EXECUTIVES Kerrville
Source: KVMLS,MLS#: 120799
Facts & features
Interior
Bedrooms & bathrooms
- Bedrooms: 5
- Bathrooms: 3
- Full bathrooms: 3
Rooms
- Room types: Large Master Bedroom, Two Living Areas, Utility Room, Workshop
Heating
- Central, Natural Gas
Cooling
- Central Air, Electric
Appliances
- Included: Gas Cooktop, Dishwasher, Disposal, Dryer, Refrigerator, Self Cleaning Oven, Washer, Water Softener Owned, Natural Gas Water Heater
- Laundry: Area, Inside
Features
- High Ceilings, Shower Stall, Stairs/Steps, Walk-In Closet(s), Shower/Bath Combo, Master Downstairs, Split Bedroom
- Flooring: Tile, Vinyl
- Doors: Storm Door(s)
- Windows: Skylight(s), Double Pane Windows
- Attic: Pull Down Stairs
- Has fireplace: Yes
- Fireplace features: Other
Interior area
- Total structure area: 3,223
- Total interior livable area: 3,223 sqft
Property
Parking
- Total spaces: 2
- Parking features: 2 Car Garage
- Garage spaces: 2
Features
- Levels: One
- Stories: 1
- Patio & porch: Deck/Patio, Covered
- Exterior features: Rain Gutters, Stairs/Steps
- Fencing: Fenced,Privacy
- Waterfront features: None
Lot
- Size: 0.38 Acres
- Features: Corner Lot, Level, City Lot
Details
- Additional structures: Workshop
- Parcel number: 58200010014000
- Zoning: Residental
Construction
Type & style
- Home type: SingleFamily
- Architectural style: Traditional
- Property subtype: Single Family Residence
Materials
- HardiPlank Type
- Foundation: Pier & Beam, Slab
- Roof: Metal
Condition
- Year built: 1950
Utilities & green energy
- Electric: KPUB
- Gas: Atmos
- Sewer: Public Sewer, City
- Water: Public, City
- Utilities for property: Cable Available, Electricity Connected, Garbage Service-Public, Phone Available
Community & HOA
Community
- Security: Security System, Smoke Detector(s)
- Subdivision: Richards Park
HOA
- Has HOA: No
Location
- Region: Kerrville
Financial & listing details
- Price per square foot: $147/sqft
- Tax assessed value: $153,168
- Date on market: 11/5/2025
- Listing terms: Cash,Conventional
- Electric utility on property: Yes
- Road surface type: Asphalt
Estimated market value
Not available
Estimated sales range
Not available
Not available
Price history
| Date | Event | Price |
|---|---|---|
| 11/5/2025 | Listed for sale | $475,000$147/sqft |
Source: KVMLS #120799 Report a problem | ||
Public tax history
| Year | Property taxes | Tax assessment |
|---|---|---|
| 2018 | -- | $153,168 +15.9% |
| 2017 | -- | $132,194 +88.6% |
| 2016 | -- | $70,107 +23.7% |
| 2015 | -- | $56,655 |
Find assessor info on the county website
Monthly payment
Est. payment
Payment breakdown
Explore the cost of this home by adjusting the details. Changes won't be saved.Climate risks
Neighborhood: 78028
Nearby schools
Schools provided by the listing agent
- Elementary: Tom Daniels
Source: KVMLS. This data may not be complete. We recommend contacting the local school district to confirm school assignments for this home.
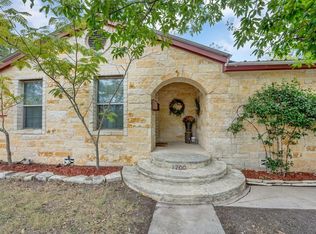
Similar homes
- $449,9004 bd3 ba2.6k sqft1513 Jefferson St, Kerrville, TX 78028For Sale
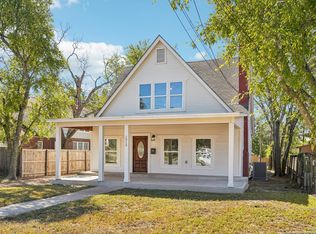
 MLS ID #1919086, Laura Fore TREC #557049, Fore Premier Properties. LERA MLS
 - $475,0005 bd2 ba3.4k sqft513 Earl Garrett St, Kerrville, TX 78028For Sale
 MLS ID #124548, Reagan Fields. KVMLS
 - $425,0003 bd2 ba2.6k sqft368 Englewood Dr, Kerrville, TX 78028For Sale
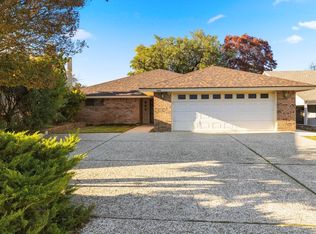 MLS ID #125185, Lisa Mcgehee. KVMLS
 - $522,9004 bd3 ba2.8k sqft1208 CYPRESS CREEK RD, Kerrville, TX 78028For Sale
 MLS ID #1973586, Andrea McGilvray TREC #574141, Cowboy Capital Realty Inc. LERA MLS
 - $559,0004 bd3 ba3.3k sqft131 ELM WAY, Kerrville, TX 78028For SaleMLS ID #2013970, Kathryn McHone TREC #462228, Legacy Partners. LERA MLS
- $399,9994 bd3 ba2.7k sqft1107 Donna Kay Dr., Kerrville, TX 78028For SaleMLS ID #1995960, Lanita Bronikowsky TREC #791611, Real Broker, LLC. LERA MLS
- $569,0004 bd3 ba2.7k sqft115 Leaning Tree, Kerrville, TX 78028For SaleMLS ID #2008612, Edward McClintick TREC #303307, Joseph Walter Realty, LLC. LERA MLS
- $450,0003 bd2 ba1.8k sqft1406 N Harper Rd, Kerrville, TX 78028For SaleMLS ID #1912694, David Hughes TREC #501321, eXp Realty. LERA MLS
- $448,0003 bd2 ba2.1k sqft415 Meadow Ridge Dr, Kerrville, TX 78028Active
 MLS ID #8119031, Justin Cop, Fredericksburg Realty. Unlock MLS
