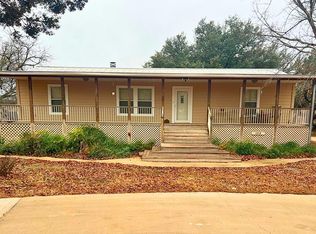
Nice country home near end of cul-de-sac in popular Highlands Ranch. Well kept 3 bedroom, 2 bath split bedroom home with large covered back deck overlooking private wooded area. Big, open Great Room w/ gorgeous rock wood burning fireplace. Open Kitchen/Dining Room combo has nice island. Big Master Bedroom, also with gorgeous rock wood burning fireplace, has lots of closet space and large bath with walk in shower, double vanities and jetted tub. Second Living area/Office at front of house. Laundry closet has newer washer /dryer that conveys with the home. Side entry 2 car garage with large closet that has water softener and new water heater. Nice country living in popular subdivision!
For sale
$525,000
150 Duffy Dr, Kerrville, TX 78028
3beds
2,006sqft
Single Family Residence
Built in 2008
1.42 Acres Lot
$508,100 Zestimate®
$262/sqft
$3/mo HOA
What's special
Big master bedroomJetted tubNice islandLots of closet spaceNear end of cul-de-sacDouble vanitiesBig open great room
- 23 days
- 576
- 39
Zillow last checked:
Listing updated:
Listed by:
Brandon Douglass & Erin Douglass,
REALTY EXECUTIVES Kerrville
Source: KVMLS,MLS#: 125630
Facts & features
Interior
Bedrooms & bathrooms
- Bedrooms: 3
- Bathrooms: 2
- Full bathrooms: 2
- Main level bedrooms: 3
Rooms
- Room types: Kitchen Combo, Office
Primary bedroom
- Level: Main
- Area: 323
- Dimensions: 17 x 19
Bedroom 2
- Level: Main
- Area: 156
- Dimensions: 12 x 13
Bedroom 3
- Level: Main
- Area: 169
- Dimensions: 13 x 13
Dining room
- Level: Main
- Area: 120
- Dimensions: 10 x 12
Kitchen
- Level: Main
- Area: 247
- Dimensions: 19 x 13
Heating
- Central, Electric
Cooling
- Central Air, Electric
Appliances
- Included: Dishwasher, Dryer, Microwave, Electric Range, Refrigerator, Self Cleaning Oven, Washer, Water Softener Owned, Electric Water Heater
- Laundry: Laundry Closet
Features
- High Ceilings, Shower Stall, Walk-In Closet(s), Shower/Bath Combo, Master Downstairs, Kitchen Bar, Split Bedroom
- Flooring: Carpet, Simulated Wood, Concrete
- Windows: Double Pane Windows
- Attic: Pull Down Stairs
- Has fireplace: Yes
- Fireplace features: Great Room, Wood Burning
Interior area
- Total structure area: 2,006
- Total interior livable area: 2,006 sqft
Property
Parking
- Total spaces: 2
- Parking features: 2 Car Garage, Attached
- Attached garage spaces: 2
Features
- Levels: One
- Stories: 1
- Patio & porch: Deck/Patio, Covered
- Exterior features: Rain Gutters, Stairs/Steps, Xeriscaped
- Has spa: Yes
- Spa features: Bath
- Fencing: Fenced
- Waterfront features: None
Lot
- Size: 1.42 Acres
- Features: Cul-De-Sac, Open Lot
- Topography: Sloping
- Residential vegetation: Partially Wooded
Details
- Parcel number: 44375
- Zoning: Residential
Construction
Type & style
- Home type: SingleFamily
- Architectural style: Hill Country
- Property subtype: Single Family Residence
Materials
- HardiPlank Type, Rock Veneer
- Foundation: Slab
- Roof: Metal
Condition
- Year built: 2008
Utilities & green energy
- Electric: CTEC
- Sewer: Septic Tank, Septic
- Water: Central, Aqua
- Utilities for property: Cable Available, Electricity Connected, Garbage Service-Private, Phone Available
Community & HOA
Community
- Security: Smoke Detector(s)
- Subdivision: Highlands Ranch
HOA
- Has HOA: Yes
- HOA fee: $40 annually
Location
- Region: Kerrville
Financial & listing details
- Price per square foot: $262/sqft
- Tax assessed value: $579,933
- Date on market: 10/2/2026
- Listing terms: Cash,Conventional,FHA,VA Loan
- Electric utility on property: Yes
- Road surface type: Asphalt
Estimated market value
$508,100
$483,000 - $534,000
$2,634/mo
Price history
| Date | Event | Price |
|---|---|---|
| 10/2/2026 | Listed for sale | $525,000+81.3%$262/sqft |
Source: KVMLS #125630 Report a problem | ||
| 12/29/2016 | Sold | -- |
Source: KVMLS #91795 Report a problem | ||
| 10/24/2016 | Listed for sale | $289,500$144/sqft |
Source: Sherman & Co #91795 Report a problem | ||
Public tax history
| Year | Property taxes | Tax assessment |
|---|---|---|
| 2025 | -- | $494,195 +10% |
| 2024 | $2,639 +133.6% | $449,268 +10% |
| 2023 | $1,130 -25.6% | $408,425 +10% |
| 2022 | $1,519 -0.2% | $371,295 +10% |
| 2021 | $1,522 +0.4% | $337,541 +9.9% |
| 2020 | $1,516 | $307,195 +9.4% |
| 2019 | -- | $280,829 +0.8% |
| 2018 | -- | $278,557 |
| 2017 | -- | $278,557 +4.2% |
| 2016 | -- | $267,417 |
| 2015 | -- | $267,417 +4.5% |
| 2014 | -- | $255,935 +0.4% |
| 2012 | -- | $254,799 |
| 2011 | -- | $254,799 |
| 2010 | -- | $254,799 |
| 2009 | -- | $254,799 |
| 2008 | -- | $254,799 +595.5% |
| 2007 | -- | $36,636 |
Find assessor info on the county website
Monthly payment
Est. payment
Payment breakdown
Explore the cost of this home by adjusting the details. Changes won't be saved.Climate risks
Neighborhood: 78028
Nearby schools
Schools provided by the listing agent
- Elementary: Tally
Source: KVMLS. This data may not be complete. We recommend contacting the local school district to confirm school assignments for this home.

Similar homes
- $499,7504 bd2 ba2.4k sqft535 Camino Real Rd, Kerrville, TX 78028For Sale
 MLS ID #125783, Calvin Holland. KVMLS
 - $658,0003 bd3 ba2.5k sqft235 Skye Dr S, Kerrville, TX 78028For Sale
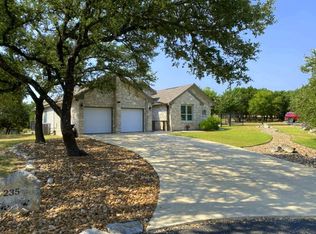 MLS ID #125628, Brandon Douglass & Erin Douglass. KVMLS
 - $599,0004 bd3 ba2.6k sqft219 Victoria Dr, Kerrville, TX 78028For Sale
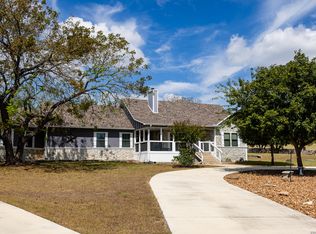
 MLS ID #2020328, Laura Fore TREC #557049, Fore Premier Properties. LERA MLS
 - $549,0003 bd2 ba1.5k sqft1879 Arcadia Loop S, Kerrville, TX 78028For Sale
 MLS ID #124678, Kristen Carroll. KVMLS
 - $522,9004 bd3 ba2.8k sqft1208 CYPRESS CREEK RD, Kerrville, TX 78028For SaleMLS ID #1973586, Andrea McGilvray TREC #574141, Cowboy Capital Realty Inc. LERA MLS
- $475,0003 bd2 ba2k sqft2140 Summit Crest Dr, Kerrville, TX 78028For SaleMLS ID #2004443, Andrea ONeal TREC #379520, Fore Premier Properties. LERA MLS
- $448,0003 bd2 ba2.1k sqft415 Meadow Ridge Dr, Kerrville, TX 78028Active
 MLS ID #8119031, Justin Cop, Fredericksburg Realty. Unlock MLS
 - $599,0003 bd2 ba2k sqft626 Spur 100, Kerrville, TX 78028For SaleMLS ID #2011213, John Sawyer TREC #645536, Legacy Partners. LERA MLS
- $327,6003 bd2 ba1.9k sqft104 WESTWOOD LN, Kerrville, TX 78028For SaleMLS ID #2023346, Lori Brown TREC #468005, REALHome Services & Solutions. LERA MLS
