BRAND NEW CONSTRUCTION by Oakmont Homes. This charming garden home features an open floor plan with 3 bedrooms plus a study. Island kitchen with granite countertops, 42" upper cabinets, wall oven and a 36" Induction cooktop. The primary suite includes luxury spa shower with frameless glass and dual shower heads and large walk-in closet. Utility room has space for an extra fridge. Drop zone with bench as you enter from the garage. Garage has separate door for golf cart. This is a yard-maintained garden home neighborhood making this home a perfect lock-and-leave second home or full-time residence. Comanche Trace is a master-planned community with many wonderful amenities including private Guadalupe River park, stocked fishing lake, community garden, walking trails and more! Golf and Social Memberships are also available for a separate fee.
For sale
Price cut: $5.1K (6/6)
$579,900
3301 Shelton Dr, Kerrville, TX 78028
3beds
2,186sqft
:
Get pre-qualified$4,487/mo
Single Family Residence
Built in 2025
0.26 Acres Lot
$569,200 Zestimate®
$265/sqft
$76/mo HOA
What's special
- 58 days |
- 102 |
- 2 |
Zillow last checked:
Listing updated:
Listed by:
Stacy Stavinoha,
CT Realty
Source: KVMLS,MLS#: 124593
Facts & features
Interior
Bedrooms & bathrooms
- Bedrooms: 3
- Bathrooms: 2
- Full bathrooms: 2
- Main level bedrooms: 3
Rooms
- Room types: Great Room, Office
Primary bedroom
- Level: Main
- Area: 258.22
- Dimensions: 18.67 x 13.83
Bedroom 2
- Level: Main
- Area: 143
- Dimensions: 11 x 13
Bedroom 3
- Level: Main
- Area: 164
- Dimensions: 12 x 13.67
Dining room
- Level: Main
- Area: 196.81
- Dimensions: 18.17 x 10.83
Kitchen
- Level: Main
- Area: 252.5
- Dimensions: 16.83 x 15
Living room
- Level: Main
- Area: 303
- Dimensions: 16.83 x 18
Office
- Level: Main
- Area: 147.33
- Dimensions: 11.33 x 13
Heating
- Electric, Heat Pump
Cooling
- Central Air, Electric
Appliances
- Included: Electric Cooktop, Dishwasher, Disposal, Microwave, Self Cleaning Oven, Other, Electric Water Heater
- Laundry: Inside, Laundry Room, Main Level, Utility/Laundry Dimensions(6'04" X 9')
Features
- High Ceilings, Shower Stall, Walk-In Closet(s), Master Downstairs, Kitchen Bar
- Flooring: Carpet, Tile
- Windows: Double Pane Windows
- Attic: Access Only
- Has fireplace: No
- Fireplace features: None
Interior area
- Total structure area: 2,186
- Total interior livable area: 2,186 sqft
Video & virtual tour
Property
Parking
- Total spaces: 2
- Parking features: 2 Car Garage, Attached, Other
- Attached garage spaces: 2
Features
- Levels: One
- Stories: 1
- Patio & porch: Covered
- Exterior features: Sprinkler System-Lawn
- Has view: Yes
- Waterfront features: HOA Water Park
Lot
- Size: 0.26 Acres
- Features: Corner Lot, Cul-De-Sac, Views, City Lot
Details
- Zoning: R
Construction
Type & style
- Home type: SingleFamily
- Property subtype: Single Family Residence
Materials
- HardiPlank Type, Rock, Stucco
- Foundation: Slab
- Roof: Composition
Condition
- Year built: 2025
Utilities & green energy
- Electric: KPUB
- Gas: none
- Sewer: Public Sewer, City
- Water: Public, City
- Utilities for property: Cable Available, Electricity Available, Garbage Service-Public, Phone Available
Community & HOA
Community
- Security: Smoke Detector(s)
- Subdivision: Comanche Trace
HOA
- Has HOA: Yes
- HOA fee: $915 annually
Location
- Region: Kerrville
Financial & listing details
- Price per square foot: $265/sqft
- Date on market: 6/4/2026
- Listing terms: Cash,Conventional
- Electric utility on property: Yes
- Road surface type: Asphalt
Estimated market value
$569,200
$541,000 - $598,000
$3,526/mo
Price history
| Date | Event | Price |
|---|---|---|
| 6/6/2026 | Price change | $579,900-0.9%$265/sqft |
Source: KVMLS #124593 Report a problem | ||
| 6/4/2026 | Listed for sale | $584,990$268/sqft |
Source: KVMLS #124593 Report a problem | ||
| 6/3/2026 | Listing removed | $584,990$268/sqft |
Source: KVMLS #119421 Report a problem | ||
| 6/2/2025 | Listed for sale | $584,990+640.5%$268/sqft |
Source: KVMLS #119421 Report a problem | ||
| 8/30/2024 | Sold | -- |
Source: KVMLS #103666 Report a problem | ||
| 3/8/2022 | Listed for sale | $79,000$36/sqft |
Source: KVMLS #103666 Report a problem | ||
Public tax history
Tax history is unavailable.
Monthly payment
Est. payment
Payment breakdown
Explore the cost of this home by adjusting the details. Changes won't be saved.Climate risks
Neighborhood: 78028
Nearby schools
GreatSchools rating
- 5/10Daniels Elementary SchoolGrades: K-5Distance: 3.6 mi
- 6/10Peterson Middle SchoolGrades: 6-8Distance: 4 mi
- 6/10Tivy High SchoolGrades: 9-12Distance: 3.8 mi
Schools provided by the listing agent
- Elementary: Tom Daniels
Source: KVMLS. This data may not be complete. We recommend contacting the local school district to confirm school assignments for this home.
- $550,9003 bd3 ba1.8k sqft3200 Pinnacle Club Dr UNIT 17, Kerrville, TX 78028Off Market

- $560,5003 bd3 ba1.9k sqft3200 Pinnacle Club Dr UNIT 18, Kerrville, TX 78028Off Market
- $568,5003 bd3 ba2k sqft3200 Pinnacle Club Dr UNIT 11, Kerrville, TX 78028Off Market
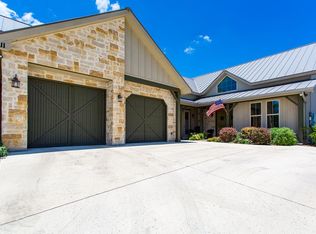
- $577,8003 bd3 ba2k sqft3200 Pinnacle Club Dr UNIT 7, Kerrville, TX 78028Off Market
- $584,1003 bd3 ba2k sqft3200 Pinnacle Club Dr UNIT 9, Kerrville, TX 78028Off Market
- $577,5003 bd3 ba2k sqft3200 Pinnacle Club Dr UNIT 10, Kerrville, TX 78028Off Market
- $523,3003 bd3 ba2.1k sqft3200 Pinnacle Club Dr UNIT 6, Kerrville, TX 78028Off Market
- $--3 bd3 ba2.3k sqft3303 Shelton Dr, Kerrville, TX 78028Sold
A local agent can set up tours, give advice and negotiate with sellers.
A local lender can help you make sure your offer is ready when you are.
Similar homes
- $625,0003 bd3 ba1.9k sqft3200-18 Pinnacle Club Dr, Kerrville, TX 78028For Sale
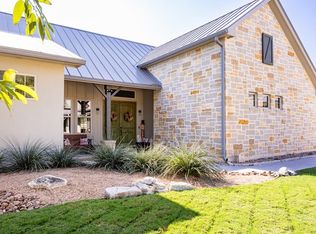 MLS ID #124184, Michelle Manziel. KVMLS
 - $599,0003 bd2 ba1.8k sqft2040 Toscano Way, Kerrville, TX 78028For Sale
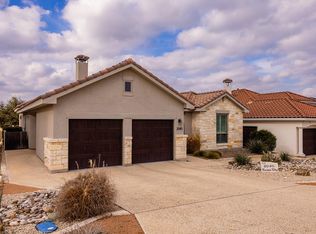 MLS ID #122490, Stacy Stavinoha. KVMLS
 - $749,0003 bd3 ba2.4k sqft2065 Toscano Way, Kerrville, TX 78028For Sale
 MLS ID #125080, Stacy Stavinoha. KVMLS
 - $595,0003 bd2 ba1.8k sqft2013 Toscano Way, Kerrville, TX 78028New Construction
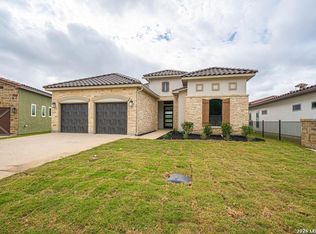
 MLS ID #1962184, Ivan Fraire TREC #718366, Fraire Realty Group, INC.. LERA MLS
 - $549,4803 bd2 ba1.8k sqft2032 Toscano Way, Kerrville, TX 78028New ConstructionMLS ID #1963934, Ivan Fraire TREC #718366, Fraire Realty Group, INC.. LERA MLS
- $589,6253 bd2 ba1.8k sqft2013 W Toscano Way, Kerrville, TX 78028New ConstructionMLS ID #122626, Ivan Fraire. KVMLS
- $589,0003 bd3 ba1.9k sqft3801-16 E Club House Rd, Kerrville, TX 78028For SaleMLS ID #124002, Stacy Stavinoha. KVMLS
- $614,9404 bd3 ba2k sqft2053 Toscano Way, Kerrville, TX 78028New ConstructionMLS ID #1964660, Ivan Fraire TREC #718366, Fraire Realty Group, INC.. LERA MLS
- $620,0003 bd3 ba2.7k sqft2885 Rock Barn Dr, Kerrville, TX 78028For SaleMLS ID #124685, Jennifer Natale. KVMLS
- $419,0003 bd2 ba2.1k sqft119 E Wood Ridge Dr, Kerrville, TX 78028For SaleMLS ID #125065, Holly Jones. KVMLS
- $699,0003 bd3 ba2.1k sqft3200-8 Pinnacle Club Dr, Kerrville, TX 78028For SaleMLS ID #122446, Michelle Manziel. KVMLS
- $625,0003 bd3 ba1.7k sqft3801-1 Club House Rd E, Kerrville, TX 78028For SaleMLS ID #124187, Calvin Smajstrla. KVMLS
- $649,0003 bd3 ba2.1k sqft3200-5 Pinnacle Club Dr, Kerrville, TX 78028For SaleMLS ID #124367, Karin Buchanan. KVMLS
- $529,9993 bd2 ba1.8k sqft102 Bowie Dr, Kerrville, TX 78028For SaleMLS ID #125045, Laura Phelps. KVMLS
- $559,9004 bd3 ba2k sqft304 Earl Dr, Kerrville, TX 78028For SaleMLS ID #124479, James Skinner. KVMLS
- $555,0003 bd3 ba2.5k sqft486 Camino Real Rd, Kerrville, TX 78028For SaleMLS ID #1966539, Tammy Adams TREC #792431, Homestead & Ranch Real Estate. LERA MLS
- $699,0003 bd3 ba2.2k sqft200 Castle Pines Dr, Kerrville, TX 78028New ConstructionMLS ID #124664, Holly Jones. KVMLS
- $749,5004 bd4 ba2.9k sqft2951 Dry Hollow Dr, Kerrville, TX 78028For SaleMLS ID #122678, Holly Jones. KVMLS
- $449,9003 bd2 ba2k sqft620 Oak Valley Dr, Kerrville, TX 78028For SaleMLS ID #11893640, Michael Hogg, MICHAEL LEE HOGG. My State MLS
- $759,0003 bd2 ba2.6k sqft1020 Cielo Dr, Kerrville, TX 78028For SaleMLS ID #1952834, John Sawyer TREC #645536, Legacy Partners. LERA MLS
