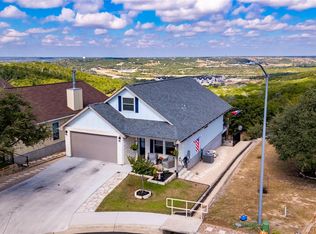
Welcome to 1012 Creswell Ln, a never-lived-in custom-built home perched in Kerrville's desirable Keystone subdivision with beautiful hilltop views overlooking the city. This 3-bedroom, 2-bath home blends modern Hill Country style with thoughtful design, high-end efficiency, and everyday comfort. Step inside to an open-concept layout with a desirable split floor plan, beautiful flooring throughout, elegant granite countertops, and a kitchen that truly stands out. Samsung stainless steel appliances include a Wi-Fi-enabled microwave and electric range with air fryer mode, while the spacious breakfast bar creates the perfect place for entertaining, casual meals, or morning coffee with a view. The primary suite is a private retreat featuring a soaking tub, glass-enclosed shower, and generous walk-in closet with built-ins. Behind the beautiful finishes is an impressive collection of energy-efficient upgrades, including an 18 SEER five-stage heat pump HVAC system, energy recovery ventilator, hybrid electric heat pump water heater with Wi-Fi control, and fire-rated spray foam insulation. A recently installed privacy fence and Wi-Fi-enabled garage door add even more convenience to this thoughtfully finished home. With stunning Kerrville views, modern construction, exceptional efficiency, and the rare opportunity to be the very first person to call it home, 1012 Creswell Ln delivers the Hill Country lifestyle in a fresh, sophisticated package.
For sale
$420,000
1012 Creswell Ln, Kerrville, TX 78028
3beds
1,605sqft
Single Family Residence
Built in 2024
4,791 Square Feet Lot
$409,800 Zestimate®
$262/sqft
$21/mo HOA
What's special
Modern hill country styleDesirable split floor planBeautiful flooring throughoutSamsung stainless steel appliancesElegant granite countertopsStunning kerrville viewsSoaking tub
- 25 days
- 475
- 18
Zillow last checked:
Listing updated:
Listed by:
John Barrera TREC #781191 (830) 496-1791,
eXp Realty
Source: LERA MLS,MLS#: 2009088
Facts & features
Interior
Bedrooms & bathrooms
- Bedrooms: 3
- Bathrooms: 2
- Full bathrooms: 2
Primary bedroom
- Area: 196
- Dimensions: 14 x 14
Bedroom 2
- Area: 144
- Dimensions: 12 x 12
Bedroom 3
- Area: 144
- Dimensions: 12 x 12
Primary bathroom
- Features: Tub/Shower Separate
- Area: 96
- Dimensions: 8 x 12
Family room
- Area: 352
- Dimensions: 22 x 16
Kitchen
- Area: 84
- Dimensions: 6 x 14
Heating
- Heat Pump, Electric
Cooling
- Central Air
Appliances
- Included: Microwave, Range
- Laundry: Washer Hookup, Dryer Connection
Features
- One Living Area, Master Downstairs, Ceiling Fan(s)
- Flooring: Vinyl
- Has basement: No
- Has fireplace: No
- Fireplace features: Not Applicable
Interior area
- Total interior livable area: 1,605 sqft
Property
Parking
- Total spaces: 2
- Parking features: Two Car Garage
- Garage spaces: 2
Features
- Stories: 1
- Pool features: None
Lot
- Size: 4,791 Square Feet
Details
- Parcel number: 531017
Construction
Type & style
- Home type: SingleFamily
- Architectural style: Contemporary
- Property subtype: Single Family Residence
Materials
- Stone, Other
- Foundation: Slab
- Roof: Composition
Condition
- Pre-Owned
- New construction: No
- Year built: 2024
Community & HOA
Community
- Features: None
- Subdivision: Out/Kerr County
HOA
- Has HOA: Yes
- HOA fee: $250 annually
- HOA name: KEYSTONE
Location
- Region: Kerrville
Financial & listing details
- Price per square foot: $262/sqft
- Tax assessed value: $458,031
- Annual tax amount: $8,362
- Price range: $420K - $420K
- Date on market: 8/16/2026
- Cumulative days on market: 26 days
- Listing terms: Conventional,FHA,VA Loan,Cash
Estimated market value
$409,800
$389,000 - $430,000
$2,317/mo
Price history
| Date | Event | Price |
|---|---|---|
| 8/16/2026 | Listed for sale | $420,000-2.3%$262/sqft |
Source:  LERA MLS #2009088 Report a problem LERA MLS #2009088 Report a problem | ||
| 5/1/2026 | Listing removed | $430,000$268/sqft |
Source:  HAR #6847275 Report a problem HAR #6847275 Report a problem | ||
| 4/7/2026 | Price change | $430,000-2.1%$268/sqft |
Source: KVMLS #118367 Report a problem | ||
| 2/27/2026 | Price change | $439,000-2.2%$274/sqft |
Source: KVMLS #118367 Report a problem | ||
| 10/25/2025 | Price change | $449,000-2.9%$280/sqft |
Source: KVMLS #118367 Report a problem | ||
| 6/27/2025 | Price change | $462,500-0.4%$288/sqft |
Source: KVMLS #118367 Report a problem | ||
| 4/12/2025 | Price change | $464,500-1.1%$289/sqft |
Source: KVMLS #118367 Report a problem | ||
| 3/11/2025 | Listed for sale | $469,500$293/sqft |
Source: KVMLS #118367 Report a problem | ||
| 2/17/2025 | Pending sale | $469,500$293/sqft |
Source: KVMLS #118367 Report a problem | ||
| 2/13/2025 | Listing removed | $469,500$293/sqft |
Source: KVMLS #115959 Report a problem | ||
| 11/11/2024 | Price change | $469,500-4.1%$293/sqft |
Source: KVMLS #115959 Report a problem | ||
| 8/23/2024 | Listed for sale | $489,500$305/sqft |
Source: KVMLS #115959 Report a problem | ||
| 7/17/2017 | Sold | -- |
Source: KVMLS #93130 Report a problem | ||
Public tax history
| Year | Property taxes | Tax assessment |
|---|---|---|
| 2025 | -- | $458,031 +990.5% |
| 2024 | $776 +117.6% | $42,000 |
| 2023 | $357 -15.4% | $42,000 |
| 2022 | $421 +1.4% | $42,000 |
| 2021 | $416 -31.7% | $42,000 -30% |
| 2020 | $608 | $60,000 +42.9% |
| 2019 | -- | $42,000 +19.9% |
| 2018 | -- | $35,020 +3% |
| 2017 | -- | $34,000 +6.3% |
| 2016 | -- | $32,000 |
| 2015 | -- | $32,000 +28% |
| 2014 | -- | $25,000 -16.7% |
| 2012 | -- | $30,000 |
| 2011 | -- | $30,000 |
| 2010 | -- | $30,000 |
Find assessor info on the county website
Monthly payment
Est. payment
Payment breakdown
Explore the cost of this home by adjusting the details. Changes won't be saved.Climate risks
Neighborhood: 78028
Nearby schools
Schools provided by the listing agent
- Elementary: Kerrville
- Middle: Kerrville
- High: Kerrville
- District: Kerrville.
Source: LERA MLS. This data may not be complete. We recommend contacting the local school district to confirm school assignments for this home.
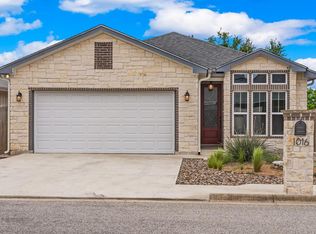
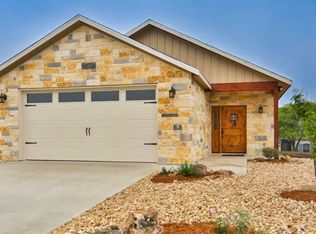

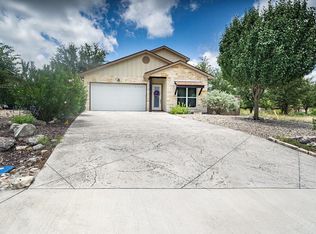
Similar homes
- $418,0003 bd2 ba1.5k sqft1025 Roanoke, Kerrville, TX 78028For Sale

 MLS ID #2006227, Tara Legenza TREC #771310, Fore Premier Properties. LERA MLS
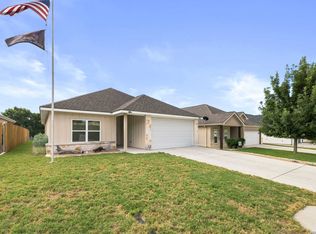
 - $389,0003 bd2 ba1.6k sqft1153 Norfolk Ln, Kerrville, TX 78028For Sale
 MLS ID #2009165, Valerie Chambers TREC #422492, Legacy Partners. LERA MLS
 - $409,9003 bd3 ba1.8k sqft1069 Roanoke Ln, Kerrville, TX 78028For Sale
 MLS ID #124807, Kasi Hennigan & Joseph Hennigan. KVMLS
 - $428,5003 bd2 ba1.5k sqft1057 Roanoke Ln, Kerrville, TX 78028Active
 MLS ID #8196418, Sandra Castillo, eXp Realty, LLC. Unlock MLS
 - $379,9003 bd2 ba1.8k sqft1237 Victory Lane, Kerrville, TX 78028For SaleMLS ID #2006788, Amy Patrick TREC #648620, Keller Williams City-View. LERA MLS
- $456,0003 bd2 ba2.1k sqft1800 FOOTHILLS DR, Kerrville, TX 78028For SaleMLS ID #2014274, Dianne Poppe TREC #463513, Realty Executives Kerrville. LERA MLS
- $418,0003 bd2 ba1.3k sqft706 OAK VALLEY DR, Kerrville, TX 78028New ConstructionMLS ID #2011028, John Barrera TREC #781191, eXp Realty. LERA MLS
- $450,0003 bd2 ba1.8k sqft1406 N Harper Rd, Kerrville, TX 78028For SaleMLS ID #1912694, David Hughes TREC #501321, eXp Realty. LERA MLS
