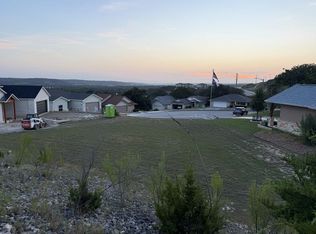
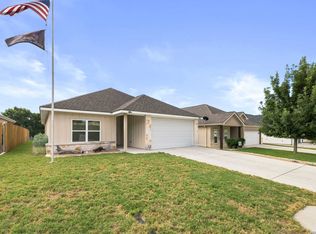
Welcome to 309 Vantage Circle, a beautifully designed new-construction 3-bedroom, 2-bath home located in Kerrville's desirable 55+ Vicksburg Village community. Enjoy low-maintenance Hill Country living with thoughtful finishes and modern conveniences throughout. The open-concept interior features high ceilings, quartz countertops, custom Shaker cabinetry, luxury vinyl plank flooring, and tiled wet areas. The kitchen comes complete with stainless steel appliances, including refrigerator, range, microwave drawer, and vent hood. The spacious primary suite features a walk-in closet, soaking tub, and zero-entry shower with rainfall showerhead, while the guest bathroom offers a convenient tub/shower combination. Designed for easy living, the home also includes a water softener, energy-efficient features, and professionally xeriscaped landscaping for reduced exterior maintenance. Residents of Vicksburg Village enjoy access to a community clubhouse, heated swimming pool, social activities, and lawn maintenance. Conveniently located near shopping, dining, medical facilities, and everyday amenities, 309 Vantage Circle combines the comfort and efficiency of a brand-new home with the relaxe
New construction
Price cut: $4K (10/14)
$435,500
309 Vantage Cir, Kerrville, TX 78028
3beds
1,696sqft
Single Family Residence
Built in 2026
-- sqft lot
$431,500 Zestimate®
$257/sqft
$160/mo HOA
What's special
High ceilingsWater softenerLuxury vinyl plank flooringOpen-concept interiorQuartz countertopsSoaking tubWalk-in closet
- 52 days
- 183
- 21
Zillow last checked:
Listing updated:
Listed by:
Joseph Martinez,
Hill Country Realty
Source: KVMLS,MLS#: 125274
Facts & features
Interior
Bedrooms & bathrooms
- Bedrooms: 3
- Bathrooms: 2
- Full bathrooms: 2
- Main level bedrooms: 3
Rooms
- Room types: Kitchen Combo
Primary bedroom
- Level: Main
- Area: 255.5
- Dimensions: 14 x 18.25
Bedroom 2
- Level: Main
- Area: 133.13
- Dimensions: 11.83 x 11.25
Bedroom 3
- Level: Main
- Area: 135.06
- Dimensions: 11.92 x 11.33
Dining room
- Level: Main
- Area: 141.99
- Dimensions: 10.58 x 13.42
Kitchen
- Level: Main
- Area: 121.87
- Dimensions: 9.08 x 13.42
Living room
- Level: Main
- Area: 308.11
- Dimensions: 19.67 x 15.67
Heating
- Central, Electric
Cooling
- Central Air, Electric
Appliances
- Included: Dishwasher, Microwave, Electric Range, Refrigerator, Self Cleaning Oven, Water Softener Owned, Electric Water Heater
- Laundry: Inside, Lower Level, Main Level, Utility/Laundry Dimensions(7'1" X 6' X10")
Features
- High Ceilings, Shower Stall, Walk-In Closet(s), Shower/Bath Combo, Master Downstairs
- Flooring: Simulated Wood, Vinyl
- Attic: Access Only
- Has fireplace: No
- Fireplace features: None
Interior area
- Total structure area: 1,696
- Total interior livable area: 1,696 sqft
Video & virtual tour
Property
Parking
- Total spaces: 2
- Parking features: 2 Car Garage, Attached
- Attached garage spaces: 2
Features
- Levels: One
- Stories: 1
- Patio & porch: Covered
- Exterior features: Xeriscaped
- Waterfront features: Other-See Remarks
Lot
- Features: Cul-De-Sac, Level, City Lot
Details
- Parcel number: 503361
- Zoning: R1
Construction
Type & style
- Home type: SingleFamily
- Architectural style: Traditional
- Property subtype: Single Family Residence
Materials
- Rock, Stucco
- Foundation: Slab
- Roof: Metal,Composition
Condition
- New Construction
- New construction: Yes
- Year built: 2026
Utilities & green energy
- Sewer: Public Sewer
- Water: Public
- Utilities for property: Cable Available, Electricity Connected, Garbage Service-Public
Community & HOA
Community
- Security: Smoke Detector(s)
- Subdivision: Vicksburg Village
HOA
- Has HOA: Yes
- HOA fee: $160 monthly
Location
- Region: Kerrville
Financial & listing details
- Price per square foot: $257/sqft
- Tax assessed value: $42,000
- Date on market: 8/25/2026
- Listing terms: Cash,Conventional,FHA,VA Loan
- Electric utility on property: Yes
- Road surface type: Asphalt
Estimated market value
$431,500
$410,000 - $453,000
$2,295/mo
Price history
| Date | Event | Price |
|---|---|---|
| 10/14/2026 | Price change | $435,500-0.9%$257/sqft |
Source: KVMLS #125274 Report a problem | ||
| 9/23/2026 | Price change | $439,500-0.7%$259/sqft |
Source: KVMLS #125274 Report a problem | ||
| 8/25/2026 | Listed for sale | $442,500+953.6%$261/sqft |
Source: KVMLS #125274 Report a problem | ||
| 11/20/2024 | Sold | -- |
Source: KVMLS #115803 Report a problem | ||
| 11/2/2024 | Contingent | $42,000$25/sqft |
Source: KVMLS #115803 Report a problem | ||
| 8/6/2024 | Listed for sale | $42,000$25/sqft |
Source: KVMLS #115803 Report a problem | ||
Public tax history
| Year | Property taxes | Tax assessment |
|---|---|---|
| 2025 | -- | $42,000 +185.7% |
| 2024 | $272 +117.6% | $14,700 |
| 2023 | $125 -15.4% | $14,700 |
| 2022 | $147 +1.4% | $14,700 |
| 2021 | $145 -2.4% | $14,700 |
| 2020 | $149 | $14,700 |
| 2019 | -- | $14,700 +145% |
| 2018 | -- | $6,000 |
| 2017 | -- | $6,000 |
| 2016 | -- | $6,000 |
| 2015 | -- | $6,000 |
Find assessor info on the county website
Monthly payment
Est. payment
Payment breakdown
Explore the cost of this home by adjusting the details. Changes won't be saved.Climate risks
Neighborhood: 78028
Nearby schools
Schools provided by the listing agent
- Elementary: Tom Daniels
Source: KVMLS. This data may not be complete. We recommend contacting the local school district to confirm school assignments for this home.
Similar homes
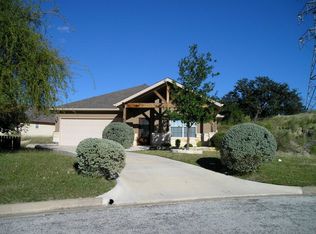
- $419,5003 bd2 ba1.6k sqft305 Vantage Cir, Kerrville, TX 78028New Construction
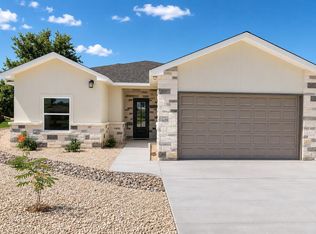 MLS ID #124655, Joseph Martinez. KVMLS
 - $424,0003 bd2 ba1.7k sqft1307 Malibu Dr N, Kerrville, TX 78028For Sale
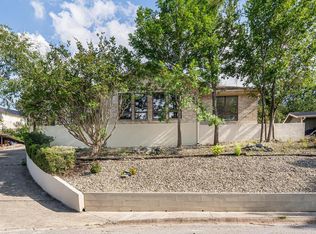 MLS ID #125318, Ryana Barnet. KVMLS
 - $434,0003 bd2 ba1.7k sqft1116 Norfolk Ln, Kerrville, TX 78028For Sale
 MLS ID #124188, Kim Mcknight. KVMLS
 - $389,0003 bd2 ba1.6k sqft1153 Norfolk Ln, Kerrville, TX 78028For Sale
 MLS ID #2009165, Valerie Chambers TREC #422492, Legacy Partners. LERA MLS
 - $405,0003 bd2 ba1.5k sqft1025 Roanoke, Kerrville, TX 78028For SaleMLS ID #2006227, Tara Legenza TREC #771310, Fore Premier Properties. LERA MLS
- $420,0003 bd2 ba1.6k sqft1012 Creswell Ln, Kerrville, TX 78028For SaleMLS ID #2009088, John Barrera TREC #781191, eXp Realty. LERA MLS
- $369,0003 bd2 ba1.8k sqft1237 Victory Lane, Kerrville, TX 78028For SaleMLS ID #2006788, Amy Patrick TREC #648620, Keller Williams City-View. LERA MLS
- $448,0003 bd2 ba2.1k sqft415 Meadow Ridge Dr, Kerrville, TX 78028Active
 MLS ID #8119031, Justin Cop, Fredericksburg Realty. Unlock MLS
 - $439,0004 bd3 ba2.2k sqft194 NW Hills Dr, Kerrville, TX 78028For SaleMLS ID #1957177, Jing Waldron TREC #648408, Texas Ally Real Estate Group. LERA MLS
- $489,0003 bd2 ba2k sqft2140 Summit Crest Dr, Kerrville, TX 78028For SaleMLS ID #2004443, Andrea ONeal TREC #379520, Fore Premier Properties. LERA MLS
- $335,0003 bd2 ba1.7k sqft1309 Carol Ann Dr, Kerrville, TX 78028For SaleMLS ID #2017037, Karin Buchanan TREC #673176, Fore Premier Properties. LERA MLS
