$10,000 BUYER INCENTIVE! Seller is offering up to $10,000 toward buyer closing costs and/or an interest-rate buydown with an acceptable offer. Use the incentive to reduce cash needed at closing or potentially lower your monthly payment. Ask your lender how to make the $10,000 incentive work best for you! NEW construction in the desirable 55+ Vicksburg Village community! This energy-efficient home features high ceilings, quartz countertops, custom shaker cabinetry, luxury vinyl plank flooring, and tiled wet areas. The spacious primary suite offers a walk-in closet, soaking tub, and zero-entry shower with rainfall shower head and handheld sprayer. The kitchen includes stainless steel appliances: refrigerator, stove, microwave drawer, and vent hood. Also included are a water softener and low-maintenance xeriscape landscaping. Enjoy a clubhouse, heated pool, social activities, and lawn maintenance, conveniently located near Kerrville shopping, dining, and medical services.
New construction
Price cut: $5.4K (10/14)
$419,500
305 Vantage Cir, Kerrville, TX 78028
3beds
1,647sqft
Single Family Residence
Built in 2026
-- sqft lot
$416,500 Zestimate®
$255/sqft
$160/mo HOA
What's special
High ceilingsWater softenerLow-maintenance xeriscape landscapingLuxury vinyl plank flooringQuartz countertopsSoaking tubWalk-in closet
- 126 days
- 187
- 13
Zillow last checked:
Listing updated:
Listed by:
Joseph Martinez,
Hill Country Realty
Source: KVMLS,MLS#: 124655
Facts & features
Interior
Bedrooms & bathrooms
- Bedrooms: 3
- Bathrooms: 2
- Full bathrooms: 2
Rooms
- Room types: Kitchen Combo
Primary bedroom
- Level: First
- Area: 225
- Dimensions: 15 x 15
Bedroom 2
- Level: First
- Area: 140
- Dimensions: 11.67 x 12
Bedroom 3
- Level: First
- Area: 128.42
- Dimensions: 11.5 x 11.17
Dining room
- Level: First
- Area: 93
- Dimensions: 10.33 x 9
Kitchen
- Level: First
- Area: 137.5
- Dimensions: 15 x 9.17
Living room
- Level: First
- Area: 323
- Dimensions: 19 x 17
Heating
- Central, Electric
Cooling
- Central Air, Electric
Appliances
- Included: Electric Cooktop, Dishwasher, Microwave, Refrigerator, Water Softener Owned, Electric Water Heater
- Laundry: Inside, Laundry Room, First Level, Utility/Laundry Dimensions(7' 8" X 6' 10")
Features
- High Ceilings, Shower Stall, Walk-In Closet(s), Master Downstairs, Kitchen Bar, Split Bedroom
- Flooring: Tile, Vinyl
- Attic: Access Only
- Has fireplace: No
- Fireplace features: None
Interior area
- Total structure area: 1,647
- Total interior livable area: 1,647 sqft
Video & virtual tour
Property
Parking
- Total spaces: 2
- Parking features: 2 Car Garage
- Garage spaces: 2
Features
- Levels: One
- Stories: 1
- Patio & porch: Deck/Patio, Covered
- Exterior features: Rain Gutters, Xeriscaped
- Waterfront features: None
Lot
- Features: Level, City Lot
- Topography: Sloping
Details
- Parcel number: 503362
- Zoning: R1
Construction
Type & style
- Home type: SingleFamily
- Architectural style: Traditional
- Property subtype: Single Family Residence
Materials
- Rock, Stucco
- Foundation: Slab
- Roof: Composition
Condition
- New Construction
- New construction: Yes
- Year built: 2026
Utilities & green energy
- Electric: KPUB
- Gas: No Gas
- Sewer: Public Sewer, Public
- Water: Public
- Utilities for property: Cable Available, Electricity Connected, Garbage Service-Public
Community & HOA
Community
- Security: Smoke Detector(s)
- Subdivision: Vicksburg Village
HOA
- Has HOA: Yes
- HOA fee: $160 monthly
Location
- Region: Kerrville
Financial & listing details
- Price per square foot: $255/sqft
- Tax assessed value: $42,000
- Date on market: 6/11/2026
- Listing terms: Cash,Conventional,FHA,VA Loan
- Electric utility on property: Yes
- Road surface type: Asphalt
Estimated market value
$416,500
$396,000 - $437,000
$2,262/mo
Price history
| Date | Event | Price |
|---|---|---|
| 10/14/2026 | Price change | $419,500-1.3%$255/sqft |
Source: KVMLS #124655 Report a problem | ||
| 9/8/2026 | Price change | $424,900-1.1%$258/sqft |
Source: KVMLS #124655 Report a problem | ||
| 8/12/2026 | Price change | $429,750-1.2%$261/sqft |
Source: KVMLS #124655 Report a problem | ||
| 7/22/2026 | Price change | $435,000-1.1%$264/sqft |
Source: KVMLS #124655 Report a problem | ||
| 6/11/2026 | Listed for sale | $439,749+947%$267/sqft |
Source: KVMLS #124655 Report a problem | ||
| 11/20/2024 | Sold | -- |
Source: KVMLS #115802 Report a problem | ||
| 11/2/2024 | Contingent | $42,000$26/sqft |
Source: KVMLS #115802 Report a problem | ||
| 8/6/2024 | Listed for sale | $42,000$26/sqft |
Source: KVMLS #115802 Report a problem | ||
Public tax history
| Year | Property taxes | Tax assessment |
|---|---|---|
| 2025 | -- | $42,000 +185.7% |
| 2024 | $272 +117.6% | $14,700 |
| 2023 | $125 -15.4% | $14,700 |
| 2022 | $147 +1.4% | $14,700 |
| 2021 | $145 -2.4% | $14,700 |
| 2020 | $149 | $14,700 |
| 2019 | -- | $14,700 +145% |
| 2018 | -- | $6,000 |
| 2017 | -- | $6,000 |
| 2016 | -- | $6,000 |
| 2015 | -- | $6,000 +6.6% |
| 2007 | -- | $5,628 |
Find assessor info on the county website
Monthly payment
Est. payment
Payment breakdown
Explore the cost of this home by adjusting the details. Changes won't be saved.Climate risks
Neighborhood: 78028
Nearby schools
Schools provided by the listing agent
- Elementary: Tom Daniels
Source: KVMLS. This data may not be complete. We recommend contacting the local school district to confirm school assignments for this home.
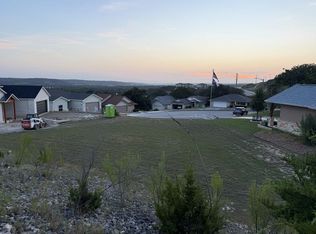
Similar homes
- $435,5003 bd2 ba1.6k sqft309 Vantage Cir, Kerrville, TX 78028New Construction
 MLS ID #125274, Joseph Martinez. KVMLS
 - $405,0003 bd2 ba1.5k sqft1025 Roanoke, Kerrville, TX 78028For Sale

 MLS ID #2006227, Tara Legenza TREC #771310, Fore Premier Properties. LERA MLS
 - $389,0003 bd2 ba1.6k sqft1153 Norfolk Ln, Kerrville, TX 78028For Sale
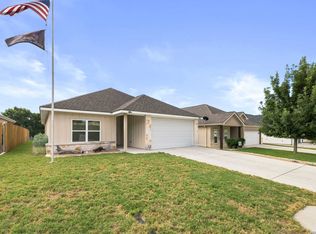 MLS ID #2009165, Valerie Chambers TREC #422492, Legacy Partners. LERA MLS
 - $420,0003 bd2 ba1.6k sqft1012 Creswell Ln, Kerrville, TX 78028For Sale
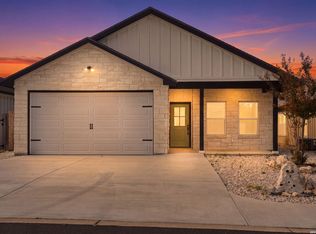 MLS ID #2009088, John Barrera TREC #781191, eXp Realty. LERA MLS
 - $369,0003 bd2 ba1.8k sqft1237 Victory Lane, Kerrville, TX 78028For SaleMLS ID #2006788, Amy Patrick TREC #648620, Keller Williams City-View. LERA MLS
- $418,0003 bd2 ba1.3k sqft706 OAK VALLEY DR, Kerrville, TX 78028New ConstructionMLS ID #2011028, John Barrera TREC #781191, eXp Realty. LERA MLS
- $448,0003 bd2 ba2.1k sqft1800 FOOTHILLS DR, Kerrville, TX 78028For SaleMLS ID #2014274, Dianne Poppe TREC #463513, Realty Executives Kerrville. LERA MLS
- $448,0003 bd2 ba2.1k sqft415 Meadow Ridge Dr, Kerrville, TX 78028Active
 MLS ID #8119031, Justin Cop, Fredericksburg Realty. Unlock MLS
 - $335,0003 bd2 ba1.7k sqft1309 Carol Ann Dr, Kerrville, TX 78028For SaleMLS ID #2017037, Karin Buchanan TREC #673176, Fore Premier Properties. LERA MLS
