Lovely 3 bedroom, 2 bath garden home in the hilltop Keystone Subdivision located close to shopping and has easy access to IH-10. Cozy front porch, stone accents, standing seam metal roof (will be replaced), little lawn to worry about, quiet street, and move-in ready! Enter the large living room, which opens to the extra large kitchen that has plenty of counterspace and cabinets plus a breakfast bar. Just off the kitchen is a room for an office or flex room. There is a covered back porch, which is a perfect place to enjoy our hill country weather. The nicely sized owner's suite has a roomy bath with double sinks & a tile shower with natural light from the upper window and a bench seat.
Sold
Price Unknown
1020 Creswell Ln, Kerrville, TX 78028
3beds
1,458sqft
Single Family Residence
Built in 2016
4,791 Square Feet Lot
$316,400 Zestimate®
$--/sqft
$2,277 Estimated rent
Home value
$316,400
$263,000 - $380,000
$2,277/mo
Zestimate® history
Owner options
List your home for rent
$2,277/mo
Rent Zestimate®
Find your next renter with Zillow Rental Manager. Plus, with online applications, you can quickly screen prospective tenants – for free.
$2,277/mo
Rent Zestimate®
Refinance and save
$240/mo
Est. payment
Refinancing to a lower rate could help reduce your monthly payments and save thousands over the life of the loan.
$240/mo
Est. payment
Explore your selling options
Work with a Zillow partner agent
Leverage their expertise and Zillow's premium Showcase listings to get your home seen by more buyers.
Get startedList with your own agent
Get your home in front of millions of buyers by listing it on Zillow.
Learn how to do itSell it yourself
Take full control of how buyers see your home on Zillow by listing For Sale by Owner (FSBO).
List your homeWhat's special
Bench seatQuiet streetExtra large kitchenCozy front porchBreakfast barStone accentsStanding seam metal roof
Zillow last checked:
Listing updated:
Listed by:
Becky Mcfadden,
RE/MAX Kerrville
Bought with:
Bethany Mikeska, TREC # 0708828
Mikeska Realty Company, LLC
Source: KVMLS,MLS#: 118346
Facts & features
Interior
Bedrooms & bathrooms
- Bedrooms: 3
- Bathrooms: 2
- Full bathrooms: 2
Rooms
- Room types: Large Master Bedroom
Primary bedroom
- Level: First
- Area: 220
- Dimensions: 20 x 11
Bedroom 2
- Level: First
- Area: 99
- Dimensions: 9 x 11
Bedroom 3
- Level: First
- Area: 90
- Dimensions: 9 x 10
Kitchen
- Area: 132
- Dimensions: 12 x 11
Living room
- Level: First
- Area: 400
- Dimensions: 25 x 16
Heating
- Central, Electric
Cooling
- Central Air, Electric
Appliances
- Included: Dishwasher, Disposal, Microwave, Electric Range, Electric Water Heater
- Laundry: Laundry Closet, Inside, W/D Connection
Features
- Shower Stall, Walk-In Closet(s), Shower/Bath Combo, Master Downstairs, Kitchen Bar
- Flooring: Simulated Wood, Tile
- Windows: Double Pane Windows
- Attic: Access Only
- Has fireplace: No
- Fireplace features: None
Interior area
- Total structure area: 1,458
- Total interior livable area: 1,458 sqft
Property
Parking
- Total spaces: 2
- Parking features: 2 Car Garage, Attached
- Attached garage spaces: 2
Features
- Levels: One
- Stories: 1
- Patio & porch: Deck/Patio
- Exterior features: Xeriscaped
- Fencing: Fenced
- Waterfront features: None
Lot
- Size: 4,791 Square Feet
- Features: Level, City Lot
Details
- Parcel number: 531015
- Zoning: Residential
Construction
Type & style
- Home type: SingleFamily
- Property subtype: Single Family Residence
Materials
- HardiPlank Type, Rock Veneer
- Foundation: Slab
- Roof: Composition
Condition
- Year built: 2016
Utilities & green energy
- Electric: KPUB
- Sewer: Public Sewer, City
- Water: Public, City
- Utilities for property: Cable Available, Electricity Connected, Garbage Service-Public
Community & HOA
Community
- Security: Smoke Detector(s)
- Subdivision: Keystone
HOA
- Has HOA: Yes
- HOA fee: $240 annually
Location
- Region: Kerrville
Financial & listing details
- Tax assessed value: $354,320
- Date on market: 2/13/2025
- Listing terms: Cash,Conventional,FHA,VA Loan
- Electric utility on property: Yes
- Road surface type: Asphalt
Price history
| Date | Event | Price |
|---|---|---|
| 9/3/2025 | Sold | -- |
Source: KVMLS #118346 Report a problem | ||
| 8/15/2025 | Contingent | $349,000$239/sqft |
Source: KVMLS #118346 Report a problem | ||
| 8/4/2025 | Price change | $349,000-6.9%$239/sqft |
Source: KVMLS #118346 Report a problem | ||
| 5/30/2025 | Price change | $375,000-5.1%$257/sqft |
Source: KVMLS #118346 Report a problem | ||
| 2/13/2025 | Listed for sale | $395,000$271/sqft |
Source: KVMLS #118346 Report a problem | ||
| 2/1/2025 | Listing removed | $395,000$271/sqft |
Source:  LERA MLS #1802508 Report a problem LERA MLS #1802508 Report a problem | ||
| 8/19/2024 | Listed for sale | $395,000+16.2%$271/sqft |
Source: KVMLS #115919 Report a problem | ||
| 7/22/2022 | Sold | -- |
Source: KVMLS #106381 Report a problem | ||
| 5/16/2022 | Pending sale | $339,900$233/sqft |
Source: KVMLS #106381 Report a problem | ||
| 5/6/2022 | Listed for sale | $339,900$233/sqft |
Source: KVMLS #106381 Report a problem | ||
| 4/16/2021 | Listing removed | -- |
Source: Zillow Rental Manager Report a problem | ||
| 4/14/2021 | Listed for rent | $1,500$1/sqft |
Source: Zillow Rental Manager Report a problem | ||
| 3/8/2021 | Listing removed | -- |
Source: Zillow Rental Manager Report a problem | ||
| 3/5/2021 | Listed for rent | $1,500$1/sqft |
Source: Zillow Rental Manager Report a problem | ||
| 5/4/2020 | Listing removed | $1,500$1/sqft |
Source: Owner Report a problem | ||
| 5/1/2020 | Listed for rent | $1,500$1/sqft |
Source: Owner Report a problem | ||
| 3/21/2017 | Sold | -- |
Source: KVMLS #92588 Report a problem | ||
| 8/5/2014 | Sold | -- |
Source: KVMLS #82189 Report a problem | ||
Public tax history
| Year | Property taxes | Tax assessment |
|---|---|---|
| 2025 | -- | $354,320 +8.7% |
| 2024 | $3,820 +559.9% | $325,923 |
| 2023 | $579 -80% | $325,923 +12.8% |
| 2022 | $2,898 +14.1% | $288,892 +12.5% |
| 2021 | $2,540 +1.7% | $256,679 +4.2% |
| 2020 | $2,498 +5.8% | $246,291 +13.1% |
| 2019 | $2,360 | $217,743 +1.5% |
| 2018 | -- | $214,599 +3% |
| 2017 | -- | $208,349 +16.7% |
| 2016 | -- | $178,583 +614.3% |
| 2015 | -- | $25,000 |
| 2014 | -- | $25,000 -16.7% |
| 2012 | -- | $30,000 |
| 2011 | -- | $30,000 |
| 2010 | -- | $30,000 |
Find assessor info on the county website
Neighborhood: 78028
Nearby homes
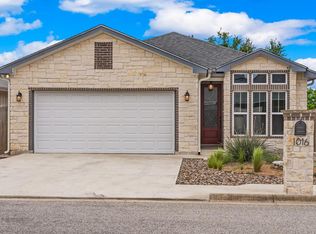
- $374,0003 bd2 ba1.4k sqft1016 Creswell Ln, Kerrville, TX 78028Off Market
- $430,3003 bd3 ba1.7k sqft1024 Creswell Ln, Kerrville, TX 78028Off Market
- $284,5002 bd2 ba1.5k sqft1022 Edinburgh Drive, Kerrville, TX 78028Off Market

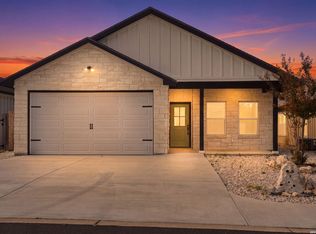
- $420,0003 bd2 ba1.6k sqft1012 Creswell Ln, Kerrville, TX 78028For Sale
- $338,5003 bd2 ba1.4k sqft1028 Creswell Ln, Kerrville, TX 78028Off Market
- $324,1003 bd2 ba1.6k sqft1032 Creswell Ln N, Kerrville, TX 78028Off Market
- $339,4003 bd2 ba1.4k sqft1008 Creswell Ln, Kerrville, TX 78028Off Market
- $373,2003 bd2 ba1.6k sqft1032 Creswell Ln, Kerrville, TX 78028Off Market
Nearby schools
GreatSchools rating
- 9/10Fred High Tally Elementary SchoolGrades: K-5Distance: 2.5 mi
- 6/10Peterson Middle SchoolGrades: 6-8Distance: 2.1 mi
- 6/10Tivy High SchoolGrades: 9-12Distance: 2.4 mi
Schools provided by the listing agent
- Elementary: Starkey
Source: KVMLS. This data may not be complete. We recommend contacting the local school district to confirm school assignments for this home.
Get a cash offer in 3 minutes
Find out how much your home could sell for in as little as 3 minutes with a no-obligation cash offer.
Estimated market value
$316,400
Get a cash offer in 3 minutes
Find out how much your home could sell for in as little as 3 minutes with a no-obligation cash offer.
Estimated market value
$316,400
- Texas
- Kerr County
- Kerrville
- 78028
- 1020 Creswell Ln
Nearby cities
Nearby zip codes
Other Kerrville Topics
