This spacious home in Starkey Manor has plenty to offer! Situated on .38 acres, this 3 bedroom 2 bath home is a little over 2400 sq ft. There are three living areas, including a large sun room, living room with a wood burning fireplace and a sitting room. The updated kitchen boasts quartz countertops and stainless steal appliances. There is also an office and seperate laundry room off the two car garage. This home has numerous updates and has been very well cared for. Don't let this opportunity get away. Schedule your showing today.
Sold
Price Unknown
704 Overhill Dr, Kerrville, TX 78028
3beds
2,414sqft
Single Family Residence
Built in 1984
0.38 Acres Lot
$436,300 Zestimate®
$--/sqft
$2,425 Estimated rent
Home value
$436,300
$410,000 - $462,000
$2,425/mo
Zestimate® history
Owner options
List your home for rent
$2,425/mo
Rent Zestimate®
Find your next renter with Zillow Rental Manager. Plus, with online applications, you can quickly screen prospective tenants – for free.
$2,425/mo
Rent Zestimate®
Refinance and save
Refinancing to a lower rate could help reduce your monthly payments and save thousands over the life of the loan.
Explore your selling options
Work with a Zillow partner agent
Leverage their expertise and Zillow's premium Showcase listings to get your home seen by more buyers.
Get startedList with your own agent
Get your home in front of millions of buyers by listing it on Zillow.
Learn how to do itSell it yourself
Take full control of how buyers see your home on Zillow by listing For Sale by Owner (FSBO).
List your homeWhat's special
Zillow last checked:
Listing updated:
Listed by:
Harper Hudsonpillar,
Keller Williams Realty - Kerrville
Bought with:
Ed Hamilton, TREC # 0226485
Sherman & Co
Source: KVMLS,MLS#: 115081
Facts & features
Interior
Bedrooms & bathrooms
- Bedrooms: 3
- Bathrooms: 2
- Full bathrooms: 2
- Main level bedrooms: 3
Rooms
- Room types: Breakfast Area, Large Master Bedroom, Office, Separate Formal Dining, Two Living Areas, Utility Room
Primary bedroom
- Level: Main
- Area: 201.5
- Dimensions: 13 x 15.5
Bedroom 2
- Level: Main
- Area: 161.56
- Dimensions: 11.75 x 13.75
Bedroom 3
- Level: Main
- Area: 217
- Dimensions: 15.5 x 14
Dining room
- Level: Main
- Area: 120
- Dimensions: 12 x 10
Kitchen
- Level: Main
- Area: 187
- Dimensions: 11 x 17
Living room
- Level: Main
- Area: 180
- Dimensions: 15 x 12
Office
- Level: Main
- Area: 91
- Dimensions: 7 x 13
Heating
- Central, Natural Gas
Cooling
- Central Air, Electric
Appliances
- Included: Dishwasher, Disposal, Microwave, Electric Range, Refrigerator, Electric Water Heater
- Laundry: Inside, Main Level, Laundry Room, Utility/Laundry Dimensions(10' X 9'6")
Features
- Shower Stall, Shower/Bath Combo, Master Downstairs
- Flooring: Carpet, Simulated Wood, Tile
- Attic: Partially Floored,Pull Down Stairs
- Has fireplace: Yes
- Fireplace features: Wood Burning
Interior area
- Total structure area: 2,414
- Total interior livable area: 2,414 sqft
Property
Parking
- Total spaces: 2
- Parking features: 2 Car Garage, Attached
- Attached garage spaces: 2
Accessibility
- Accessibility features: Handicap Design, Interior Wheelchair Access, Exterior Wheelchair Access
Features
- Levels: One
- Stories: 1
- Patio & porch: Covered
- Exterior features: Rain Gutters, Sprinkler System-Lawn
- Fencing: Fenced,Privacy
- Waterfront features: None
Lot
- Size: 0.38 Acres
- Features: Level, City Lot
Details
- Parcel number: 37883
- Zoning: R1
Construction
Type & style
- Home type: SingleFamily
- Architectural style: Traditional
- Property subtype: Single Family Residence
Materials
- Brick Veneer
- Foundation: Slab
- Roof: Composition
Condition
- Year built: 1984
Utilities & green energy
- Electric: KPUB
- Gas: Atmos
- Sewer: Public Sewer, City
- Water: Public, City
- Utilities for property: Cable Available, Phone Available, Natural Gas Connected
Community & HOA
Community
- Subdivision: Starkey Manor
HOA
- Has HOA: No
Location
- Region: Kerrville
Financial & listing details
- Tax assessed value: $450,227
- Date on market: 2/10/2025
- Listing terms: Cash,Conventional,FHA,VA Loan
- Road surface type: Asphalt
Price history
| Date | Event | Price |
|---|---|---|
| 6/25/2024 | Sold | -- |
Source: KVMLS #115081 Report a problem | ||
| 5/24/2024 | Listed for sale | $420,000-12.3%$174/sqft |
Source: KVMLS #115081 Report a problem | ||
| 7/28/2022 | Sold | -- |
Source: KVMLS #106522 Report a problem | ||
| 6/13/2022 | Pending sale | $479,000$198/sqft |
Source: KVMLS #106522 Report a problem | ||
| 5/19/2022 | Listed for sale | $479,000+38.8%$198/sqft |
Source: KVMLS #106522 Report a problem | ||
| 12/1/2020 | Sold | -- |
Source: KVMLS #102362 Report a problem | ||
| 10/28/2020 | Pending sale | $345,000$143/sqft |
Source: CENTURY 21 The Hills Realty #102362 Report a problem | ||
| 10/1/2020 | Listed for sale | $345,000+46.8%$143/sqft |
Source: CENTURY 21 The Hills Realty #102362 Report a problem | ||
| 6/18/2017 | Listing removed | $235,000$97/sqft |
Source: Keller Williams Realty - Kerrville #92616 Report a problem | ||
| 6/14/2017 | Sold | -- |
Source: KVMLS #92616 Report a problem | ||
| 12/13/2016 | Price change | $235,000-6%$97/sqft |
Source: Keller Williams - San Antonio City-View #1187559 Report a problem | ||
| 9/8/2016 | Price change | $250,000-5.7%$104/sqft |
Source: Keller Williams - San Antonio City-View #1187559 Report a problem | ||
| 6/18/2016 | Listed for sale | $265,000$110/sqft |
Source: Keller Williams Realty #90797 Report a problem | ||
Public tax history
| Year | Property taxes | Tax assessment |
|---|---|---|
| 2025 | -- | $450,227 +4.7% |
| 2024 | $5,331 +75.9% | $429,993 -5.9% |
| 2023 | $3,030 -15% | $456,810 +28.5% |
| 2022 | $3,565 +7.9% | $355,366 +6.5% |
| 2021 | $3,304 +44.7% | $333,815 +31.7% |
| 2020 | $2,284 +0.1% | $253,433 +10% |
| 2019 | $2,282 | $230,394 +10% |
| 2018 | -- | $209,449 |
| 2017 | -- | $209,449 +0.7% |
| 2016 | -- | $207,936 |
| 2015 | -- | $207,936 |
| 2014 | -- | $207,936 |
| 2012 | -- | $207,936 -8.8% |
| 2011 | -- | $228,112 |
| 2010 | -- | $228,112 |
| 2009 | -- | $228,112 |
| 2008 | -- | $228,112 +7.4% |
| 2007 | -- | $212,438 |
Find assessor info on the county website
Neighborhood: 78028
Nearby homes
- $420,300-- bd-- ba1.8k sqft702 Overhill Dr, Kerrville, TX 78028Off Market
- $598,600-- bd4 ba4k sqft706 Overhill Dr, Kerrville, TX 78028Off Market
- $382,300-- bd2 ba2.3k sqft705 Mockingbird Ln, Kerrville, TX 78028Off Market
- $439,5003 bd2 ba2.3k sqft705 Overhill Dr, Kerrville, TX 78028For Sale
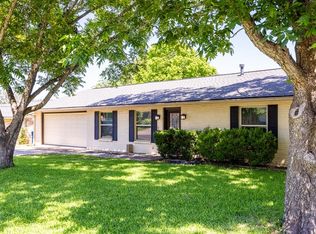
- $376,000-- bd2 ba2.3k sqft707 Mockingbird Ln, Kerrville, TX 78028Off Market
- $373,2003 bd2 ba2.3k sqft1214 Oriole Dr, Kerrville, TX 78028Off Market
- $423,2003 bd2 ba2.3k sqft708 Overhill Dr, Kerrville, TX 78028Off Market
- $100,979-- bd-- ba-- sqft708 Overhill Dr, Kerrville, TX 78028Off Market
Nearby schools
GreatSchools rating
- 3/10Starkey Elementary SchoolGrades: K-5Distance: 0.5 mi
- 6/10Peterson Middle SchoolGrades: 6-8Distance: 3.4 mi
- 6/10Tivy High SchoolGrades: 9-12Distance: 3.7 mi
Schools provided by the listing agent
- Elementary: Starkey
Source: KVMLS. This data may not be complete. We recommend contacting the local school district to confirm school assignments for this home.
Get a cash offer in 3 minutes
Find out how much your home could sell for in as little as 3 minutes with a no-obligation cash offer.
Estimated market value
$436,300
Get a cash offer in 3 minutes
Find out how much your home could sell for in as little as 3 minutes with a no-obligation cash offer.
Estimated market value
$436,300
- Texas
- Kerr County
- Kerrville
- 78028
- 704 Overhill Dr
