Skip main navigation
Sold
  • Price Unknown

    710 Mockingbird, Kerrville, TX 78028

    4beds
    2,887sqft
    Single Family Residence
    Built in 1975
    0.34 Acres Lot
    $494,300 Zestimate®
    $--/sqft
    $2,967 Estimated rent

    Home value

    $494,300

    $410,000 - $598,000

    $2,967/mo

    Zestimate® history
    Loading
    Loading...

    Owner options

    List your home for rent

    $2,967/mo

    Rent Zestimate®

    Find your next renter with Zillow Rental Manager. Plus, with online applications, you can quickly screen prospective tenants – for free.

    Learn more

    $2,967/mo

    Rent Zestimate®

    Refinance and save

    Refinancing to a lower rate could help reduce your monthly payments and save thousands over the life of the loan.

    See today's rates

    Explore your selling options

    Work with a Zillow partner agent

    Leverage their expertise and Zillow's premium Showcase listings to get your home seen by more buyers.

    Get started

    List with your own agent

    Get your home in front of millions of buyers by listing it on Zillow.

    Learn how to do it

    Sell it yourself

    Take full control of how buyers see your home on Zillow by listing For Sale by Owner (FSBO).

    List your home

    What's special

    Ranch style homeWood-burning fireplaceHot tubPrivate backyardUpdated bathsSplit floor planOriginal hardwood floors
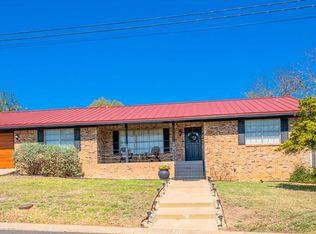
    Beautifully updated 4 bedroom/3 bath, ranch style home sitting on .34 acres and located in the desirable Starkey Manor neighborhood. The modern and open floor plan welcomes you with original hardwood floors that flow throughout the main living area. Updated kitchen has custom cabinets w/pull-out drawers & appliance storage, quartz countertops, counter height eating area and matching GE appliances- gas cooktop, double ovens & the kitchen refrigerator remains. Also remaining are the washer & dryer, and the garage refrigerator. Lovely separate dining space & open living room w/ wood-burning fireplace. The split floor plan has 2 Primary suites with en-suite baths & both have French doors to the back patio. Main primary has a walk-in closet. The 2 remaining bedrooms can be used in multiple ways, i.e. craft room, exercise room or as an office. All 3 updated baths have double sinks, 2 have new walk-in showers & the guest bath has a tub. Access the back patio through one of 3 sets of French doors to the private backyard. Hot tub on concrete slab remains for your enjoyment. Close to shopping and dining. This is the perfect home in the heart of Kerrville.

    Zillow last checked:

    Listing updated:

    Listed by:

    Colleen Brinkman TREC #579379 (903) 312-4110,

    Brinkman Preferred Properties

    Source: LERA MLS,MLS#: 1876229MLS Logo

    Facts & features

    Interior

    Bedrooms & bathrooms
    • Bedrooms: 4
    • Bathrooms: 3
    • Full bathrooms: 3
    Primary bedroom
    • Features: Walk-In Closet(s), Ceiling Fan(s), Full Bath
    • Area: 225
    • Dimensions: 15 x 15
    Bedroom 2
    • Area: 144
    • Dimensions: 12 x 12
    Bedroom 3
    • Area: 144
    • Dimensions: 12 x 12
    Bedroom 4
    • Area: 120
    • Dimensions: 10 x 12
    Primary bathroom
    • Features: Shower Only
    • Area: 96
    • Dimensions: 12 x 8
    Kitchen
    • Area: 150
    • Dimensions: 15 x 10
    Living room
    • Area: 400
    • Dimensions: 20 x 20
    Heating
    • Central, Electric
    Cooling
    • Central Air
    Appliances
    • Included: Washer, Dryer, Cooktop, Built-In Oven, Gas Cooktop, Dishwasher
    • Laundry: Main Level
    Features
    • One Living Area, Separate Dining Room, Breakfast Bar, Study/Library, Utility Room Inside, Open Floorplan, All Bedrooms Downstairs, Ceiling Fan(s)
    • Flooring: Carpet, Ceramic Tile, Wood, Vinyl
    • Windows: Window Coverings, Skylight(s)
    • Has basement: No
    • Number of fireplaces: 1
    • Fireplace features: One, Living Room
    Interior area
    • Total structure area: 2,887
    • Total interior livable area: 2,887 sqft

    Property

    Parking
    • Total spaces: 2
    • Parking features: Two Car Garage
    • Garage spaces: 2
    Features
    • Levels: One
    • Stories: 1
    • Patio & porch: Covered
    • Exterior features: Rain Gutters
    • Has spa: Yes
    • Spa features: Heated
    • Fencing: Privacy
    Lot
    • Size: 0.34 Acres
    Details
    • Parcel number: 37904

    Construction

    Type & style
    • Home type: SingleFamily
    • Architectural style: Ranch
    • Property subtype: Single Family Residence
    Materials
    • Brick
    • Foundation: Slab
    • Roof: Metal
    Condition
    • Pre-Owned
    • New construction: No
    • Year built: 1975

    Community & neighborhood

    Community
    • Community features: None
    Location
    • Region: Kerrville
    • Subdivision: Kerr Subdivision

    Other

    Other facts
    • Listing terms: Conventional,FHA,VA Loan,Cash

    Price history

    DateEventPrice
    8/29/2025Sold--
    Source: LERA MLS #1876229 Report a problem
    7/23/2025Contingent$499,000$173/sqft
    Source: LERA MLS #1876229 Report a problem
    6/20/2025Price change$499,000-6.7%$173/sqft
    Source: LERA MLS #1876229 Report a problem
    6/16/2025Listed for sale$535,000+25.9%$185/sqft
    Source: LERA MLS #1876229 Report a problem
    3/11/2021Sold--
    Source: CHCBOR #81445 Report a problem
    1/26/2021Listed for sale$425,000-3.4%$147/sqft
    Source: Premier Real Estate of Texas #81445 Report a problem
    1/5/2021Listing removed--
    Source: Keller Williams Report a problem
    10/8/2020Price change$440,000-1.1%$152/sqft
    Source: Keller Williams Realty #9940200 Report a problem
    8/20/2020Listed for sale$445,000+0.5%$154/sqft
    Source: Keller Williams Realty - Austin #80524 Report a problem
    5/20/2018Listing removed$443,000$153/sqft
    Source: Native Texas Properties, LLC #96066 Report a problem
    5/15/2018Listed for sale$443,000+92.6%$153/sqft
    Source: Native Texas Properties, LLC #96066 Report a problem
    11/20/2015Sold--
    Source: KVMLS #88901 Report a problem
    11/4/2015Pending sale$230,000$80/sqft
    Source: Fore Premier Properties #88901 Report a problem
    9/29/2015Price change$230,000-4.2%$80/sqft
    Source: Fore Premier Properties #88338 Report a problem
    9/23/2015Price change$240,000-4%$83/sqft
    Source: Fore Premier Properties #88338 Report a problem
    6/26/2015Price change$250,000+3.1%$87/sqft
    Source: Fore Premier Properties #87247 Report a problem
    5/27/2015Listed for sale$242,500$84/sqft
    Source: Fore Premier Properties #87247 Report a problem
    5/20/2015Pending sale$242,500$84/sqft
    Source: Fore Premier Properties #87247 Report a problem
    5/1/2015Price change$242,500-3%$84/sqft
    Source: Fore Premier Properties #87247 Report a problem
    2/6/2015Price change$249,900-3.5%$87/sqft
    Source: Fore Premier Properties #83578 Report a problem
    12/6/2014Price change$259,000-2.1%$90/sqft
    Source: Fore Premier Properties #83578 Report a problem
    3/5/2014Listed for sale$264,500+5.8%$92/sqft
    Source: Fore Premier Properties #83578 Report a problem
    8/26/2011Sold--
    Source: LERA MLS #897813 Report a problem
    7/1/2011Price change$250,000-9.1%$87/sqft
    Source: Fore Premier Properties #897813 Report a problem
    6/18/2011Listed for sale$274,900$95/sqft
    Source: Fore Premier Properties #897813 Report a problem
    2/17/2011Listing removed$274,900$95/sqft
    Source: Fore Premier Properties #872638 Report a problem

    Public tax history

    YearProperty taxesTax assessment
    2025-- $534,940 +7.8%
    2024$8,322 +176.2%$496,154 +9.1%
    2023$3,014 -28.3%$454,866 +8.5%
    2022$4,205 +0.9%$419,198 -0.4%
    2021$4,166 +21.7%$420,923 +24.7%
    2020$3,423 +2.9%$337,637 +10%
    2019$3,326 $306,943 +22.4%
    2018-- $250,749
    2017-- $250,749 +0.8%
    2016-- $248,800 +2.6%
    2015-- $242,484
    2014-- $242,484
    2012-- $242,484 -8%
    2011-- $263,622
    2010-- $263,622 +14.4%
    2009-- $230,406 +6.7%
    2008-- $215,949 +7.7%
    2007-- $200,468

    Find assessor info on the county website

    Neighborhood: 78028

    Nearby schools

    GreatSchools rating
    Schools provided by the listing agent
    • Elementary: Starkey
    • Middle: Hal Peterson
    • High: Tivy
    • District: Kerrville.

    Source: LERA MLS. This data may not be complete. We recommend contacting the local school district to confirm school assignments for this home.

    Get a cash offer in 3 minutes
    Find out how much your home could sell for in as little as 3 minutes with a no-obligation cash offer.
    Estimated market value
    $494,300
    Get a cash offer in 3 minutes
    Find out how much your home could sell for in as little as 3 minutes with a no-obligation cash offer.
    Estimated market value
    $494,300