Beautifully remodeled & thoughtfully redesigned, this exceptional townhome in the Riverhill subdivision offers luxury, comfort, & stunning Hill Country surroundings. The home features 3 spacious bedrooms & 3.5 bathrooms, blending modern elegance w/ timeless character. Inside, soaring ceilings & abundant natural light create an inviting atmosphere, while the fully renovated kitchen showcases gorgeous Caf appliances & great functionality. Entertain w/ ease thanks to both a stylish coffee bar & a separate wet bar, perfect for hosting family & friends. The living area centers around a striking wood-burning fireplace, rebuilt using repurposed brick from the home's original atrium. Every bedroom has an en-suite bathroom and offers large walk-in closets. The beautifully remodeled primary suite includes a luxurious bathroom complete w/ a dedicated makeup vanity. Step outside to the newly redesigned back patio, where peaceful views of the tranquil live-water creek create the perfect setting for relaxing mornings or evening gatherings. Situated directly across from Hole #11 this home offers the ideal blend of scenic beauty and premier golf course living in the heart of Kerrville.
For sale
$575,000
362 Englewood Dr, Kerrville, TX 78028
3beds
2,777sqft
Single Family Residence
Built in 1978
-- sqft lot
$554,900 Zestimate®
$207/sqft
$6/mo HOA
What's special
Striking wood-burning fireplaceAbundant natural lightNewly redesigned back patioFully renovated kitchenSoaring ceilingsSeparate wet barLarge walk-in closets
- 83 days |
- 199 |
- 9 |
Zillow last checked:
Listing updated:
Listed by:
Savannah Morrow,
Fore Premier Properties
Source: KVMLS,MLS#: 124475
Facts & features
Interior
Bedrooms & bathrooms
- Bedrooms: 3
- Bathrooms: 4
- Full bathrooms: 3
- 1/2 bathrooms: 1
Rooms
- Room types: Dining Room, Large Master Bedroom, Utility Room
Heating
- Central, Electric
Cooling
- Central Air, Electric
Appliances
- Included: Dishwasher, Microwave, Electric Range, Electric Water Heater
- Laundry: Main Level, Laundry Room, W/D Connection
Features
- High Ceilings, Shower Stall, Stairs/Steps, Walk-In Closet(s), Wet Bar, Shower/Bath Combo, Master Downstairs
- Flooring: Carpet, Tile
- Windows: Double Pane Windows
- Attic: None
- Has fireplace: Yes
- Fireplace features: Living Room, Masonry, Wood Burning
Interior area
- Total structure area: 2,777
- Total interior livable area: 2,777 sqft
Video & virtual tour
Property
Parking
- Total spaces: 2
- Parking features: 2 Car Garage
- Garage spaces: 2
Features
- Levels: Two
- Stories: 2
- Patio & porch: Deck/Patio, Covered
- Exterior features: Rain Gutters
- On waterfront: Yes
- Waterfront features: Year Round (Live), Creek, Waterfront
Lot
- Features: Level, City Lot
Details
- Parcel number: 35397
- Zoning: RC
Construction
Type & style
- Home type: SingleFamily
- Architectural style: Mediterranean/Tuscan
- Property subtype: Single Family Residence
Materials
- Stucco
- Foundation: Slab
- Roof: Flat,Tile
Condition
- Year built: 1978
Utilities & green energy
- Sewer: Public Sewer
- Water: Central, Public
- Utilities for property: Electricity Connected, Electricity Available, Garbage Service-Public
Community & HOA
Community
- Security: Smoke Detector(s)
- Subdivision: Riverhill
HOA
- Has HOA: Yes
- HOA fee: $75 annually
Location
- Region: Kerrville
Financial & listing details
- Price per square foot: $207/sqft
- Tax assessed value: $313,000
- Date on market: 5/25/2026
- Listing terms: Cash,Conventional
- Electric utility on property: Yes
- Road surface type: Asphalt
Estimated market value
$554,900
$527,000 - $583,000
$3,391/mo
Price history
| Date | Event | Price |
|---|---|---|
| 5/25/2026 | Listed for sale | $575,000+47.5%$207/sqft |
Source: KVMLS #124475 Report a problem | ||
| 2/7/2023 | Sold | -- |
Source: KVMLS #107478 Report a problem | ||
| 1/30/2023 | Pending sale | $389,900$140/sqft |
Source: KVMLS #107478 Report a problem | ||
| 12/2/2022 | Price change | $389,900-10.3%$140/sqft |
Source: KVMLS #107478 Report a problem | ||
| 10/28/2022 | Price change | $434,900-4.4%$157/sqft |
Source: KVMLS #107478 Report a problem | ||
| 9/20/2022 | Listed for sale | $454,900$164/sqft |
Source: KVMLS #107478 Report a problem | ||
Public tax history
| Year | Property taxes | Tax assessment |
|---|---|---|
| 2025 | -- | $313,000 |
| 2024 | $5,785 +85.8% | $313,000 -14.6% |
| 2023 | $3,114 -15% | $366,672 +0.4% |
| 2022 | $3,665 +117.4% | $365,306 +13.1% |
| 2021 | $1,686 +0.3% | $322,913 +8% |
| 2020 | $1,681 +0.1% | $299,002 +10% |
| 2019 | $1,679 | $271,820 |
| 2018 | -- | $271,820 +2.9% |
| 2017 | -- | $264,181 +3.4% |
| 2016 | -- | $255,464 |
| 2015 | -- | $255,464 |
| 2014 | -- | $255,464 +20.6% |
| 2012 | -- | $211,750 -20.9% |
| 2011 | -- | $267,712 +53% |
| 2010 | -- | $175,000 |
| 2009 | -- | $175,000 |
| 2008 | -- | $175,000 |
| 2007 | -- | $175,000 |
Find assessor info on the county website
Monthly payment
Est. payment
Payment breakdown
Explore the cost of this home by adjusting the details. Changes won't be saved.Climate risks
Neighborhood: 78028
Nearby schools
GreatSchools rating
- 7/10Nimitz Elementary SchoolGrades: K-5Distance: 0.9 mi
- 6/10Peterson Middle SchoolGrades: 6-8Distance: 2.2 mi
- 6/10Tivy High SchoolGrades: 9-12Distance: 2.2 mi
Schools provided by the listing agent
- Elementary: Kerrville
Source: KVMLS. This data may not be complete. We recommend contacting the local school district to confirm school assignments for this home.
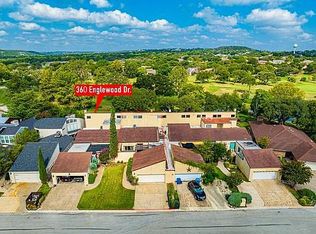
- $400,1004 bd3 ba3k sqft360 Englewood Dr, Kerrville, TX 78028Off Market
- $446,8003 bd3 ba2.9k sqft364 Englewood Dr, Kerrville, TX 78028Off Market

- $370,5002 bd2 ba2.7k sqft358 Englewood Dr, Kerrville, TX 78028Off Market
- $370,9003 bd2 ba2.1k sqft366 Englewood Dr, Kerrville, TX 78028Off Market
- $524,9003 bd4 ba3k sqft356 Englewood Dr, Kerrville, TX 78028Pending
- $425,0003 bd2 ba2.6k sqft368 Englewood Dr, Kerrville, TX 78028For Sale
- $306,0002 bd2 ba1.7k sqft365 Englewood Dr, Kerrville, TX 78028Off Market
- $322,0002 bd2 ba1.7k sqft363 Englewood Dr, Kerrville, TX 78028Off Market
A local agent can set up tours, give advice and negotiate with sellers.
A local lender can help you make sure your offer is ready when you are.
Similar homes
- $559,9004 bd3 ba2.5k sqft304 Earl Dr, Kerrville, TX 78028For Sale
 MLS ID #125184, James Skinner. KVMLS
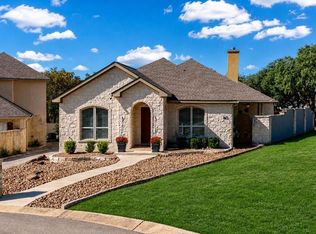
 - $540,0003 bd2 ba2.3k sqft150 Saint Andrews Loop, Kerrville, TX 78028For Sale
 MLS ID #125190, Gena Teer. KVMLS
 - $675,0003 bd3 ba2.8k sqft104 Braeburn Cir, Kerrville, TX 78028For Sale
 MLS ID #92521408, Monika Bury, Fore Premier Properties. HAR
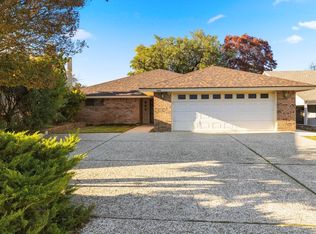
 - $425,0003 bd2 ba2.6k sqft368 Englewood Dr, Kerrville, TX 78028For Sale
 MLS ID #125185, Lisa Mcgehee. KVMLS
 - $575,0003 bd4 ba3.8k sqft502 Oakland Hills Ln, Kerrville, TX 78028For SaleMLS ID #101665, Lisa McGehee. CHCBOR
- $497,0003 bd3 ba2.3k sqft320 Loma Vista Dr, Kerrville, TX 78028For SaleMLS ID #125063, Sherry Davenport. KVMLS
- $549,0004 bd3 ba3k sqft616 rock creek, Kerrville, TX 78028For Sale
 MLS ID #1807413, Marsha Kane TREC #609632, RE/MAX Kerrville. LERA MLS
 - $499,0003 bd3 ba2.6k sqft107 S Royal Oaks Rd, Kerrville, TX 78028For SaleMLS ID #123891, Barbara Mize & David Huffaker. KVMLS
- $675,0003 bd4 ba3.4k sqft505 Riverhill Blvd, Kerrville, TX 78028For SaleMLS ID #125135, Mark Eisenman. KVMLS
- $559,0004 bd3 ba3.3k sqft131 Elm Way, Kerrville, TX 78028For SaleMLS ID #125013, Stef Borkowski. KVMLS
- $589,0003 bd3 ba3.1k sqft228 Galbraith Ave N, Kerrville, TX 78028For SaleMLS ID #125083, Judy Eychner. KVMLS
- $555,0004 bd2 ba3k sqft818 Bulwer Ave, Kerrville, TX 78028For SaleMLS ID #124672, Kari Bock. KVMLS
- $439,0002 bd3 ba2.4k sqft133 Royal Oaks, Kerrville, TX 78028For SaleMLS ID #1993709, Jerry French TREC #659492, Legacy Partners. LERA MLS
- $749,0003 bd4 ba3.4k sqft315 Lakewood Dr, Kerrville, TX 78028For SaleMLS ID #125006, Mark Eisenman. KVMLS
- $689,0004 bd4 ba3.6k sqft701 Oakland Hills Ln E, Kerrville, TX 78028For SaleMLS ID #124511, Becky Mcfadden. KVMLS
- $469,5003 bd3 ba2.4k sqft144 Saint Andrews Loop E, Kerrville, TX 78028For SaleMLS ID #101834, Jennifer Wise. CHCBOR
- $549,0003 bd2 ba2.6k sqft705 W Main St, Kerrville, TX 78028For SaleMLS ID #124701, Brandon Douglass & Erin Douglass. KVMLS
- $385,0003 bd2 ba2.6k sqft509 Fairway Dr, Kerrville, TX 78028For SaleMLS ID #125166, Kelly Dooley & Ed Hamilton. KVMLS
- $695,0003 bd3 ba2.9k sqft3509 La Cumbre Dr, Kerrville, TX 78028For SaleMLS ID #125100, Kendall Young. KVMLS
- $465,0003 bd2 ba2.1k sqft105 Saint Andrews Loop, Kerrville, TX 78028For SaleMLS ID #124386, Brian Mccarty. KVMLS
