PRICE JUST REDUCED TO ONLY $385,000! ONLY $144.52 PER SQ. FT.! CAREFREE TOWNHOME LIVING IN WONDERFUL RIVERHILL AREA OF KERRVILLE! ENJOY THIS PREMIER VIEW OF THE GOLF COURSE AT THE 17TH GREEN WITH 2 PONDS. Amazing Great Room with wood flooring, high ceilings, rock fireplace, and large glass windows to enjoy that beautiful view. Enjoy the outdoors on the wonderful patio. Discover unique features such as an over-sized garage with a workshop or craft room and cedar storage closet. Enjoy plenty of space with 2,664 sq. ft. heated & cooled (per KCAD). Total 3 bedrooms & 2 baths, with 2 bedrooms & 1 bath on the first floor and a very grand approx 27'2" X 15'8" bedroom & approx 14'11" X 11'7" bath with both a tiled shower & a jetted tub & an approx. 14'6" X 7'11" walk-in closet. This beautiful home has it all! Make it your own! HOA only $75/yr. Call now!
For sale
$385,000
509 Fairway Dr, Kerrville, TX 78028
3beds
2,664sqft
:
Get pre-qualified$2,934/mo
Townhouse
Built in 1976
-- sqft lot
$368,500 Zestimate®
$145/sqft
$6/mo HOA
What's special
Rock fireplaceHigh ceilingsWonderful patioCedar storage closet
- 258 days |
- 182 |
- 6 |
Zillow last checked:
Listing updated:
Listed by:
Kelly Dooley & Ed Hamilton,
Sherman & Co
Source: KVMLS,MLS#: 120870
Facts & features
Interior
Bedrooms & bathrooms
- Bedrooms: 3
- Bathrooms: 2
- Full bathrooms: 2
Rooms
- Room types: Great Room, Utility Room, Workshop
Primary bedroom
- Level: Second
- Area: 425.61
- Dimensions: 27.17 x 15.67
Bedroom 2
- Level: First
- Area: 203.44
- Dimensions: 15.75 x 12.92
Bedroom 3
- Level: First
- Area: 146.97
- Dimensions: 12.33 x 11.92
Dining room
- Level: First
- Area: 188.54
- Dimensions: 15.08 x 12.5
Kitchen
- Level: First
- Area: 220
- Dimensions: 16 x 13.75
Living room
- Level: First
- Area: 480.94
- Dimensions: 23.75 x 20.25
Heating
- Central, Electric
Cooling
- Central Air, Electric
Appliances
- Included: Electric Cooktop, Dishwasher, Microwave, Refrigerator, Electric Water Heater
- Laundry: Inside, Main Level, Laundry Room, W/D Connection, First Level, Utility/Laundry Dimensions(5'9" X 4'4")
Features
- High Ceilings, Shower Stall, Stairs/Steps, Walk-In Closet(s), Shower/Bath Combo, Master Downstairs, Kitchen Bar
- Flooring: Carpet, Tile, Wood
- Attic: Partially Floored,Pull Down Stairs
- Has fireplace: Yes
- Fireplace features: Living Room, Masonry
Interior area
- Total structure area: 2,664
- Total interior livable area: 2,664 sqft
Video & virtual tour
Property
Parking
- Total spaces: 2
- Parking features: 2 Car Garage, Attached, Other
- Attached garage spaces: 2
Features
- Levels: Two
- Stories: 2
- Patio & porch: Deck/Patio, Covered
- Exterior features: Sprinkler System-Lawn
- Has spa: Yes
- Spa features: Bath
- Has view: Yes
- Waterfront features: None
Lot
- Features: Views, On Golf Course, City Lot
Details
- Additional structures: Workshop
- Parcel number: 35290
- Zoning: R-2 Med Density Resi
Construction
Type & style
- Home type: Townhouse
- Architectural style: Traditional
- Property subtype: Townhouse
Materials
- HardiPlank Type, Precast Rock
- Foundation: Slab
- Roof: Composition
Condition
- Year built: 1976
Utilities & green energy
- Electric: KPUB
- Gas: None
- Sewer: Public Sewer, City
- Water: Public, City
- Utilities for property: Cable Available, Electricity Connected, Garbage Service-Public
Community & HOA
Community
- Subdivision: Riverhill
HOA
- Has HOA: Yes
- HOA fee: $75 annually
Location
- Region: Kerrville
Financial & listing details
- Price per square foot: $145/sqft
- Tax assessed value: $454,187
- Date on market: 11/13/2025
- Listing terms: Cash,Conventional
- Electric utility on property: Yes
- Road surface type: Chip And Seal
Estimated market value
$368,500
$350,000 - $387,000
$2,482/mo
Price history
| Date | Event | Price |
|---|---|---|
| 4/28/2026 | Price change | $385,000-3.6%$145/sqft |
Source: KVMLS #120870 Report a problem | ||
| 2/19/2026 | Price change | $399,500-4.7%$150/sqft |
Source: KVMLS #120870 Report a problem | ||
| 11/13/2025 | Listed for sale | $419,000$157/sqft |
Source: KVMLS #120870 Report a problem | ||
Public tax history
| Year | Property taxes | Tax assessment |
|---|---|---|
| 2025 | -- | $454,187 +9.1% |
| 2024 | $1,839 +0.1% | $416,328 +6.9% |
| 2023 | $1,837 -0.3% | $389,551 +10% |
| 2022 | $1,843 -0.2% | $354,137 +10% |
| 2021 | $1,847 +0.3% | $321,943 +10% |
| 2020 | $1,841 +100.2% | $292,675 +10% |
| 2019 | $919 | $266,068 |
| 2018 | -- | $266,068 +2.9% |
| 2017 | -- | $258,628 +3.4% |
| 2016 | -- | $250,027 |
| 2015 | -- | $250,027 |
| 2014 | -- | $250,027 +18% |
| 2012 | -- | $211,866 -4.4% |
| 2011 | -- | $221,667 |
| 2010 | -- | $221,667 |
| 2009 | -- | $221,667 |
| 2008 | -- | $221,667 +6.6% |
| 2007 | -- | $207,883 |
Find assessor info on the county website
Monthly payment
Est. payment
Payment breakdown
Explore the cost of this home by adjusting the details. Changes won't be saved.Climate risks
Neighborhood: 78028
Nearby schools
GreatSchools rating
- 7/10Nimitz Elementary SchoolGrades: K-5Distance: 0.8 mi
- 6/10Peterson Middle SchoolGrades: 6-8Distance: 2.1 mi
- 6/10Tivy High SchoolGrades: 9-12Distance: 2.1 mi
Schools provided by the listing agent
- Elementary: Kerrville
Source: KVMLS. This data may not be complete. We recommend contacting the local school district to confirm school assignments for this home.
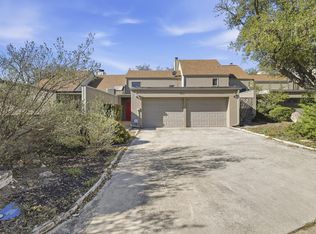
- $--3 bd3 ba2k sqft511 Fairway Dr, Kerrville, TX 78028Sold
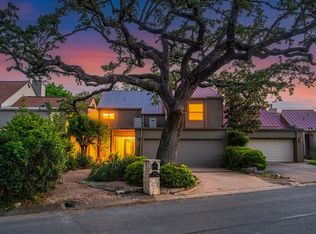
- $--3 bd3 ba3k sqft507 Fairway Dr, Kerrville, TX 78028Sold
- $315,1003 bd2 ba2k sqft505 Fairway Dr, Kerrville, TX 78028Off Market

- $375,6003 bd2 ba2.1k sqft513 Fairway Dr, Kerrville, TX 78028Off Market

- $330,9002 bd2 ba1.9k sqft503 Fairway Dr, Kerrville, TX 78028Off Market
- $340,5003 bd3 ba2k sqft517 Fairway Dr, Kerrville, TX 78028Off Market
- $365,5002 bd2 ba2.1k sqft504 Fairway Dr, Kerrville, TX 78028Off Market
- $344,8002 bd2 ba1.9k sqft502 Fairway Dr, Kerrville, TX 78028Off Market
A local agent can set up tours, give advice and negotiate with sellers.
A local lender can help you make sure your offer is ready when you are.
Similar homes
- $369,0003 bd3 ba2.3k sqft2625 Calle Del Robles, Kerrville, TX 78028For Sale

 MLS ID #2003520, Amy Patrick TREC #648620, Keller Williams City-View. LERA MLS
 - $389,9003 bd2 ba2k sqft117 Hilltop Dr, Kerrville, TX 78028For Sale
 MLS ID #124842, Stef Borkowski. KVMLS
 - $399,0003 bd5 ba2.7k sqft2208 Rock Creek Dr, Kerrville, TX 78028For Sale
 MLS ID #120489, Brenda Wendel. KVMLS
 - $379,0003 bd2 ba2.5k sqft117 N West Ln, Kerrville, TX 78028For Sale
 MLS ID #124594, Chris Callan. KVMLS
 - $369,9003 bd2 ba1.6k sqft115 Codrington Dr S, Kerrville, TX 78028For SaleMLS ID #121180, Janelle Peralt. KVMLS
- $469,9003 bd2 ba2.6k sqft368 Englewood Dr, Kerrville, TX 78028For SaleMLS ID #123739, Lisa Mcgehee. KVMLS
- $465,0003 bd2 ba2.1k sqft105 Saint Andrews Loop, Kerrville, TX 78028For SaleMLS ID #124386, Brian Mccarty. KVMLS
- $375,0003 bd2 ba1.8k sqft101 Catalina Ct, Kerrville, TX 78028For SaleMLS ID #97576, Jency Carson. CHCBOR
- $369,9003 bd2 ba1.6k sqft115 Codrington, Kerrville, TX 78028For SaleMLS ID #1940400, Janelle Peralt TREC #543846, JP Properties. LERA MLS
- $359,0002 bd2 ba1.8k sqft510 FAIRWAY DR, Kerrville, TX 78028For SaleMLS ID #1990031, Amy Arp TREC #701107, All City Real Estate Ltd. Co. LERA MLS
- $395,0003 bd2 ba1.9k sqft907 Lake Dr, Kerrville, TX 78028For SaleMLS ID #124915, Natalie Secor. KVMLS
- $365,0003 bd4 ba2.1k sqft1310 Warbler Dr N, Kerrville, TX 78028For SaleMLS ID #104813, Janelle Peralt. CHCBOR
- $374,0004 bd2 ba1.5k sqft318-324 Lytle St, Kerrville, TX 78028For SaleMLS ID #124913, Holly Jones. KVMLS
- $399,9003 bd2 ba1.5k sqft1602 Silver Saddle Dr, Kerrville, TX 78028For SaleMLS ID #124893, Andrea Oneal. KVMLS
- $375,0004 bd4 ba2.7k sqft818 Lois St, Kerrville, TX 78028For SaleMLS ID #124203, Mayra Torres. KVMLS
- $399,9994 bd3 ba2.7k sqft1107 Donna Kay Dr., Kerrville, TX 78028For SaleMLS ID #1995960, Lanita Bronikowsky TREC #791611, Real Broker, LLC. LERA MLS
- $469,5003 bd3 ba2.4k sqft144 Saint Andrews Loop E, Kerrville, TX 78028For SaleMLS ID #101834, Jennifer Wise. CHCBOR
- $360,0003 bd4 ba2.1k sqft1310 Warbler Dr, Kerrville, TX 78028For SaleMLS ID #124137, Janelle Peralt. KVMLS
- $489,0003 bd2 ba2k sqft2140 Summit Crest Dr, Kerrville, TX 78028For SaleMLS ID #2004443, Andrea ONeal TREC #379520, Fore Premier Properties. LERA MLS
- $390,0003 bd2 ba1.5k sqft109 Renee, Kerrville, TX 78028For SaleMLS ID #124096, Coby Byerly. KVMLS
