One-of-a-kind log cabin built with genuine solid pine logs, surrounded by mature oak trees and full of rustic charm. Features include a circle driveway, 3 covered patios & 2 fenced yards with 8-ft corrugated metal fencing for privacy. Parking is easy with an oversized 2-car carport and a 1-car garage that doubles as a workshop or extra storage. Updated in 2021 with a new standing seam metal roof and refreshed exterior finish. Inside boasts an open floor plan with an oversized rock fireplace & log mantel, custom kitchen cabinets, large walk-in pantry, walk-in closets and abundant storage. A new soaking tub & new flooring were all part of a 2024 upgrade in the primary bathroom. The third bedroom can convert to an office. Water softener connections & aerobic septic system included. This well-kept, character-rich home is ideal for someone seeking something truly unique.
For sale
Price cut: $10K (6/15)
$375,000
101 Catalina Ct, Kerrville, TX 78028
3beds
1,875sqft
:
Get pre-qualified$2,853/mo
Residential
Built in 1981
0.77 Acres Lot
$-- Zestimate®
$200/sqft
$-- HOA
What's special
Open floor planCircle drivewayNew soaking tubAbundant storageWalk-in closetsCustom kitchen cabinetsLarge walk-in pantry
- 169 days |
- 450 |
- 35 |
Zillow last checked:
Listing updated:
Listed by:
Jency Carson,
Fore Premier Properties
Source: CHCBOR,MLS#: 97576
Facts & features
Interior
Bedrooms & bathrooms
- Bedrooms: 3
- Bathrooms: 2
- Full bathrooms: 2
Heating
- Central, Heat Pump
Appliances
- Laundry: Washer-Dryer Connection
Features
- Ceiling Fan(s), High Ceilings, Pantry, Storage, Walk-In Closet(s)
- Windows: Double Pane Windows
- Has fireplace: Yes
- Fireplace features: Masonry
Interior area
- Total structure area: 1,875
- Total interior livable area: 1,875 sqft
Video & virtual tour
Property
Features
- Levels: Two
- Patio & porch: Deck/Patio
- Fencing: Privacy
- Waterfront features: None
Lot
- Size: 0.77 Acres
- Features: Outside City(w/Acrg)
Details
- Parcel number: 13329
- Zoning: R-1
Construction
Type & style
- Home type: SingleFamily
- Architectural style: Hill Country Style,Log
- Property subtype: Residential
Materials
- Log, Stone
- Roof: Metal,Standing Seam
Condition
- New construction: No
- Year built: 1981
Utilities & green energy
- Sewer: Septic Tank
- Water: Public
Community & HOA
Community
- Subdivision: Summerhill Estates
HOA
- Has HOA: No
Location
- Region: Kerrville
Financial & listing details
- Price per square foot: $200/sqft
- Tax assessed value: $317,112
- Annual tax amount: $3,975
- Date on market: 2/16/2026
Estimated market value
Not available
Estimated sales range
Not available
Not available
Price history
| Date | Event | Price |
|---|---|---|
| 6/15/2026 | Price change | $375,000-2.6%$200/sqft |
Source: KVMLS #122502 Report a problem | ||
| 4/24/2026 | Price change | $385,000-2.5%$205/sqft |
Source: KVMLS #122502 Report a problem | ||
| 2/16/2026 | Listed for sale | $395,000-3.7%$211/sqft |
Source: KVMLS #122502 Report a problem | ||
| 11/18/2025 | Listing removed | $410,000$219/sqft |
Source: KVMLS #119071 Report a problem | ||
| 7/21/2025 | Price change | $410,000-2.4%$219/sqft |
Source: KVMLS #119071 Report a problem | ||
| 6/26/2025 | Price change | $420,000-2.3%$224/sqft |
Source: KVMLS #119071 Report a problem | ||
| 6/13/2025 | Price change | $430,000-4.4%$229/sqft |
Source: KVMLS #119071 Report a problem | ||
| 4/28/2025 | Listed for sale | $449,900$240/sqft |
Source: KVMLS #119071 Report a problem | ||
Public tax history
| Year | Property taxes | Tax assessment |
|---|---|---|
| 2025 | -- | $317,112 +2.8% |
| 2024 | $3,975 +52% | $308,493 +0.2% |
| 2023 | $2,615 +133.1% | $307,990 +17.5% |
| 2022 | $1,122 +1% | $262,140 +13.4% |
| 2021 | $1,111 -5.8% | $231,207 -1.4% |
| 2020 | $1,179 | $234,556 +18.3% |
| 2019 | -- | $198,189 |
| 2018 | -- | $198,189 |
| 2017 | -- | $198,189 +3.8% |
| 2016 | -- | $190,863 |
| 2015 | -- | $190,863 |
| 2014 | -- | $190,863 |
| 2012 | -- | $190,863 |
| 2011 | -- | $190,863 |
| 2010 | -- | $190,863 +37.4% |
| 2009 | -- | $138,863 |
| 2008 | -- | $138,863 +7.5% |
| 2007 | -- | $129,149 |
Find assessor info on the county website
Monthly payment
Est. payment
Payment breakdown
Explore the cost of this home by adjusting the details. Changes won't be saved.Climate risks
Neighborhood: 78028
Nearby schools
GreatSchools rating
- 7/10Nimitz Elementary SchoolGrades: K-5Distance: 1 mi
- 6/10Peterson Middle SchoolGrades: 6-8Distance: 3.4 mi
- 6/10Tivy High SchoolGrades: 9-12Distance: 3.5 mi
Schools provided by the listing agent
- District: Kerrville
Source: CHCBOR. This data may not be complete. We recommend contacting the local school district to confirm school assignments for this home.
- $487,3004 bd3 ba2.8k sqft150 S Ball Dr, Kerrville, TX 78028Off Market

- $376,1004 bd3 ba2.8k sqft150 Ball Dr, Kerrville, TX 78028Off Market

- $--0.5 Acres0 Ball Dr, Kerrville, TX 78028Off Market

- $784,4004 bd5 ba3.7k sqft113 Catalina Ct, Kerrville, TX 78028Off Market

- $345,900-- bd2 ba1.6k sqft204 Ball Dr, Kerrville, TX 78028Off Market
- $507,700-- bd2 ba2.2k sqft161 Ball Dr, Kerrville, TX 78028Off Market
- $514,1004 bd3 ba2.7k sqft112 Catalina Ct S, Kerrville, TX 78028Off Market
- $318,0003 bd2 ba1.9k sqft117 Catalina Ct, Kerrville, TX 78028Off Market
A local agent can set up tours, give advice and negotiate with sellers.
A local lender can help you make sure your offer is ready when you are.
Similar homes
- $359,0003 bd3 ba2.1k sqft136 Royal Oaks Rd, Kerrville, TX 78028For Sale
 MLS ID #125087, Somer Tinsley. KVMLS
 - $369,9003 bd2 ba1.6k sqft115 Codrington Dr S, Kerrville, TX 78028For Sale
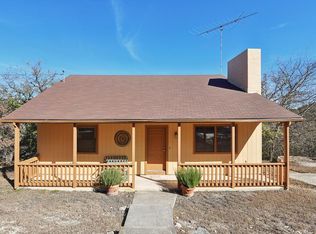 MLS ID #121180, Janelle Peralt. KVMLS
 - $369,9003 bd2 ba1.6k sqft115 Codrington, Kerrville, TX 78028For Sale
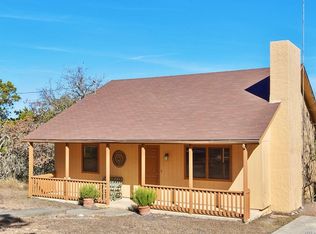
 MLS ID #1940400, Janelle Peralt TREC #543846, JP Properties. LERA MLS
 - $365,0003 bd4 ba2.1k sqft1310 Warbler Dr N, Kerrville, TX 78028For Sale
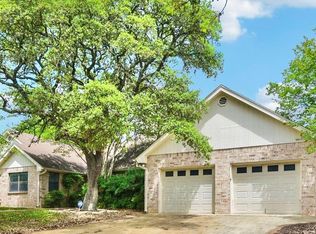 MLS ID #104813, Janelle Peralt. CHCBOR
 - $345,0003 bd2 ba1.5k sqft1810 N Woodstone Dr, Kerrville, TX 78028For SaleMLS ID #125099, Calvin Smajstrla. KVMLS
- $378,0003 bd2 ba1.7k sqft516 Harper Rd, Kerrville, TX 78028For SaleMLS ID #124802, Becky Mcfadden. KVMLS
- $379,0003 bd2 ba2.5k sqft117 N West Ln, Kerrville, TX 78028For SaleMLS ID #124594, Chris Callan. KVMLS
- $374,0004 bd2 ba1.5k sqft318-324 Lytle St, Kerrville, TX 78028For SaleMLS ID #124913, Holly Jones. KVMLS
- $339,0003 bd2 ba1.2k sqft133 Heather Ct, Kerrville, TX 78028For SaleMLS ID #124867, Laura Phelps. KVMLS
- $365,0003 bd2 ba1.6k sqft129 Candice Dr, Kerrville, TX 78028For SaleMLS ID #125015, Amy Patrick. KVMLS
- $360,0003 bd4 ba2.1k sqft1310 Warbler Dr, Kerrville, TX 78028For SaleMLS ID #124137, Janelle Peralt. KVMLS
- $395,0003 bd2 ba1.9k sqft907 Lake Dr, Kerrville, TX 78028For SaleMLS ID #124915, Natalie Secor. KVMLS
- $419,0003 bd2 ba2.1k sqft119 E Wood Ridge Dr, Kerrville, TX 78028For SaleMLS ID #125065, Holly Jones. KVMLS
- $285,0003 bd2 ba1.8k sqft215 Robertson Rd, Kerrville, TX 78028For SaleMLS ID #125097, Kasi Hennigan & Joseph Hennigan. KVMLS
- $399,9003 bd2 ba1.5k sqft1602 Silver Saddle Dr, Kerrville, TX 78028For SaleMLS ID #124893, Andrea Oneal. KVMLS
- $389,9003 bd2 ba2k sqft117 Hilltop Dr, Kerrville, TX 78028For SaleMLS ID #124842, Stef Borkowski. KVMLS
- $399,0002 bd2 ba996 sqft819/821 Clay St, Kerrville, TX 78028For SaleMLS ID #105012, Jeremy Lacy. CHCBOR
- $357,0003 bd2 ba2.2k sqft1003 Temple Dr, Kerrville, TX 78028For SaleMLS ID #124662, Ryana Barnet. KVMLS
- $325,0003 bd2 ba1.6k sqft106 Robin Hill Vw, Kerrville, TX 78028For SaleMLS ID #123766, Kasi Hennigan & Joseph Hennigan. KVMLS
- $315,0003 bd2 ba1.5k sqft311 Spence St, Kerrville, TX 78028For SaleMLS ID #124929, Kasi Hennigan & Joseph Hennigan. KVMLS
