Welcome to your dream home in the prestigious Riverhill Golf Community! This 3038 sq. ft. residence offer a golfer's paradise, w/ a Byron Nelson designed course as your backyard. Nestled along the serene Camp Meeting Creek, this spacious haven is ready to move in. Step into a meticulously maintained interior featuring a generous living room w/ a cozy Austin Stone Fireplace & mini bar—a perfect retreat after a day on the course. Main bedroom on the 1st level provides a panoramic view of the stunning creek & golf course, creating a truly tranquil atmosphere. 2 additional bedrooms ensure ample space for family or guests, and with 3.5 baths, everyone enjoys convenience and privacy. Entertain or unwind in the screened patio or covered patio, both offering breathtaking views of the creek & the peaceful golf course beyond. The security of a metal roof adds durability & peace of mind to this already remarkable property. This residence seamlessly blends the joys of golf living w/ the comfort of a well-appointed home, making it a rare gem in the heart of Riverhill. Don't miss the opportunity to call this golfer's dream home yours. This home has been completely remodeled.
Pending
$524,900
356 Englewood Dr, Kerrville, TX 78028
3beds
3,038sqft
Single Family Residence
Built in 1977
-- sqft lot
$511,200 Zestimate®
$173/sqft
$-- HOA
What's special
Cozy austin stone fireplaceMeticulously maintained interiorScreened patioWell-appointed homeMini barCovered patio
- 115 days |
- 30 |
- 0 |
Zillow last checked:
Listing updated:
Listed by:
Robert Bright & Donna Bright,
Fore Premier Properties
Source: KVMLS,MLS#: 124223
Facts & features
Interior
Bedrooms & bathrooms
- Bedrooms: 3
- Bathrooms: 4
- Full bathrooms: 3
- 1/2 bathrooms: 1
Rooms
- Room types: Breakfast Area, Dining Room, Large Master Bedroom, Office, Separate Formal Dining, Utility Room
Primary bedroom
- Level: First
- Area: 304
- Dimensions: 16 x 19
Bedroom 2
- Level: Second
- Area: 154
- Dimensions: 11 x 14
Bedroom 3
- Level: Second
- Area: 104
- Dimensions: 13 x 8
Primary bathroom
- Area: 180
- Dimensions: 10 x 18
Dining room
- Level: First
- Area: 143
- Dimensions: 13 x 11
Kitchen
- Level: First
- Area: 144
- Dimensions: 12 x 12
Living room
- Level: First
- Area: 390
- Dimensions: 26 x 15
Office
- Level: Second
- Area: 154
- Dimensions: 11 x 14
Heating
- Central, Electric
Cooling
- Central Air, Electric
Appliances
- Included: Dishwasher, Disposal, Double Oven, Surface Unit/Oven, Electric Water Heater
- Laundry: Inside, Lower Level, Main Level, First Level
Features
- High Ceilings, Wet Bar, Shower/Bath Combo, Master Downstairs
- Flooring: Carpet, Wood
- Windows: Skylight(s)
- Attic: Access Only
- Has fireplace: Yes
- Fireplace features: Living Room, Masonry, Wood Burning
Interior area
- Total structure area: 3,038
- Total interior livable area: 3,038 sqft
Video & virtual tour
Property
Parking
- Total spaces: 2
- Parking features: 2 Car Garage
- Garage spaces: 2
Features
- Levels: Two
- Stories: 2
- Patio & porch: Deck/Patio, Covered
- Exterior features: Sprinkler System-Lawn
- Has view: Yes
- On waterfront: Yes
- Waterfront features: Year Round (Live), Water On Property, Waterfront
Lot
- Features: Views, Flood Fringe Area, On Golf Course, Open Lot, City Lot
Details
- Parcel number: 35394
- Zoning: RC
Construction
Type & style
- Home type: SingleFamily
- Architectural style: Contemporary
- Property subtype: Single Family Residence
Materials
- HardiPlank Type, Rock, Frame
- Foundation: Slab
- Roof: Metal
Condition
- Year built: 1977
Utilities & green energy
- Sewer: Public Sewer
- Water: Public
- Utilities for property: Cable Available, Electricity Connected, Garbage Service-Public, Phone Available
Community & HOA
Community
- Security: Smoke Detector(s)
- Subdivision: Riverhill
HOA
- Has HOA: No
Location
- Region: Kerrville
Financial & listing details
- Price per square foot: $173/sqft
- Tax assessed value: $473,707
- Date on market: 4/27/2026
- Listing terms: Cash,Conventional,FHA,VA Loan
- Electric utility on property: Yes
- Road surface type: Asphalt
Estimated market value
$511,200
$486,000 - $537,000
$2,960/mo
Price history
| Date | Event | Price |
|---|---|---|
| 7/20/2026 | Sold | -- |
Source: Agent Provided Report a problem | ||
| 7/2/2026 | Pending sale | $524,900$173/sqft |
Source: KVMLS #124223 Report a problem | ||
| 5/12/2026 | Price change | $524,900-4.4%$173/sqft |
Source: KVMLS #124223 Report a problem | ||
| 4/27/2026 | Listed for sale | $549,000-19.9%$181/sqft |
Source: KVMLS #124223 Report a problem | ||
| 4/23/2024 | Listing removed | -- |
Source: KVMLS #113852 Report a problem | ||
| 2/6/2024 | Listed for sale | $685,000$225/sqft |
Source: KVMLS #114100 Report a problem | ||
| 2/6/2024 | Listing removed | $685,000$225/sqft |
Source: KVMLS #113852 Report a problem | ||
| 1/9/2024 | Listed for sale | $685,000+149.1%$225/sqft |
Source: KVMLS #113852 Report a problem | ||
| 8/11/2015 | Sold | -- |
Source: KVMLS #87040 Report a problem | ||
| 5/18/2015 | Pending sale | $275,000$91/sqft |
Source: Fore Premier Properties #87040 Report a problem | ||
| 4/9/2015 | Listed for sale | $275,000$91/sqft |
Source: Fore Premier Properties #87040 Report a problem | ||
Public tax history
| Year | Property taxes | Tax assessment |
|---|---|---|
| 2025 | -- | $441,715 +10% |
| 2024 | $4,945 +200.9% | $401,559 +10% |
| 2023 | $1,643 -50.6% | $365,054 +10% |
| 2022 | $3,329 +11.5% | $331,867 +10% |
| 2021 | $2,985 +7.4% | $301,697 +10% |
| 2020 | $2,781 +2.9% | $274,270 +10% |
| 2019 | $2,701 | $249,336 |
| 2018 | -- | $249,336 +2.8% |
| 2017 | -- | $242,430 +3.3% |
| 2016 | -- | $234,578 |
| 2015 | -- | $234,578 +2% |
| 2014 | -- | $230,051 |
| 2012 | -- | $230,051 -4.5% |
| 2011 | -- | $240,872 |
| 2010 | -- | $240,872 |
| 2009 | -- | $240,872 |
| 2008 | -- | $240,872 +6.8% |
| 2007 | -- | $225,639 |
Find assessor info on the county website
Monthly payment
Est. payment
Payment breakdown
Explore the cost of this home by adjusting the details. Changes won't be saved.Climate risks
Neighborhood: 78028
Nearby schools
GreatSchools rating
- 7/10Nimitz Elementary SchoolGrades: K-5Distance: 0.9 mi
- 6/10Peterson Middle SchoolGrades: 6-8Distance: 2.3 mi
- 6/10Tivy High SchoolGrades: 9-12Distance: 2.2 mi
Schools provided by the listing agent
- Elementary: Nimitz
Source: KVMLS. This data may not be complete. We recommend contacting the local school district to confirm school assignments for this home.
- $366,8002 bd2 ba2.7k sqft358 Englewood Dr, Kerrville, TX 78028Off Market
- $--2 bd2 ba2.2k sqft354 Englewood Dr, Kerrville, TX 78028Sold

- $556,800-- bd3 ba2.8k sqft352 Englewood Dr, Kerrville, TX 78028Off Market
- $404,9004 bd3 ba3k sqft360 Englewood Dr, Kerrville, TX 78028Off Market
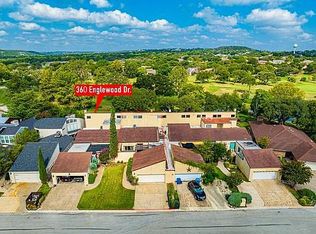
- $313,1002 bd2 ba1.7k sqft361 Englewood Dr, Kerrville, TX 78028Off Market
- $575,0003 bd4 ba2.7k sqft362 Englewood Dr, Kerrville, TX 78028For Sale
- $324,4002 bd2 ba1.7k sqft363 Englewood Dr, Kerrville, TX 78028Off Market
- $309,0002 bd2 ba1.7k sqft365 Englewood Dr, Kerrville, TX 78028Off Market
A local agent can set up tours, give advice and negotiate with sellers.
A local lender can help you make sure your offer is ready when you are.
Similar homes
- $425,0003 bd2 ba2.6k sqft368 Englewood Dr, Kerrville, TX 78028For Sale
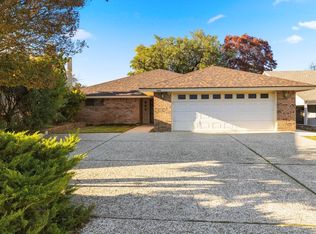 MLS ID #125185, Lisa Mcgehee. KVMLS
 - $499,0003 bd3 ba2.6k sqft107 S Royal Oaks Rd, Kerrville, TX 78028For Sale
 MLS ID #123891, Barbara Mize & David Huffaker. KVMLS
 - $559,0004 bd3 ba3.3k sqft131 Elm Way, Kerrville, TX 78028For Sale
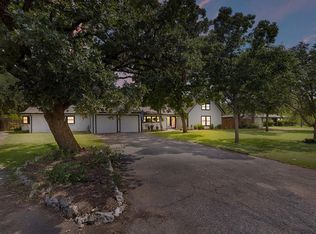 MLS ID #125013, Stef Borkowski. KVMLS
 - $490,0004 bd3 ba2.2k sqft708 Oak Hollow Dr, Kerrville, TX 78028For Sale
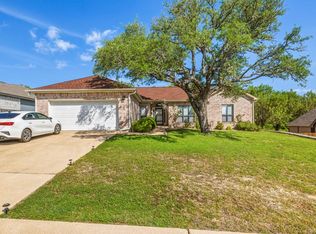 MLS ID #125078, Olivia Ruiz. KVMLS
 - $469,5003 bd3 ba2.4k sqft144 Saint Andrews Loop E, Kerrville, TX 78028For SaleMLS ID #101834, Jennifer Wise. CHCBOR
- $549,0003 bd3 ba3.3k sqft103 Connally Dr, Kerrville, TX 78028For SaleMLS ID #124525, Bethany Mikeska. KVMLS
- $509,9003 bd2 ba2.2k sqft162 Oak Wood Rd, Kerrville, TX 78028For Sale
 MLS ID #1952816, Amy Patrick TREC #648620, Keller Williams City-View. LERA MLS
 - $465,0003 bd2 ba2.1k sqft105 Saint Andrews Loop, Kerrville, TX 78028For SaleMLS ID #124386, Brian Mccarty. KVMLS
- $499,0004 bd2 ba2.2k sqft349 Vine St, Kerrville, TX 78028For SaleMLS ID #124725, Caitlin Hamilton. KVMLS
- $555,0004 bd2 ba3k sqft818 Bulwer Ave, Kerrville, TX 78028For SaleMLS ID #124672, Kari Bock. KVMLS
- $529,9993 bd2 ba1.8k sqft102 Bowie Dr, Kerrville, TX 78028For SaleMLS ID #125045, Laura Phelps. KVMLS
- $589,0003 bd3 ba3.1k sqft228 Galbraith Ave N, Kerrville, TX 78028For SaleMLS ID #125083, Judy Eychner. KVMLS
- $550,0003 bd3 ba2.7k sqft103 N Mount Haven Dr, Kerrville, TX 78028For SaleMLS ID #124612, Frank Seibert. KVMLS
- $432,2503 bd4 ba2.8k sqft1019 Creek Run, Kerrville, TX 78028For SaleMLS ID #125120, Pat Parker & Chad Parker. KVMLS
- $689,0004 bd4 ba3.6k sqft701 Oakland Hills Ln E, Kerrville, TX 78028For SaleMLS ID #124511, Becky Mcfadden. KVMLS
- $448,0003 bd2 ba2.1k sqft415 Meadow Ridge Dr, Kerrville, TX 78028Active
 MLS ID #8119031, Justin Cop, Fredericksburg Realty. Unlock MLS
 - $770,0003 bd5 ba3.8k sqft2054 Medina Hwy, Kerrville, TX 78028For SaleMLS ID #120716, Kari Bock. KVMLS
- $470,0002 bd2 ba1.5k sqft114 Solar Hill Dr, Kerrville, TX 78028For SaleMLS ID #124889, Stephanie Clifton. KVMLS
- $699,0004 bd4 ba3.8k sqft100 Westchester Cir, Kerrville, TX 78028For SaleMLS ID #123857, Randy Purswell. KVMLS
- $695,0003 bd3 ba2.9k sqft3509 La Cumbre Dr, Kerrville, TX 78028For SaleMLS ID #125100, Kendall Young. KVMLS
