Welcome to this well-maintained 3 bedroom, 2 full bath brick home that offers a homey feeling with comfort and convenience to enjoy! The spacious 2 car garage features oversized built-in cabinets great for storage and organization as well as a small counter space for working on hobbies or folding laundry. Inside, you'll find a welcoming kitchen complete with a kitchen bar area and generous counter space ideal for everyday living and entertaining. Enjoy the outdoors on the back patio and in the fully fenced backyard, perfect for relaxing evenings, pets, or gatherings with family and friends. Situated in a prime location, this home is just 2 minutes from I-10 for an easy commute and only 4 plus minutes from shopping, dining, and everyday essentials, including Walmart and other popular retailers. It is conveniently located 2 minutes from Starkey Elementary School as well as 5 minutes from Tally Elementary. This is a great opportunity to own a comfortable home with quick access to everything you need! **Measurements of all rooms are approximate. Year built and size of lot are unknown. Buyer to independently verify all information provided by other resources.**
For sale
Price cut: $9.5K (7/13)
$280,000
1129 Lake Dr, Kerrville, TX 78028
3beds
1,307sqft
:
Get pre-qualified$2,130/mo
Single Family Residence
Built in ----
-- sqft lot
$274,900 Zestimate®
$214/sqft
$-- HOA
What's special
Back patioWelcoming kitchenFully fenced backyardKitchen bar area
- 106 days |
- 342 |
- 20 |
Zillow last checked:
Listing updated:
Listed by:
Debra Luebano,
eXp Realty LLC
Source: KVMLS,MLS#: 124119
Facts & features
Interior
Bedrooms & bathrooms
- Bedrooms: 3
- Bathrooms: 2
- Full bathrooms: 2
- Main level bathrooms: 2
- Main level bedrooms: 3
Rooms
- Room types: Dining Room, Kitchen Combo
Primary bedroom
- Level: Main
- Area: 162
- Dimensions: 13.5 x 12
Bedroom 2
- Level: Main
- Area: 132
- Dimensions: 11 x 12
Bedroom 3
- Level: Main
- Area: 148.5
- Dimensions: 11 x 13.5
Bathroom 1
- Level: Main
- Area: 42.5
- Dimensions: 8.5 x 5
Dining room
- Level: Main
- Area: 121.5
- Dimensions: 9 x 13.5
Kitchen
- Level: Main
- Area: 100
- Dimensions: 10 x 10
Living room
- Level: Main
- Area: 238
- Dimensions: 20 x 11.9
Heating
- Central, Electric
Cooling
- Central Air, Electric
Appliances
- Included: Electric Cooktop, Dishwasher, Refrigerator, Surface Unit/Oven, Electric Water Heater
- Laundry: In Garage, W/D Connection
Features
- Shower/Bath Combo, Master Downstairs, Kitchen Bar
- Flooring: Carpet, Tile
- Doors: Storm Door(s)
- Windows: Double Pane Windows
- Attic: Access Only,Other
- Has fireplace: No
- Fireplace features: None
Interior area
- Total structure area: 1,307
- Total interior livable area: 1,307 sqft
Video & virtual tour
Property
Parking
- Total spaces: 2
- Parking features: 2 Car Garage, Attached
- Attached garage spaces: 2
Features
- Levels: One
- Stories: 1
- Patio & porch: Deck/Patio, Covered
- Exterior features: Stairs/Steps
- Fencing: Fenced
- Waterfront features: None
Lot
- Features: Level, City Lot
- Topography: Sloping
Details
- Parcel number: 26566
- Zoning: R1
Construction
Type & style
- Home type: SingleFamily
- Architectural style: Traditional
- Property subtype: Single Family Residence
Materials
- Brick Veneer, Wood Siding
- Foundation: Slab
- Roof: Composition
Utilities & green energy
- Sewer: Public Sewer
- Water: Public
- Utilities for property: Electricity Connected, Garbage Service-Public
Community & HOA
Community
- Subdivision: Fawn Valley Estates
HOA
- Has HOA: No
Location
- Region: Kerrville
Financial & listing details
- Price per square foot: $214/sqft
- Tax assessed value: $192,004
- Date on market: 4/12/2026
- Listing terms: Cash,Conventional,FHA,VA Loan
- Electric utility on property: Yes
- Road surface type: Asphalt
Estimated market value
$274,900
$261,000 - $289,000
$1,950/mo
Price history
| Date | Event | Price |
|---|---|---|
| 7/13/2026 | Price change | $280,000-3.3%$214/sqft |
Source: KVMLS #124119 Report a problem | ||
| 7/10/2026 | Listed for sale | $289,500$221/sqft |
Source: KVMLS #124119 Report a problem | ||
| 6/29/2026 | Contingent | $289,500$221/sqft |
Source: KVMLS #124119 Report a problem | ||
| 5/11/2026 | Price change | $289,500-3.2%$221/sqft |
Source: KVMLS #124119 Report a problem | ||
| 4/12/2026 | Listed for sale | $299,000$229/sqft |
Source: KVMLS #124119 Report a problem | ||
Public tax history
| Year | Property taxes | Tax assessment |
|---|---|---|
| 2025 | -- | $192,004 +8.8% |
| 2024 | $2,414 +297.5% | $176,458 +2.9% |
| 2023 | $607 -61.2% | $171,502 +10% |
| 2022 | $1,563 +11.5% | $155,911 +10% |
| 2021 | $1,402 -0.1% | $141,737 +2.3% |
| 2020 | $1,404 +2.9% | $138,521 +10% |
| 2019 | $1,364 | $125,928 +6% |
| 2018 | -- | $118,771 |
| 2017 | -- | $118,771 +3.5% |
| 2016 | -- | $114,732 +5% |
| 2015 | -- | $109,260 +2.4% |
| 2014 | -- | $106,691 -8% |
| 2012 | -- | $115,974 |
| 2011 | -- | $115,974 +16.2% |
| 2010 | -- | $99,803 |
| 2009 | -- | $99,803 |
| 2008 | -- | $99,803 +3.3% |
| 2007 | -- | $96,568 |
Find assessor info on the county website
Monthly payment
Est. payment
Payment breakdown
Explore the cost of this home by adjusting the details. Changes won't be saved.Climate risks
Neighborhood: 78028
Nearby schools
GreatSchools rating
- 3/10Starkey Elementary SchoolGrades: K-5Distance: 0.5 mi
- 6/10Peterson Middle SchoolGrades: 6-8Distance: 3.2 mi
- 6/10Tivy High SchoolGrades: 9-12Distance: 3.5 mi
Schools provided by the listing agent
- Elementary: Kerrville
Source: KVMLS. This data may not be complete. We recommend contacting the local school district to confirm school assignments for this home.
- $282,500-- bd2 ba1.7k sqft1131 Lake Dr, Kerrville, TX 78028Off Market
- $230,8003 bd2 ba1.3k sqft1127 Lake Dr, Kerrville, TX 78028Off Market
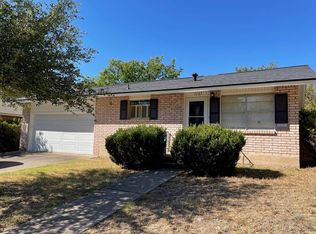
- $253,200-- bd2 ba1.2k sqft1125 Lake Dr, Kerrville, TX 78028Off Market
- $271,000-- bd2 ba1.5k sqft1128 Lake Dr, Kerrville, TX 78028Off Market
- $208,3002 bd1 ba1.1k sqft1130 Lake Dr, Kerrville, TX 78028Off Market
- $225,9003 bd2 ba1.2k sqft1126 Lake Dr, Kerrville, TX 78028Off Market
- $252,500-- bd1 ba1.5k sqft1124 Lake Dr, Kerrville, TX 78028Off Market
- $250,7002 bd2 ba1.3k sqft1123 Lake Dr, Kerrville, TX 78028Off Market
A local agent can set up tours, give advice and negotiate with sellers.
A local lender can help you make sure your offer is ready when you are.
Similar homes
- $279,0003 bd2 ba1.6k sqft926 Bluebonnet Dr, Kerrville, TX 78028For Sale
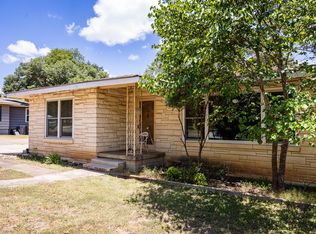 MLS ID #124909, Kasi Hennigan & Joseph Hennigan. KVMLS
 - $305,0003 bd2 ba1.4k sqft315 Mimosa St N, Kerrville, TX 78028For Sale
 MLS ID #124761, Beckie Striegler. KVMLS
 - $305,0003 bd2 ba1.4k sqft315 MIMOSA ST, Kerrville, TX 78028For Sale

 MLS ID #1994782, Rebecca Striegler TREC #717670, Legacy Partners. LERA MLS
 - $275,0003 bd2 ba1.7k sqft1209 Park St, Kerrville, TX 78028For Sale
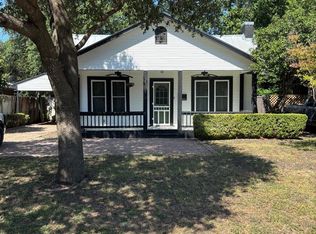 MLS ID #124288, Kasi Hennigan & Joseph Hennigan. KVMLS
 - $265,0003 bd2 ba1.5k sqft201 Pearl St, Kerrville, TX 78028For SaleMLS ID #122634, Ardie Vargas. KVMLS
- $279,0003 bd2 ba1.2k sqft1602 Deer Trl, Kerrville, TX 78028For SaleMLS ID #124836, Bethany Mikeska. KVMLS
- $230,0003 bd2 ba1.5k sqft311 Leslie Dr, Kerrville, TX 78028For SaleMLS ID #121209, Daniel Medrano. KVMLS
- $262,4902 bd2 ba1.3k sqft127 Whitetail Rd, Kerrville, TX 78028For SaleMLS ID #104700, Somer Tinsley. CHCBOR
- $279,0005 bd2 ba1.5k sqft502 Ross St, Kerrville, TX 78028For SaleMLS ID #1964861, Somer Tinsley TREC #619132, eXp Realty. LERA MLS
- $299,9993 bd3 ba1.8k sqft195 LILLIAN DR, Kerrville, TX 78028For SaleMLS ID #1990205, Victoria Summers TREC #693749, Real Broker, LLC. LERA MLS
- $279,9002 bd3 ba1.7k sqft805 Loop 534, Kerrville, TX 78028For SaleMLS ID #123837, William Sheftall. KVMLS
- $378,0003 bd2 ba1.7k sqft516 Harper Rd, Kerrville, TX 78028For SaleMLS ID #124802, Becky Mcfadden. KVMLS
- $339,0003 bd2 ba1.2k sqft133 Heather Ct, Kerrville, TX 78028For SaleMLS ID #124867, Laura Phelps. KVMLS
- $299,9003 bd2 ba1.3k sqft120 Ivy Ln, Kerrville, TX 78028For SaleMLS ID #122584, Catherine Kling. KVMLS
- $260,0003 bd2 ba970 sqft419 Goss St, Kerrville, TX 78028For SaleMLS ID #124721, Anabel Medrano. KVMLS
- $399,9003 bd2 ba1.5k sqft1602 Silver Saddle Dr, Kerrville, TX 78028For SaleMLS ID #124893, Andrea Oneal. KVMLS
- $310,0002 bd2 ba1.2k sqft968 Wheless Ave, Kerrville, TX 78028For SaleMLS ID #124653, Amy Reno. KVMLS
- $299,0003 bd3 ba1.4k sqft501 N Burleson Blvd, Kerrville, TX 78028For SaleMLS ID #122473, Dorys Prentice. KVMLS
- $220,0003 bd1 ba1k sqft603 N Lewis Ave, Kerrville, TX 78028For SaleMLS ID #124226, Anabel Medrano. KVMLS
- $250,0003 bd2 ba1.5k sqft916 FORD ST, Kerrville, TX 78028For SaleMLS ID #1819661, Anthony Huerta TREC #671534, Exquisite Properties, LLC. LERA MLS
