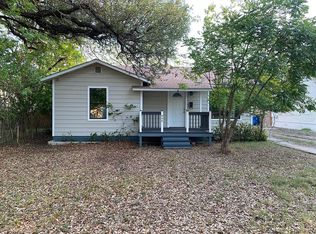
Cottage-style 2-bedroom, 2-bathroom second-story home with inviting spaces and distinctive details throughout. Features a brand new roof, a spiral staircase, original wood flooring, and a wood-burning stove that adds warmth and character to the living area. Conveniently located in downtown Kerrville with easy access to shopping, dining, and all things Kerrville has to offer. Additional outdoor storage provides added functionality.
For sale
$264,000
417 Elm St, Kerrville, TX 78028
2beds
1,345sqft
Single Family Residence
Built in 1925
7,205 Square Feet Lot
$254,400 Zestimate®
$196/sqft
$-- HOA
What's special
- 50 days
- 318
- 25
Zillow last checked:
Listing updated:
Listed by:
Ariel Morin,
eXp Realty LLC / Tinsley Realty Group
Source: KVMLS,MLS#: 125228
Facts & features
Interior
Bedrooms & bathrooms
- Bedrooms: 2
- Bathrooms: 2
- Full bathrooms: 2
Rooms
- Room types: Breakfast Area, Dining Room, Utility Room, Workshop
Heating
- Central
Cooling
- Central Air, Wall Unit(s)
Appliances
- Included: Dryer, Refrigerator, Natural Gas Water Heater
- Laundry: Inside, Lower Level
Features
- High Ceilings, Shower Stall, Stairs/Steps, Walk-In Closet(s), Shower/Bath Combo, Master Downstairs
- Flooring: Wood
- Attic: Access Only
- Has fireplace: Yes
- Fireplace features: Living Room, Wood Burning Stove, Wood Burning
Interior area
- Total structure area: 1,345
- Total interior livable area: 1,345 sqft
Video & virtual tour
Property
Parking
- Parking features: No Garage/Carport
Features
- Levels: Two
- Stories: 2
- Exterior features: Stairs/Steps
- Fencing: Fenced,Privacy
- Waterfront features: None
Lot
- Size: 7,205 Square Feet
- Features: Level, Open Lot, City Lot
Details
- Additional structures: Workshop
- Parcel number: 40495
- Zoning: R1
Construction
Type & style
- Home type: SingleFamily
- Architectural style: Cottage
- Property subtype: Single Family Residence
Materials
- Wood Siding
- Foundation: Pillar/Post/Pier, Pier & Beam
- Roof: Composition
Condition
- Year built: 1925
Utilities & green energy
- Sewer: Public Sewer
- Water: Public
- Utilities for property: Garbage Service-Public
Community & HOA
Community
- Subdivision: None
HOA
- Has HOA: No
Location
- Region: Kerrville
Financial & listing details
- Price per square foot: $196/sqft
- Tax assessed value: $225,957
- Date on market: 8/19/2026
- Listing terms: Cash,Conventional,FHA
- Road surface type: Gravel
Estimated market value
$254,400
$242,000 - $267,000
$1,864/mo
Price history
| Date | Event | Price |
|---|---|---|
| 8/19/2026 | Listed for sale | $264,000-2.9%$196/sqft |
Source: KVMLS #125228 Report a problem | ||
| 7/15/2026 | Listing removed | $272,000$202/sqft |
Source: eXp Realty #123893 Report a problem | ||
| 4/21/2026 | Price change | $272,000+2.3%$202/sqft |
Source: KVMLS #123893 Report a problem | ||
| 3/26/2026 | Listed for sale | $266,000+47.9%$198/sqft |
Source: KVMLS #123893 Report a problem | ||
| 7/20/2018 | Sold | -- |
Source:  LERA MLS #1317541 Report a problem LERA MLS #1317541 Report a problem | ||
| 6/8/2018 | Listed for sale | $179,900$134/sqft |
Source: Keller Williams Boerne #1317541 Report a problem | ||
| 4/11/2002 | Sold | -- |
Source: KVMLS #43585 Report a problem | ||
Public tax history
| Year | Property taxes | Tax assessment |
|---|---|---|
| 2025 | -- | $225,957 -10.1% |
| 2024 | $4,643 +117.6% | $251,254 |
| 2023 | $2,134 -4.8% | $251,254 +12.5% |
| 2022 | $2,241 +14.1% | $223,372 +12.5% |
| 2021 | $1,965 +5.6% | $198,494 +8.2% |
| 2020 | $1,860 +4.8% | $183,417 +12% |
| 2019 | $1,775 | $163,754 +82.7% |
| 2018 | -- | $89,614 |
| 2017 | -- | $89,614 +3.2% |
| 2016 | -- | $86,855 +7.9% |
| 2015 | -- | $80,492 |
| 2014 | -- | $80,492 +10.2% |
| 2012 | -- | $73,061 |
| 2011 | -- | $73,061 |
| 2010 | -- | $73,061 |
| 2009 | -- | $73,061 +7% |
| 2008 | -- | $68,286 +6.9% |
| 2007 | -- | $63,900 |
Find assessor info on the county website
Monthly payment
Est. payment
Payment breakdown
Explore the cost of this home by adjusting the details. Changes won't be saved.Climate risks
Neighborhood: 78028
Nearby schools
Schools provided by the listing agent
- Elementary: Starkey
Source: KVMLS. This data may not be complete. We recommend contacting the local school district to confirm school assignments for this home.
Similar homes
- $275,0002 bd2 ba1k sqft334 SURBER ST, Kerrville, TX 78028For Sale

 MLS ID #2020502, Ashley Pierce TREC #717358, Homestead & Ranch Real Estate. LERA MLS
 - $239,0003 bd2 ba1.5k sqft111 N LEWIS AVE, Kerrville, TX 78028For Sale
 MLS ID #2012946, Julie Becker TREC #628057, Fore Premier Properties. LERA MLS
 - $259,0002 bd1 ba1.2k sqft407 Lucille St, Kerrville, TX 78028For Sale
 MLS ID #2014230, Somer Tinsley TREC #619132, eXp Realty. LERA MLS
 - $235,0002 bd2 ba1.2k sqft514 FLORENCE ST, Kerrville, TX 78028For Sale
 MLS ID #2015853, Tomaline Johnson TREC #564846, JB Goodwin, REALTORS. LERA MLS
 - $270,0003 bd2 ba1.9k sqft603 LELAND ST, Kerrville, TX 78028For SaleMLS ID #2006677, Dainelle Scott TREC #671645, Keller Williams Boerne. LERA MLS
- $269,0003 bd2 ba1.2k sqft1602 DEER TRL, Kerrville, TX 78028For SaleMLS ID #2017894, Bethany Mikeska TREC #708828, Mikeska Realty Company LLC. LERA MLS
- $267,0003 bd1 ba1k sqft316 George, Kerrville, TX 78028For SaleMLS ID #2008632, Miraya Hernandez TREC #764881, eXp Realty. LERA MLS
- $255,9003 bd2 ba1.4k sqft209 Coronado Circle, Kerrville, TX 78028For SaleMLS ID #2021066, Christopher Watters TREC #567369, Watters International Realty. LERA MLS
- $299,0002 bd2 ba1.3k sqft458 Vicksburg Ave, Kerrville, TX 78028For SaleMLS ID #2017493, Elizabeth Rodriguez TREC #575168, Keller Williams City-View. LERA MLS
- $309,0003 bd2 ba1.2k sqft160 STEPHANIE DR, Kerrville, TX 78028For SaleMLS ID #2020876, Scott Hoyt TREC #784454, Coldwell Banker D'Ann Harper. LERA MLS
