Charming, move-in-ready house with one of the best backyards on the block! This house blends classic character with fresh, modern finishes — luxury vinyl plank flooring, and nearly every room features a ceiling fan and abundant natural light. The spacious eat-in kitchen offers generous cabinet and counter space, a built-in wall oven, and a darling original corner hutch that's perfect for displaying glassware or serving as a coffee-and-cocktail station. The comfortable living room centers on a freestanding retro fireplace that gives the space real personality. Three bedrooms with fresh neutral paint offer flexibility for family, guests, or a home office, and the enclosed sunroom adds valuable bonus space — ideal as a mudroom, hobby room, workout area, or extra storage. Outside is a large, fully fenced backyard shaded by mature trees, with plenty of room for pets, play, gardening, or a future workshop, plus a low-maintenance turf pad off the back door. Covered front porch, concrete drive, and a friendly established neighborhood round it out.
For sale
Price cut: $10K (8/20)
$225,000
421 Lake Dr, Kerrville, TX 78028
3beds
1,436sqft
Single Family Residence
Built in 1955
6,969 Square Feet Lot
$222,300 Zestimate®
$157/sqft
$-- HOA
What's special
Freestanding retro fireplaceLarge fully fenced backyardAbundant natural lightLuxury vinyl plank flooringSpacious eat-in kitchenCovered front porchDarling original corner hutch
- 69 days
- 221
- 8
Zillow last checked:
Listing updated:
Listed by:
Douglas Curtis,
Keller Williams Realty Heritage
Source: KVMLS,MLS#: 124826
Facts & features
Interior
Bedrooms & bathrooms
- Bedrooms: 3
- Bathrooms: 1
- Full bathrooms: 1
Rooms
- Room types: Breakfast Area, Kitchen Combo
Primary bedroom
- Level: First
- Area: 144
- Dimensions: 12 x 12
Bedroom 2
- Level: First
- Area: 100
- Dimensions: 10 x 10
Bedroom 3
- Level: First
- Area: 100
- Dimensions: 10 x 10
Dining room
- Level: First
- Area: 50
- Dimensions: 10 x 5
Kitchen
- Level: First
- Area: 100
- Dimensions: 10 x 10
Living room
- Level: First
- Area: 180
- Dimensions: 15 x 12
Heating
- Central, Natural Gas
Cooling
- Central Air, Electric
Appliances
- Included: Electric Cooktop, Dryer, Refrigerator, Electric Water Heater
- Laundry: Laundry Closet, First Level
Features
- Shower/Bath Combo, Master Downstairs
- Flooring: Simulated Wood, Vinyl
- Attic: None
- Has fireplace: Yes
- Fireplace features: Living Room, Wood Burning
Interior area
- Total structure area: 1,436
- Total interior livable area: 1,436 sqft
Video & virtual tour
Property
Parking
- Parking features: No Garage/Carport
Features
- Levels: One
- Stories: 1
- Patio & porch: Covered
- Fencing: Fenced
- Waterfront features: None
Lot
- Size: 6,969 Square Feet
- Features: Level, City Lot
Details
- Parcel number: 34744
- Zoning: R1
Construction
Type & style
- Home type: SingleFamily
- Architectural style: Traditional
- Property subtype: Single Family Residence
Materials
- Wood Siding, Frame
- Foundation: Pier & Beam, Slab
- Roof: Composition
Condition
- Year built: 1955
Utilities & green energy
- Electric: KPUB
- Sewer: Public Sewer, City
- Water: Public, City
- Utilities for property: Electricity Connected, Garbage Service-Public
Community & HOA
Community
- Subdivision: Richeson
HOA
- Has HOA: No
Location
- Region: Kerrville
Financial & listing details
- Price per square foot: $157/sqft
- Tax assessed value: $210,479
- Date on market: 7/3/2026
- Listing terms: Cash,Conventional,FHA,VA Loan,Texas Vet
- Electric utility on property: Yes
- Road surface type: Asphalt
Estimated market value
$222,300
$211,000 - $233,000
$1,601/mo
Price history
| Date | Event | Price |
|---|---|---|
| 8/20/2026 | Price change | $225,000-4.3%$157/sqft |
Source: KVMLS #124826 Report a problem | ||
| 7/30/2026 | Price change | $235,000-2.1%$164/sqft |
Source: KVMLS #124826 Report a problem | ||
| 7/21/2026 | Price change | $240,000-3.6%$167/sqft |
Source: KVMLS #124826 Report a problem | ||
| 7/3/2026 | Listed for sale | $249,000+24.7%$173/sqft |
Source: KVMLS #124826 Report a problem | ||
| 7/17/2025 | Sold | -- |
Source: KVMLS #119207 Report a problem | ||
| 6/24/2025 | Pending sale | $199,700$139/sqft |
Source: KVMLS #119207 Report a problem | ||
| 6/2/2025 | Price change | $199,700-15%$139/sqft |
Source: KVMLS #119207 Report a problem | ||
| 5/9/2025 | Listed for sale | $235,000$164/sqft |
Source: KVMLS #119207 Report a problem | ||
Public tax history
| Year | Property taxes | Tax assessment |
|---|---|---|
| 2025 | -- | $210,479 +3.2% |
| 2024 | $3,769 +149.2% | $203,911 +14.5% |
| 2023 | $1,512 -15.4% | $178,085 -1% |
| 2022 | $1,787 +13.5% | $179,810 +13% |
| 2021 | $1,575 +15.7% | $159,098 +8.6% |
| 2020 | $1,361 | $146,548 +16.6% |
| 2019 | -- | $125,641 +13.3% |
| 2018 | -- | $110,925 +41% |
| 2017 | -- | $78,670 +3% |
| 2016 | -- | $76,389 +7.7% |
| 2015 | -- | $70,950 |
| 2014 | -- | $70,950 -4.4% |
| 2012 | -- | $74,252 -16.7% |
| 2011 | -- | $89,102 |
| 2010 | -- | $89,102 |
| 2009 | -- | $89,102 |
| 2008 | -- | $89,102 +7.1% |
| 2007 | -- | $83,194 |
Find assessor info on the county website
Monthly payment
Est. payment
Payment breakdown
Explore the cost of this home by adjusting the details. Changes won't be saved.Climate risks
Neighborhood: 78028
Nearby schools
Schools provided by the listing agent
- Elementary: Starkey
Source: KVMLS. This data may not be complete. We recommend contacting the local school district to confirm school assignments for this home.
Similar homes
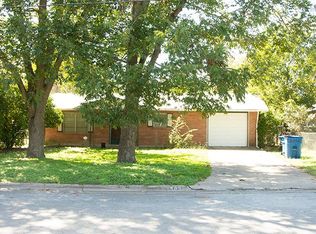
- $239,0003 bd2 ba1.5k sqft111 N LEWIS AVE, Kerrville, TX 78028For Sale

 MLS ID #2012946, Julie Becker TREC #628057, Fore Premier Properties. LERA MLS
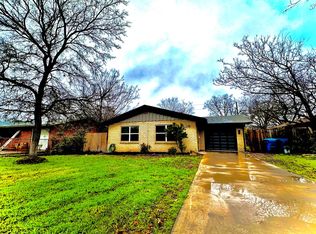
 - $197,0003 bd1 ba1.1k sqft332 Powell Ave, Kerrville, TX 78028For Sale
 MLS ID #2000329, Vicki Morgan TREC #471153, Keller Williams Boerne. LERA MLS
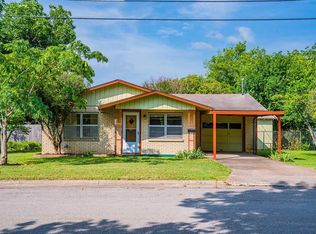
 - $220,0003 bd1 ba1k sqft603 N Lewis Ave, Kerrville, TX 78028For Sale
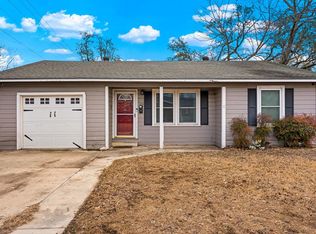 MLS ID #124226, Anabel Medrano. KVMLS
 - $220,0003 bd3 ba1.6k sqft1908 Leslie Dr, Kerrville, TX 78028For Sale
 MLS ID #125355, Stef Borkowski. KVMLS
 - $277,0003 bd2 ba1.2k sqft510 Lake Drive, Kerrville, TX 78028For SaleMLS ID #1945192, Natalie McCreless TREC #836688, Phyllis Browning Company. LERA MLS
- $259,0002 bd1 ba1.2k sqft407 Lucille St, Kerrville, TX 78028For SaleMLS ID #2014230, Somer Tinsley TREC #619132, eXp Realty. LERA MLS
- $220,0002 bd2 ba1.4k sqft500 Robinson Ave, Kerrville, TX 78028For SaleMLS ID #2004116, John Barrera TREC #781191, eXp Realty. LERA MLS
- $236,0003 bd2 ba1.4k sqft103 SILVER CRK, Kerrville, TX 78028For SaleMLS ID #2015304, Dianne Poppe TREC #463513, Realty Executives Kerrville. LERA MLS
- $275,0003 bd2 ba1.9k sqft603 LELAND ST, Kerrville, TX 78028For SaleMLS ID #2006677, Dainelle Scott TREC #671645, Keller Williams Boerne. LERA MLS
