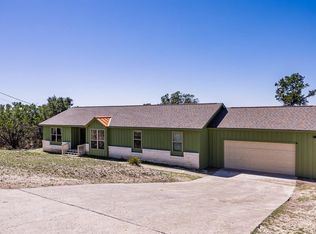
Top-of-the-line Solitaire manufacturing home featuring a 2304 sq ft 3 bedrooms and 2 bathrooms, finished with crown molding throughout. The spacious master bedroom includes a comfortable sitting area, creating a private retreat, walk in closet and the bathroom has a stunning tub, his and hers vanity with walk in shower. Large living area with wood burning fireplace with built in cabinets, large kitchen with island and second eating area at the bar. Two bedrooms and one bath split for privacy. Laundry room with washer and dryer. Set on a generous half-acre lot in Kerrville, Texas, this home offers room to relax and enjoy the outdoors. Minutes to Kerrville entertainment and shopping.
For sale
$310,777
102 S Robin Hill View, Kerrville, TX 78028
3beds
2,304sqft
Manufactured Home
Built in 2007
0.49 Acres Lot
$-- Zestimate®
$135/sqft
$-- HOA
What's special
Generous half-acre lotPrivate retreatCrown molding throughoutSpacious master bedroomStunning tubLarge kitchen with islandHis and hers vanity
- 2 days |
- 179 |
- 5 |
Zillow last checked:
Listing updated:
Listed by:
Babo Teich TREC #325268 (830) 460-4166,
Teich Properties, LLC
Source: LERA MLS,MLS#: 2005630
Facts & features
Interior
Bedrooms & bathrooms
- Bedrooms: 3
- Bathrooms: 2
- Full bathrooms: 2
Primary bedroom
- Features: Split, Sitting Room, Walk-In Closet(s), Ceiling Fan(s), Full Bath
- Area: 240
- Dimensions: 16 x 15
Bedroom 2
- Area: 195
- Dimensions: 15 x 13
Bedroom 3
- Area: 195
- Dimensions: 15 x 13
Primary bathroom
- Features: Tub/Shower Separate, Double Vanity
- Area: 165
- Dimensions: 15 x 11
Dining room
- Area: 144
- Dimensions: 12 x 12
Kitchen
- Area: 192
- Dimensions: 16 x 12
Living room
- Area: 513
- Dimensions: 27 x 19
Office
- Area: 27
- Dimensions: 9 x 3
Heating
- Heat Pump, 2 Units, Electric
Cooling
- Two Central, Heat Pump
Appliances
- Included: Washer, Dryer, Refrigerator, Dishwasher, Vented Exhaust Fan, Electric Water Heater
Features
- One Living Area, Separate Dining Room, Eat-in Kitchen, Two Eating Areas, Breakfast Bar, Study/Library, Utility Room Inside, High Speed Internet, Walk-In Closet(s), Ceiling Fan(s), Custom Cabinets
- Flooring: Carpet, Laminate
- Windows: Double Pane Windows, Window Coverings, Skylight(s)
- Has basement: No
- Number of fireplaces: 1
- Fireplace features: One, Living Room
Interior area
- Total interior livable area: 2,304 sqft
Property
Parking
- Parking features: Garage Faces Side, Pad Only (Off Street), Street Parking Only, Unpaved Drive
- Has garage: Yes
- Has uncovered spaces: Yes
Features
- Levels: One
- Stories: 1
- Pool features: None
- Has view: Yes
- View description: Bluff View, County VIew
Lot
- Size: 0.49 Acres
- Features: Corner Lot, 1/4 - 1/2 Acre, Fire Hydrant w/in 500'
Details
- Parcel number: 6295000024
Construction
Type & style
- Home type: MobileManufactured
- Property subtype: Manufactured Home
Materials
- Fiber Cement
- Foundation: Slab
- Roof: Metal
Condition
- Pre-Owned
- New construction: No
- Year built: 2007
Details
- Builder name: Solitaire
Utilities & green energy
- Electric: BEC
- Gas: n/a
- Sewer: private, Aerobic Septic
- Water: Texas Water
Community & HOA
Community
- Features: None
- Security: Smoke Detector(s), Carbon Monoxide Detector(s)
- Subdivision: Southern Hills
Location
- Region: Kerrville
Financial & listing details
- Price per square foot: $135/sqft
- Annual tax amount: $2,165
- Price range: $310.8K - $310.8K
- Date on market: 8/4/2026
- Cumulative days on market: 2 days
- Listing terms: Conventional,FHA,VA Loan,Cash
- Road surface type: Paved, Asphalt
Estimated market value
Not available
Estimated sales range
Not available
Not available
Price history
| Date | Event | Price |
|---|---|---|
| 8/4/2026 | Listed for sale | $310,777$135/sqft |
Source:  LERA MLS #2005630 Report a problem LERA MLS #2005630 Report a problem | ||
Public tax history
Tax history is unavailable.
Monthly payment
Climate risks
Neighborhood: 78028
Nearby schools
GreatSchools rating
- 7/10Nimitz Elementary SchoolGrades: K-5Distance: 2.7 mi
- 6/10Peterson Middle SchoolGrades: 6-8Distance: 4.9 mi
- 6/10Tivy High SchoolGrades: 9-12Distance: 4.8 mi
Schools provided by the listing agent
- Elementary: Kerrville
- Middle: Kerrville
- High: Kerrville
- District: Kerrville.
Source: LERA MLS. This data may not be complete. We recommend contacting the local school district to confirm school assignments for this home.
- $325,0003 bd2 ba1.6k sqft106 Robin Hill Vw, Kerrville, TX 78028For Sale
- $57,489-- bd-- ba-- sqft106 Robin Hill Vw, Kerrville, TX 78028Off Market
- $35,000-- bd-- ba-- sqft103 Point Rdg S, Kerrville, TX 78028Off Market
- $35,000-- bd-- ba-- sqft107 Point Rdg S, Kerrville, TX 78028Off Market
- $28,000-- bd-- ba-- sqft110 Robin Hill Vw, Kerrville, TX 78028Off Market
- $35,000-- bd-- ba-- sqft175 Madrona Dr, Kerrville, TX 78028Off Market
- $28,000-- bd-- ba-- sqft114 Robin Hill Vw, Kerrville, TX 78028Off Market
- $590,7003 bd2 ba2.8k sqft111 Robin Hill Vw, Kerrville, TX 78028Off Market
A local agent can set up tours, give advice and negotiate with sellers.
A local lender can help you make sure your offer is ready when you are.
Similar homes
- $310,7773 bd2 ba2.3k sqft102 Robin Hill Vw, Kerrville, TX 78028For Sale
 MLS ID #125109, Babo Teich. KVMLS
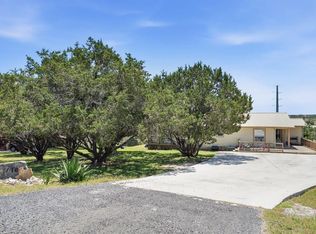
 - $269,0004 bd2 ba2k sqft116 Whisper Valley, Kerrville, TX 78028For Sale
 MLS ID #124466, Kim Spears. KVMLS
 - $314,0003 bd3 ba2.1k sqft306 RANCHERO RD, Kerrville, TX 78028For Sale

 MLS ID #1970612, Amber Broadway TREC #618409, Opendoor Brokerage, LLC. LERA MLS
 - $349,9603 bd2 ba1.8k sqft(Undisclosed Address), Kerrville, TX 78028For Sale
 MLS ID #125000, Diane Dempsey. KVMLS
 - $225,0002 bd2 ba1.4k sqft172 Sleepy Hollow Cir, Kerrville, TX 78028For SaleMLS ID #105092, Bryan Smith. CHCBOR
- $310,0004 bd2 ba1.7k sqft230 Teague Rd, Kerrville, TX 78028For SaleMLS ID #2002883, Christopher Griffin TREC #512080, America Homes and Ranches. LERA MLS
- $280,0006 bd3 ba3.1k sqft111 Prine Ln, Kerrville, TX 78028For SaleMLS ID #123703, Rob W Harder. KVMLS
- $369,0003 bd2 ba1.1k sqft140 Teague Rd, Kerrville, TX 78028For SaleMLS ID #2001721, Christopher Griffin TREC #512080, America Homes and Ranches. LERA MLS
- $315,0003 bd2 ba1.5k sqft311 Spence St, Kerrville, TX 78028For SaleMLS ID #124929, Kasi Hennigan & Joseph Hennigan. KVMLS
- $325,0003 bd2 ba1.9k sqft1028 Jefferson St, Kerrville, TX 78028For SaleMLS ID #1960200, Ryan Rendon TREC #699528, Real Broker, LLC. LERA MLS
- $320,0003 bd2 ba1.6k sqft404 Mack Hollimon Dr, Kerrville, TX 78028For SaleMLS ID #124585, Kari Bock. KVMLS
- $369,9003 bd2 ba1.6k sqft115 Codrington, Kerrville, TX 78028For SaleMLS ID #1940400, Janelle Peralt TREC #543846, JP Properties. LERA MLS
- $335,0004 bd2 ba1.5k sqft607 Leland, Kerrville, TX 78028For SaleMLS ID #2005004, Brenda DeVore TREC #737078, CENTURY 21 The Hills Realty. LERA MLS
- $290,0003 bd3 ba3.1k sqft912 N Tivy St, Kerrville, TX 78028For SaleMLS ID #121396, Pat Parker. KVMLS
- $339,0003 bd2 ba1.5k sqft1515 Ridgemont Ln N, Kerrville, TX 78028For SaleMLS ID #124690, Robbie Crocker. KVMLS
- $310,0004 bd2 ba1.7k sqft230 Teague Rd S, Kerrville, TX 78028For SaleMLS ID #120405, Chris Griffin & Carol Griffin. KVMLS
- $200,0004 bd3 ba1.7k sqft3230 LAMMERS ST, Kerrville, TX 78028For SaleMLS ID #2005567, Danny Moman TREC #682743, Keller Williams Heritage. LERA MLS
- $325,0003 bd2 ba1.3k sqft121 Ace Ranch Rd, Kerrville, TX 78028For SaleMLS ID #124831, Kari Bock. KVMLS
- $295,0003 bd2 ba1.2k sqft510 Lake Drive, Kerrville, TX 78028For SaleMLS ID #1945192, Natalie McCreless TREC #836688, Phyllis Browning Company. LERA MLS
- $369,0003 bd2 ba2.5k sqft117 N West Ln, Kerrville, TX 78028For SaleMLS ID #124594, Chris Callan. KVMLS
