Vintage Charmer. Living room has fireplace. Formal dining or 2nd living area has original French doors to exterior, Oak hardwood floors under carpet. Most electrical and plumbing have been updated in past. Main house has 1CA garage. Rear entry access to detached garage, cottage and garage apartment off Oak St. Cottage and garage apartment are 1 bed/1bath units with long term tenants. NEW ROOF SHINGLES ON ALL 3 STRUCTURES. Mature trees. Great investment property. Includes 913 A & B Oak Street. Separately metered for electric but only 1 water meter for all units.
For sale
$310,000
912 N Tivy St, Kerrville, TX 78028
3beds
3,160sqft
:
Get pre-qualified$2,358/mo
Single Family Residence
Built in ----
0.37 Acres Lot
$306,900 Zestimate®
$98/sqft
$-- HOA
What's special
Mature trees
- 177 days |
- 175 |
- 2 |
Zillow last checked:
Listing updated:
Listed by:
Pat Parker,
First Realty of Kerrville
Source: KVMLS,MLS#: 121396
Facts & features
Interior
Bedrooms & bathrooms
- Bedrooms: 3
- Bathrooms: 3
- Full bathrooms: 3
Rooms
- Room types: Dining Room
Primary bedroom
- Area: 135
- Dimensions: 15 x 9
Bedroom 2
- Area: 198
- Dimensions: 18 x 11
Bedroom 3
- Area: 70
- Dimensions: 10 x 7
Kitchen
- Area: 144
- Dimensions: 18 x 8
Living room
- Area: 429
- Dimensions: 33 x 13
Heating
- Central, Heat Pump
Cooling
- Central Air, Electric
Appliances
- Included: Electric Cooktop, Refrigerator, Surface Unit/Oven, Electric Water Heater
- Laundry: Area, In Kitchen, Inside, W/D Connection, Utility/Laundry Dimensions(3x8)
Features
- High Ceilings, Shower/Bath Combo, Master Downstairs, Kitchen Bar
- Flooring: Carpet, Vinyl, Wood
- Windows: Storm Window(s)
- Attic: Access Only
- Has fireplace: Yes
- Fireplace features: Living Room, Wood Burning
Interior area
- Total structure area: 3,160
- Total interior livable area: 3,160 sqft
Video & virtual tour
Property
Parking
- Total spaces: 3
- Parking features: Garage, 2 Car Garage, Attached, Detached
- Attached garage spaces: 3
Features
- Levels: One
- Stories: 1
- Patio & porch: Deck/Patio
- Has spa: Yes
- Spa features: Bath
- Waterfront features: None
Lot
- Size: 0.37 Acres
- Features: Level, City Lot
Details
- Additional structures: Guest House
- Zoning: R1
Construction
Type & style
- Home type: SingleFamily
- Architectural style: Traditional
- Property subtype: Single Family Residence
Materials
- Stucco
- Foundation: Pier & Beam, Slab
- Roof: Composition
Utilities & green energy
- Electric: KPUB
- Sewer: Public Sewer, City
- Water: Public, City
- Utilities for property: Cable Available, Electricity Connected, Garbage Service-Public
Community & HOA
Community
- Subdivision: Hillcrest
HOA
- Has HOA: No
Location
- Region: Kerrville
Financial & listing details
- Price per square foot: $98/sqft
- Date on market: 2/2/2026
- Listing terms: Cash,Conventional,FHA,VA Loan
- Electric utility on property: Yes
- Road surface type: Asphalt
Estimated market value
$306,900
$292,000 - $322,000
$3,031/mo
Price history
| Date | Event | Price |
|---|---|---|
| 5/15/2026 | Listed for sale | $310,000$98/sqft |
Source: KVMLS #121396 Report a problem | ||
| 4/6/2026 | Contingent | $310,000$98/sqft |
Source: KVMLS #121396 Report a problem | ||
| 4/1/2026 | Price change | $310,000-11.4%$98/sqft |
Source: KVMLS #121396 Report a problem | ||
| 2/2/2026 | Listed for sale | $350,000$111/sqft |
Source: KVMLS #121396 Report a problem | ||
| 11/24/2025 | Listing removed | $350,000$111/sqft |
Source: KVMLS #120461 Report a problem | ||
| 11/3/2025 | Price change | $350,000-5.9%$111/sqft |
Source: KVMLS #120461 Report a problem | ||
| 10/1/2025 | Listed for sale | $372,000-2.1%$118/sqft |
Source: KVMLS #120461 Report a problem | ||
| 10/1/2025 | Listing removed | $380,000$120/sqft |
Source: KVMLS #119779 Report a problem | ||
| 7/9/2025 | Listed for sale | $380,000$120/sqft |
Source: KVMLS #119779 Report a problem | ||
Public tax history
Tax history is unavailable.
Monthly payment
Est. payment
Payment breakdown
Explore the cost of this home by adjusting the details. Changes won't be saved.Climate risks
Neighborhood: 78028
Nearby schools
GreatSchools rating
- 9/10Fred High Tally Elementary SchoolGrades: K-5Distance: 3.2 mi
- 6/10Peterson Middle SchoolGrades: 6-8Distance: 1.2 mi
- 6/10Tivy High SchoolGrades: 9-12Distance: 1.5 mi
Schools provided by the listing agent
- Elementary: Tally
Source: KVMLS. This data may not be complete. We recommend contacting the local school district to confirm school assignments for this home.
- $376,077-- bd3 ba2.1k sqft912-91 Tivy St, Kerrville, TX 78028Off Market
- $--6 bd4 ba3.7k sqft900 Tivy St, Kerrville, TX 78028Sold

- $257,4002 bd1 ba1.5k sqft916 Tivy St, Kerrville, TX 78028Off Market

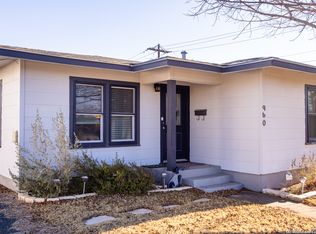
- $--2 bd1 ba996 sqft960 Myrta St, Kerrville, TX 78028Sold
- $395,300-- bd3 ba2.9k sqft1005 Wheless Ave, Kerrville, TX 78028Off Market
- $--2 bd1 ba1.3k sqft905 Tivy St N, Kerrville, TX 78028Sold
- $--2 bd1 ba996 sqft960 Myrta St N, Kerrville, TX 78028Sold
- $200,000-- bd1 ba888 sqft969 Wheless Ave, Kerrville, TX 78028Off Market
A local agent can set up tours, give advice and negotiate with sellers.
A local lender can help you make sure your offer is ready when you are.
Similar homes
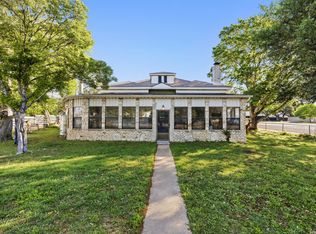
- $325,0003 bd2 ba1.9k sqft1028 Jefferson St, Kerrville, TX 78028For Sale
 MLS ID #1960200, Ryan Rendon TREC #699528, Real Broker, LLC. LERA MLS
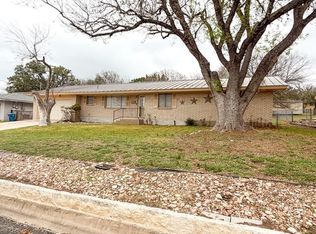
 - $332,0003 bd2 ba1.6k sqft1120 Nancy Beth Dr, Kerrville, TX 78028For Sale
 MLS ID #123715, Jaylynn Perkins. KVMLS
 - $320,0003 bd3 ba2.1k sqft306 RANCHERO RD, Kerrville, TX 78028For Sale
 MLS ID #1970612, Amber Broadway TREC #618409, Opendoor Brokerage, LLC. LERA MLS
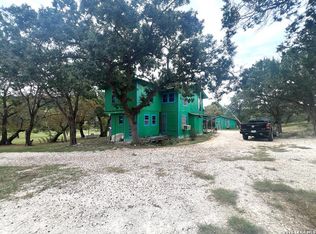
 - $310,0004 bd2 ba1.7k sqft230 Teague Rd, Kerrville, TX 78028For Sale
 MLS ID #2002883, Christopher Griffin TREC #512080, America Homes and Ranches. LERA MLS
 - $325,0005 bd4 ba3.4k sqft333 Secret Valley Dr, Kerrville, TX 78028For SaleMLS ID #1971573, Christopher Watters TREC #567369, Watters International Realty. LERA MLS
- $335,0003 bd3 ba1.8k sqft1010 Nancy Beth Dr, Kerrville, TX 78028For SaleMLS ID #124888, Becky Mcfadden. KVMLS
- $327,5002 bd2 ba1.6k sqft1122 Nancy Beth Dr, Kerrville, TX 78028For SaleMLS ID #119943, Becky Mcfadden. KVMLS
- $399,9994 bd3 ba2.7k sqft1107 Donna Kay Dr., Kerrville, TX 78028For SaleMLS ID #1995960, Lanita Bronikowsky TREC #791611, Real Broker, LLC. LERA MLS
- $279,0003 bd2 ba1.6k sqft926 Bluebonnet Dr, Kerrville, TX 78028For SaleMLS ID #124909, Kasi Hennigan & Joseph Hennigan. KVMLS
- $275,0003 bd2 ba1.7k sqft1209 Park St, Kerrville, TX 78028For SaleMLS ID #124288, Kasi Hennigan & Joseph Hennigan. KVMLS
- $325,0004 bd3 ba1.7k sqft2311 Trails End, Kerrville, TX 78028For SaleMLS ID #1935263, John Barrera TREC #781191, eXp Realty. LERA MLS
- $299,9993 bd3 ba1.8k sqft195 LILLIAN DR, Kerrville, TX 78028For SaleMLS ID #1990205, Victoria Summers TREC #693749, Real Broker, LLC. LERA MLS
- $389,0003 bd3 ba2k sqft1310 CAROL ANN DR, Kerrville, TX 78028For SaleMLS ID #1968951, Bethany Mikeska TREC #708828, Mikeska Realty Company LLC. LERA MLS
- $360,0003 bd4 ba2.1k sqft1310 Warbler Dr, Kerrville, TX 78028For SaleMLS ID #124137, Janelle Peralt. KVMLS
- $288,0002 bd2 ba1.7k sqft411 Fitch St, Kerrville, TX 78028For SaleMLS ID #124939, Judy Eychner. KVMLS
- $250,0003 bd2 ba1.5k sqft916 FORD ST, Kerrville, TX 78028For SaleMLS ID #1819661, Anthony Huerta TREC #671534, Exquisite Properties, LLC. LERA MLS
- $220,0003 bd3 ba1.6k sqft1908 Leslie Dr, Kerrville, TX 78028For SaleMLS ID #125037, Stef Borkowski. KVMLS
- $365,0003 bd4 ba2.1k sqft1310 Warbler Dr N, Kerrville, TX 78028For SaleMLS ID #104813, Janelle Peralt. CHCBOR
- $315,0003 bd2 ba1.7k sqft219 Wedgewood Ln, Kerrville, TX 78028For SaleMLS ID #123806, Janelle Peralt. KVMLS
- $325,0003 bd2 ba1.6k sqft106 Robin Hill Vw, Kerrville, TX 78028For SaleMLS ID #123766, Kasi Hennigan & Joseph Hennigan. KVMLS
