This spacious 2-story home offers a versatile layout designed for both everyday living and entertaining, while also presenting a unique opportunity as a blank canvas ready for customization. The property has been remediated and is OSHA certified, offering peace of mind as you bring your vision to life. The main level welcomes you with a foyer that flows into multiple living areas, including a formal living room and a separate family room. A shared fireplace between the living and family rooms serves as a striking focal point, adding warmth and character while creating a cohesive and inviting atmosphere across both spaces. The centrally located kitchen area has been opened up, providing the perfect foundation to design and create a space tailored to your personal style and needs, while still connecting seamlessly to the dining area and breakfast space for an easy flow once completed. The primary suite is privately situated on the first floor and features an ensuite bath along with ample closet space. Additional bedrooms on the main level are well-positioned with convenient access to a full bath, making them ideal for family members or guests. Functional spaces such as a pantry, laundry room, and direct access to the attached garage add to the home's everyday convenience. Upstairs, a secondary living area offers a great retreat, complete with a bar area that is perfect for entertaining or creating a game or media room. This level also includes an additional bedroom and full bath, providing a comfortable and private space for guests or extended family. The layout allows for flexibility, whether used as a separate living quarters or an extension of the main home. Outdoor access from the main living areas leads to a deck patio, extending the living space for relaxing or hosting gatherings. With multiple living zones, a thoughtful bedroom layout, and flexible upper-level space, this home is well-suited for a variety of lifestyles and ready to be transformed into your ideal living space.
Pending
Price cut: $15K (7/24)
$325,000
333 Secret Valley Dr, Kerrville, TX 78028
5beds
3,400sqft
Single Family Residence
Built in 1978
0.87 Acres Lot
$-- Zestimate®
$96/sqft
$-- HOA
What's special
Dining areaSeparate family roomFlexible upper-level spaceMultiple living zonesBar areaCentrally located kitchen areaBreakfast space
- 143 days
- 73
- 0
Zillow last checked:
Listing updated:
Listed by:
Christopher Watters TREC #567369 (512) 646-0038,
Watters International Realty
Source: LERA MLS,MLS#: 1971573
Facts & features
Interior
Bedrooms & bathrooms
- Bedrooms: 5
- Bathrooms: 4
- Full bathrooms: 3
- 1/2 bathrooms: 1
Primary bedroom
- Features: Multi-Closets, Ceiling Fan(s), Full Bath
- Area: 144
- Dimensions: 12 x 12
Bedroom 2
- Area: 132
- Dimensions: 11 x 12
Bedroom 3
- Area: 110
- Dimensions: 11 x 10
Bedroom 4
- Area: 242
- Dimensions: 22 x 11
Bedroom 5
- Area: 320
- Dimensions: 10 x 32
Primary bathroom
- Features: Tub/Shower Combo, Single Vanity
- Area: 32
- Dimensions: 8 x 4
Dining room
- Area: 110
- Dimensions: 11 x 10
Family room
- Area: 168
- Dimensions: 14 x 12
Kitchen
- Area: 120
- Dimensions: 12 x 10
Living room
- Area: 340
- Dimensions: 20 x 17
Heating
- Central, Electric
Cooling
- Central Air
Appliances
- Included: Electric Water Heater
- Laundry: Main Level, Laundry Room, Washer Hookup, Dryer Connection
Features
- Two Living Area, Separate Dining Room, Eat-in Kitchen, Utility Room Inside, Master Downstairs, Ceiling Fan(s)
- Flooring: Carpet, Ceramic Tile, Concrete
- Has basement: No
- Number of fireplaces: 1
- Fireplace features: One, Living Room, Wood Burning
Interior area
- Total interior livable area: 3,400 sqft
Video & virtual tour
Property
Parking
- Total spaces: 5
- Parking features: Two Car Garage, Attached, Garage Faces Side, Three Car Carport
- Attached garage spaces: 2
- Carport spaces: 3
- Covered spaces: 5
Features
- Levels: Two
- Stories: 2
- Patio & porch: Deck
- Exterior features: Rain Gutters
- Pool features: None
- Fencing: Chain Link,Wire
- Has view: Yes
- View description: County VIew
Lot
- Size: 0.87 Acres
- Features: 1/2-1 Acre, Secluded
- Residential vegetation: Partially Wooded, Mature Trees (ext feat)
Details
- Parcel number: 27178
Construction
Type & style
- Home type: SingleFamily
- Property subtype: Single Family Residence
Materials
- Stone
- Foundation: Slab
- Roof: Metal
Condition
- Pre-Owned
- New construction: No
- Year built: 1978
Utilities & green energy
- Water: Water System
Community & HOA
Community
- Features: None
- Security: Smoke Detector(s)
- Subdivision: Glen Oaks
Location
- Region: Kerrville
Financial & listing details
- Price per square foot: $96/sqft
- Tax assessed value: $354,754
- Annual tax amount: $4,206
- Price range: $325K - $325K
- Date on market: 6/1/2026
- Cumulative days on market: 143 days
- Listing terms: Conventional,FHA,Cash
Estimated market value
Not available
Estimated sales range
Not available
$3,061/mo
Price history
| Date | Event | Price |
|---|---|---|
| 9/23/2026 | Pending sale | $325,000$96/sqft |
Source:  LERA MLS #1971573 Report a problem LERA MLS #1971573 Report a problem | ||
| 8/10/2026 | Contingent | $325,000$96/sqft |
Source: LERA MLS #1971573 Report a problem | ||
| 7/24/2026 | Price change | $325,000-4.4%$96/sqft |
Source: LERA MLS #1971573 Report a problem | ||
| 6/1/2026 | Listed for sale | $340,000-15%$100/sqft |
Source: LERA MLS #1971573 Report a problem | ||
| 5/5/2026 | Listing removed | $399,900$118/sqft |
Source:  CHCBOR #99106 Report a problem CHCBOR #99106 Report a problem | ||
| 12/10/2025 | Price change | $399,900-3.6%$118/sqft |
Source: CHCBOR #99106 Report a problem | ||
| 10/29/2025 | Listed for sale | $415,000$122/sqft |
Source: KVMLS #120754 Report a problem | ||
Public tax history
| Year | Property taxes | Tax assessment |
|---|---|---|
| 2025 | -- | $339,122 +10% |
| 2024 | $1,672 +189.5% | $308,293 +4.9% |
| 2023 | $578 -47.7% | $293,967 +10% |
| 2022 | $1,103 -0.2% | $267,243 +10% |
| 2021 | $1,106 +0.4% | $242,948 +9% |
| 2020 | $1,102 +0.1% | $222,787 +10% |
| 2019 | $1,100 | $202,534 |
| 2018 | -- | $202,534 |
| 2017 | -- | $202,534 +3.5% |
| 2016 | -- | $195,651 |
| 2015 | -- | $195,651 |
| 2014 | -- | $195,651 +0.2% |
| 2012 | -- | $195,240 +10% |
| 2011 | -- | $177,491 |
| 2010 | -- | $177,491 -11.1% |
| 2009 | -- | $199,609 |
| 2008 | -- | $199,609 +7.5% |
| 2007 | -- | $185,710 |
Find assessor info on the county website
Monthly payment
Est. payment
Payment breakdown
Explore the cost of this home by adjusting the details. Changes won't be saved.Climate risks
Neighborhood: 78028
Nearby schools
Schools provided by the listing agent
- Elementary: Nimitz
- Middle: Peterson
- High: Tivy
- District: Kerrville.
Source: LERA MLS. This data may not be complete. We recommend contacting the local school district to confirm school assignments for this home.
- $599,4008 bd8 ba4.7k sqft309 Secret Valley Dr, Kerrville, TX 78028Off Market
- $443,500-- bd2 ba2.7k sqft329 Secret Valley Dr, Kerrville, TX 78028Off Market
- $362,9003 bd2 ba1.9k sqft339 Secret Valley Dr, Kerrville, TX 78028Off Market
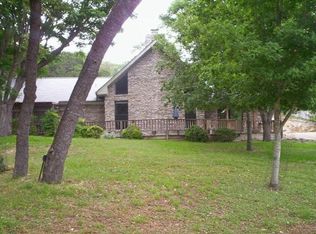
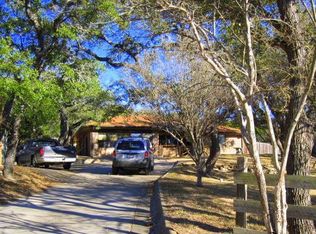
- $379,6003 bd2 ba2.2k sqft325 Secret Valley Dr, Kerrville, TX 78028Off Market
Similar homes
- $299,0003 bd3 ba2.1k sqft306 RANCHERO RD, Kerrville, TX 78028For Sale

 MLS ID #1970612, Amber Broadway TREC #618409, Opendoor Brokerage, LLC. LERA MLS
 - $349,9003 bd2 ba2.5k sqft117 N West Ln, Kerrville, TX 78028For Sale
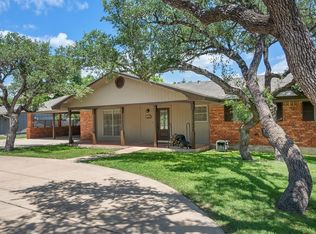 MLS ID #124594, Chris Callan. KVMLS
 - $325,0003 bd2 ba1.9k sqft1028 Jefferson St, Kerrville, TX 78028For Sale
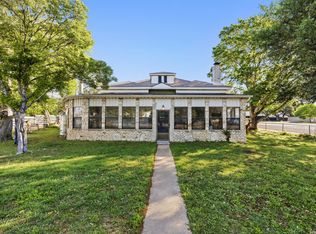 MLS ID #1960200, Ryan Rendon TREC #699528, Real Broker, LLC. LERA MLS
 - $379,0004 bd3 ba2.7k sqft1107 Donna Kay Dr, Kerrville, TX 78028For Sale
 MLS ID #125506, Debra Luebano. KVMLS
 - $327,6003 bd2 ba1.9k sqft104 WESTWOOD LN, Kerrville, TX 78028For SaleMLS ID #2023346, Lori Brown TREC #468005, REALHome Services & Solutions. LERA MLS
- $335,0003 bd2 ba1.7k sqft1309 Carol Ann Dr, Kerrville, TX 78028For SaleMLS ID #2017037, Karin Buchanan TREC #673176, Fore Premier Properties. LERA MLS
- $364,9003 bd3 ba2.2k sqft1702 SUSAN DR, Kerrville, TX 78028For SaleMLS ID #2016534, Ann Flink TREC #729218, Kelly Right Real Estate of Tex. LERA MLS
- $315,0003 bd2 ba1.7k sqft219 Wedgewood Ln, Kerrville, TX 78028For SaleMLS ID #2016452, Janelle Peralt TREC #543846, JP Properties. LERA MLS
- $375,0003 bd2 ba1.9k sqft907 LAKE DR, Kerrville, TX 78028For SaleMLS ID #2010860, Natalie Secor TREC #583049, Fore Premier Properties. LERA MLS
- $345,0002 bd2 ba1.8k sqft510 FAIRWAY DR, Kerrville, TX 78028For SaleMLS ID #1990031, Amy Arp TREC #701107, All City Real Estate Ltd. Co. LERA MLS
- $270,0003 bd2 ba1.9k sqft603 LELAND ST, Kerrville, TX 78028For SaleMLS ID #2006677, Dainelle Scott TREC #671645, Keller Williams Boerne. LERA MLS
- $345,0003 bd3 ba1.7k sqft632 Oak Valley, Kerrville, TX 78028For SaleMLS ID #1942118, Brenda DeVore TREC #737078, CENTURY 21 The Hills Realty. LERA MLS
