Charming property with flexible space and income potential! Conveniently located just outside the city limits, this 3-bedroom, 2-bath home offers the best of both worlds-peaceful country living with an easy drive to school, shopping, dining, and other city amenities. Its close proximity to an elementary school adds everyday convenience for families. The home offers a comfortable layout with plenty of potential and some updating needed, providing an opportunity to add your own personal style and make it truly your own. One of the property's unique features is the creative additional space offering endless possibilities for a playroom, hobby area, additional living space, home office, or whatever best suits your needs. Let your imagination take over! Adding even more versatility is a detached efficiency apartment with its own address, private garage, and separate septic system. Previously used as a rental, this space offers excellent potential for rental income, guest accommodations, a home office, or private space for extended family. With its convenient location, flexible spaces, and income potential, this property is ready for someone to bring their vision & make it home.
For sale
$350,000
121/123 Poco Vista Dr S, Kerrville, TX 78028
3beds
2,232sqft
Single Family Residence
Built in ----
-- sqft lot
$-- Zestimate®
$157/sqft
$-- HOA
What's special
Comfortable layoutPrivate garage
- 21 hours |
- 304 |
- 14 |
Zillow last checked:
Listing updated:
Listed by:
Kristen Carroll,
RE/MAX Kerrville
Source: KVMLS,MLS#: 125293
Facts & features
Interior
Bedrooms & bathrooms
- Bedrooms: 3
- Bathrooms: 2
- Full bathrooms: 2
Rooms
- Room types: Dining Room
Heating
- Central, Electric
Cooling
- Central Air, Electric
Appliances
- Included: Dishwasher, Microwave, Electric Range, Electric Water Heater, Water Heater
- Laundry: Laundry Room
Features
- Shower/Bath Combo, Master Downstairs
- Flooring: Carpet, Vinyl
- Attic: Access Only
- Has fireplace: Yes
- Fireplace features: Living Room, Wood Burning
Interior area
- Total structure area: 2,232
- Total interior livable area: 2,232 sqft
Property
Parking
- Total spaces: 3
- Parking features: 3+ Car Garage, Attached, Detached
- Has attached garage: Yes
Features
- Levels: One
- Stories: 1
- Patio & porch: Deck/Patio
- Fencing: Fenced
- Waterfront features: None
Lot
- Topography: Gently Rolling
Details
- Additional structures: Guest House
- Zoning: R
Construction
Type & style
- Home type: SingleFamily
- Architectural style: Ranch
- Property subtype: Single Family Residence
Materials
- Brick Veneer, HardiPlank Type
- Foundation: Slab
- Roof: Composition
Utilities & green energy
- Sewer: Public Sewer
- Water: Public
- Utilities for property: Electricity Connected, Garbage Service-Public
Community & HOA
Community
- Subdivision: Loma Vista
HOA
- Has HOA: No
Location
- Region: Kerrville
Financial & listing details
- Price per square foot: $157/sqft
- Date on market: 8/27/2026
- Listing terms: Cash,Conventional
- Electric utility on property: Yes
- Road surface type: Asphalt
Estimated market value
Not available
Estimated sales range
Not available
Not available
Price history
| Date | Event | Price |
|---|---|---|
| 8/27/2026 | Listed for sale | $350,000$157/sqft |
Source: KVMLS #125293 Report a problem | ||
Public tax history
Tax history is unavailable.
Monthly payment
Est. payment
Payment breakdown
Explore the cost of this home by adjusting the details. Changes won't be saved.Climate risks
Neighborhood: 78028
Nearby schools
GreatSchools rating
- 7/10Nimitz Elementary SchoolGrades: K-5Distance: 0.3 mi
- 6/10Peterson Middle SchoolGrades: 6-8Distance: 2.3 mi
- 6/10Tivy High SchoolGrades: 9-12Distance: 2.4 mi
Schools provided by the listing agent
- Elementary: Kerrville
Source: KVMLS. This data may not be complete. We recommend contacting the local school district to confirm school assignments for this home.
- $240,8003 bd2 ba2.2k sqft123 Poco Vista Dr, Kerrville, TX 78028Off Market

- $275,1003 bd2 ba1.4k sqft119 Poco Vista Dr S, Kerrville, TX 78028Off Market
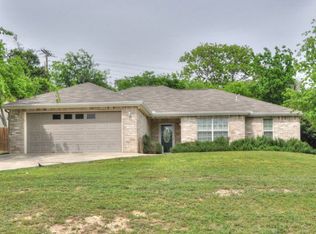
- $297,8003 bd2 ba1.4k sqft119 Poco Vista Dr, Kerrville, TX 78028Off Market
- $299,0003 bd2 ba1.6k sqft220 Loma Vista Dr, Kerrville, TX 78028For Sale
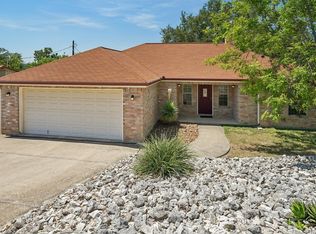
- $296,800-- bd2 ba1.7k sqft218 Loma Vista Dr, Kerrville, TX 78028Off Market
- $347,2003 bd2 ba1.6k sqft102 Medio Vista Dr, Kerrville, TX 78028Off Market
- $265,4002 bd2 ba1.4k sqft117 Poco Vista Dr, Kerrville, TX 78028Off Market
- $308,400-- bd2 ba1.5k sqft125 Poco Vista Dr, Kerrville, TX 78028Off Market
A local agent can set up tours, give advice and negotiate with sellers.
A local lender can help you make sure your offer is ready when you are.
Similar homes
- $350,0003 bd2 ba2.2k sqft214 Lakeway Dr, Kerrville, TX 78028For Sale
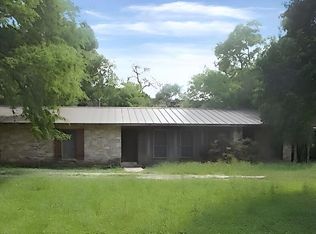 MLS ID #125245, Pat Parker. KVMLS
 - $359,0003 bd3 ba2.1k sqft136 Royal Oaks Loop, Kerrville, TX 78028For Sale

 MLS ID #2006342, Somer Tinsley TREC #619132, eXp Realty. LERA MLS
 - $375,0003 bd2 ba1.6k sqft1020 Remschel Ave, Kerrville, TX 78028For Sale
 MLS ID #125273, Angela Walters. KVMLS
 - $299,0003 bd2 ba1.6k sqft220 Loma Vista Dr, Kerrville, TX 78028For SaleMLS ID #2011212, Joslynn Duncan TREC #514909, Orchard Brokerage. LERA MLS
- $314,0003 bd3 ba2.1k sqft306 RANCHERO RD, Kerrville, TX 78028For SaleMLS ID #1970612, Amber Broadway TREC #618409, Opendoor Brokerage, LLC. LERA MLS
- $327,5002 bd2 ba1.6k sqft1122 Nancy Beth Dr., Kerrville, TX 78028For SaleMLS ID #1918562, Rebecca McFadden TREC #0309551, RE/MAX Kerrville. LERA MLS
- $375,0003 bd2 ba1.8k sqft101 Catalina Ct, Kerrville, TX 78028For SaleMLS ID #97576, Jency Carson. CHCBOR
- $344,9003 bd2 ba2k sqft434 Vicksburg Ave, Kerrville, TX 78028For SaleMLS ID #1816888, Gena Teer TREC #787499, Fore Premier Properties. LERA MLS
- $499,0003 bd2 ba2.2k sqft1018 Barbara Ann St, Kerrville, TX 78028For SaleMLS ID #125286, Chandra Paine. KVMLS
- $325,0003 bd2 ba1.9k sqft1028 Jefferson St, Kerrville, TX 78028For SaleMLS ID #1960200, Ryan Rendon TREC #699528, Real Broker, LLC. LERA MLS
- $497,0003 bd3 ba2.3k sqft320 Loma Vista Dr, Kerrville, TX 78028For SaleMLS ID #125063, Sherry Davenport. KVMLS
- $425,0003 bd2 ba2.6k sqft368 Englewood Dr, Kerrville, TX 78028For SaleMLS ID #125185, Lisa Mcgehee. KVMLS
- $315,0003 bd2 ba1.5k sqft311 Spence St, Kerrville, TX 78028For SaleMLS ID #124929, Kasi Hennigan & Joseph Hennigan. KVMLS
- $334,0003 bd2 ba1.2k sqft133 Heather Ct, Kerrville, TX 78028For SaleMLS ID #124867, Laura Phelps. KVMLS
- $262,5003 bd2 ba1.5k sqft111 Lewis Rd, Kerrville, TX 78028For SaleMLS ID #124233, Julie Becker. KVMLS
- $345,0002 bd2 ba1.8k sqft510 FAIRWAY DR, Kerrville, TX 78028For SaleMLS ID #1990031, Amy Arp TREC #701107, All City Real Estate Ltd. Co. LERA MLS
- $255,0003 bd3 ba1.3k sqft220-11 E Riverhill Club Ln, Kerrville, TX 78028For SaleMLS ID #122525, Gena Teer. KVMLS
- $439,0002 bd3 ba2.4k sqft133 Royal Oaks, Kerrville, TX 78028For SaleMLS ID #1993709, Jerry French TREC #659492, Legacy Partners. LERA MLS
- $339,0003 bd3 ba1.3k sqft248 N Travis St, Kerrville, TX 78028For SaleMLS ID #1949358, Karin Buchanan TREC #673176, Fore Premier Properties. LERA MLS
- $385,0003 bd2 ba2.6k sqft509 Fairway Dr, Kerrville, TX 78028For SaleMLS ID #125166, Kelly Dooley & Ed Hamilton. KVMLS
