Beautiful custom home with open light bright floor plan. Interesting high ceilings with stately columns and tray recessed ceilings with crown moldings in dining room and main bedroom. Large living room with glass doors entry to Texas style Saltillo tiled sunroom. Large kitchen with appliances, pantry and eating nook. Split bedroom design. Primary bedroom with two large walk-in closets, huge shower and jetted tub. Quiet friendly neighborhood great for walking and meeting neighbors. Private fenced rear yard and low-maintenance xeriscaping front yard with beautifu shade trees. HOA with private clubhouse, pool and park. Only 4 miles from medical, schools, shopping, arts and city center. Estate sale today so will be vacant and move in ready. Current Home Inspection available. Price for quick sale and possession.
For sale
$349,960
Kerrville, TX 78028
3beds
1,889sqft
:
Get pre-qualified$2,696/mo
Single Family Residence
Built in 1999
9,583 Square Feet Lot
$340,300 Zestimate®
$185/sqft
$33/mo HOA
What's special
Interesting high ceilingsSplit bedroom designStately columnsPrivate fenced rear yard
- 16 hours |
- 223 |
- 12 |
Zillow last checked:
Listing updated:
Listed by:
Diane Dempsey,
Texas Hill Country Properties
Source: KVMLS,MLS#: 125000
Facts & features
Interior
Bedrooms & bathrooms
- Bedrooms: 3
- Bathrooms: 2
- Full bathrooms: 2
Rooms
- Room types: Breakfast Area, Large Master Bedroom, Separate Formal Dining, Utility Room
Heating
- Central, Electric
Cooling
- Central Air, Electric
Appliances
- Included: Electric Cooktop, Dishwasher, Microwave, Refrigerator, Self Cleaning Oven, Electric Water Heater
- Laundry: Laundry Room, W/D Connection
Features
- High Ceilings, Shower Stall, Walk-In Closet(s), Shower/Bath Combo, Other, Master Downstairs, Split Bedroom
- Flooring: Simulated Wood, Tile
- Windows: Double Pane Windows
- Attic: Access Only,Storage Only
- Has fireplace: Yes
- Fireplace features: Living Room, Masonry, Wood Burning
Interior area
- Total structure area: 1,889
- Total interior livable area: 1,889 sqft
Property
Parking
- Total spaces: 2
- Parking features: 2 Car Garage, Attached
- Attached garage spaces: 2
Accessibility
- Accessibility features: Handicap Design, Interior Wheelchair Access, Exterior Wheelchair Access
Features
- Levels: One
- Stories: 1
- Patio & porch: Deck/Patio
- Exterior features: Rain Gutters, Xeriscaped
- Has spa: Yes
- Spa features: Bath
- Fencing: Fenced,Privacy
- Waterfront features: None
Lot
- Size: 9,583 Square Feet
- Features: Other, City Lot
Details
- Zoning: residential
Construction
Type & style
- Home type: SingleFamily
- Architectural style: Hill Country
- Property subtype: Single Family Residence
Materials
- Brick Veneer, HardiPlank Type, Frame, Handicap Design
- Foundation: Slab
- Roof: Composition
Condition
- Year built: 1999
Utilities & green energy
- Electric: KPUB
- Gas: Atmos
- Sewer: Public Sewer, city
- Water: Public, City
- Utilities for property: Cable Available, Electricity Connected, Garbage Service-Public, Phone Available
Community & HOA
Community
- Subdivision: Oak Hollow Estates
HOA
- Has HOA: Yes
- HOA fee: $390 annually
Location
- Region: Kerrville
Financial & listing details
- Price per square foot: $185/sqft
- Date on market: 7/24/2026
- Listing terms: Cash,Conventional,FHA,VA Loan
- Electric utility on property: Yes
- Road surface type: Concrete
Estimated market value
$340,300
$323,000 - $357,000
$2,873/mo
Price history
| Date | Event | Price |
|---|---|---|
| 7/24/2026 | Listed for sale | $349,960+34.7%$185/sqft |
Source: KVMLS #125000 Report a problem | ||
| 3/11/2019 | Sold | -- |
Source: KVMLS #96985 Report a problem | ||
| 1/15/2019 | Pending sale | $259,900$138/sqft |
Source: Keller Williams Realty - Kerrville #96985 Report a problem | ||
| 8/27/2018 | Listed for sale | $259,900$138/sqft |
Source: Keller Williams Realty - Kerrville #96985 Report a problem | ||
| 12/12/2017 | Listing removed | $259,900$138/sqft |
Source: Keller Williams Realty - Kerrville #94481 Report a problem | ||
| 10/5/2017 | Listed for sale | $259,900$138/sqft |
Source: Keller Williams Realty - Kerrville #94481 Report a problem | ||
| 3/12/2015 | Sold | -- |
Source: KVMLS #86590 Report a problem | ||
| 1/23/2007 | Sold | -- |
Source: KVMLS #62470 Report a problem | ||
| 4/13/2000 | Sold | -- |
Source: KVMLS #35936 Report a problem | ||
Public tax history
| Year | Property taxes | Tax assessment |
|---|---|---|
| 2025 | -- | $386,758 +8.1% |
| 2024 | $3,118 +219.7% | $357,821 +6.3% |
| 2023 | $975 -54.7% | $336,518 +10% |
| 2022 | $2,152 -0.1% | $305,925 +10% |
| 2021 | $2,155 +0% | $278,114 +2.3% |
| 2020 | $2,155 -13.4% | $271,801 +10.5% |
| 2019 | $2,487 | $245,892 +6.2% |
| 2018 | -- | $231,504 |
| 2017 | -- | $231,504 -4.2% |
| 2016 | -- | $241,605 +2.9% |
| 2015 | -- | $234,826 +3.7% |
| 2014 | -- | $226,468 |
| 2012 | -- | $226,468 -4.4% |
| 2011 | -- | $236,916 |
| 2010 | -- | $236,916 |
| 2009 | -- | $236,916 |
| 2008 | -- | $236,916 +20.5% |
| 2007 | -- | $196,676 |
Monthly payment
Est. payment
Payment breakdown
Explore the cost of this home by adjusting the details. Changes won't be saved.Climate risks
Neighborhood: 78028
Nearby schools
GreatSchools rating
- 7/10Nimitz Elementary SchoolGrades: K-5Distance: 1.7 mi
- 6/10Peterson Middle SchoolGrades: 6-8Distance: 2.6 mi
- 6/10Tivy High SchoolGrades: 9-12Distance: 2.5 mi
Schools provided by the listing agent
- Elementary: Nimitz
Source: KVMLS. This data may not be complete. We recommend contacting the local school district to confirm school assignments for this home.
- $366,6003 bd2 ba1.7k sqft663 Oak Valley Dr, Kerrville, TX 78028Off Market
- $394,1003 bd2 ba2.1k sqft655 Oak Valley Dr, Kerrville, TX 78028Off Market
- $395,3003 bd2 ba-- sqft667 Oak Valley Dr, Kerrville, TX 78028Off Market
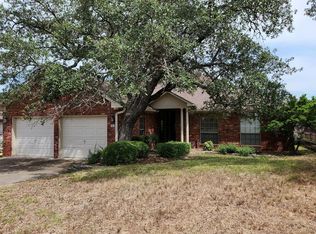
- $411,7003 bd2 ba2.1k sqft651 Oak Valley Dr, Kerrville, TX 78028Off Market
- $266,000-- bd2 ba1.6k sqft420 Mack Hollimon Dr, Kerrville, TX 78028Off Market
- $408,8003 bd3 ba2.1k sqft416 Mack Hollimon Dr, Kerrville, TX 78028Off Market
- $--2 bd2 ba1.6k sqft660 Oak Valley Dr, Kerrville, TX 78028Sold
- $347,6003 bd2 ba1.5k sqft664 Oak Valley Dr, Kerrville, TX 78028Off Market
- $--3 bd2 ba1.9k sqft647 Oak Valley Dr, Kerrville, TX 78028Sold
A local agent can set up tours, give advice and negotiate with sellers.
A local lender can help you make sure your offer is ready when you are.
Similar homes
- $367,5003 bd3 ba1.7k sqft632 Oak Valley, Kerrville, TX 78028For Sale
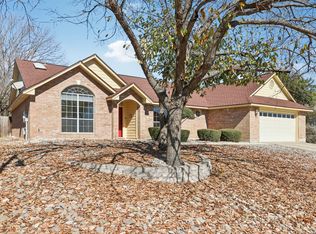
 MLS ID #1942118, Brenda DeVore TREC #737078, CENTURY 21 The Hills Realty. LERA MLS
 - $449,9003 bd2 ba2k sqft620 Oak Valley Dr, Kerrville, TX 78028For Sale
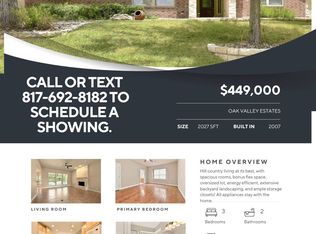 MLS ID #11893640, MICHAEL LEE HOGG. My State MLS
 - $409,0003 bd2 ba1.6k sqft608 Oak Hollow Dr, Kerrville, TX 78028For Sale
 MLS ID #124679, Jose Garcia. KVMLS
 - $320,0003 bd2 ba1.6k sqft404 Mack Hollimon Dr, Kerrville, TX 78028For Sale
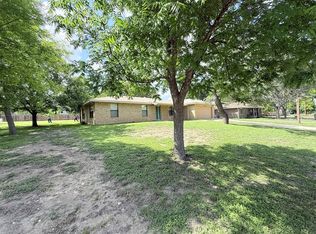 MLS ID #124585, Kari Bock. KVMLS
 - $399,0002 bd2 ba996 sqft819/821 Clay St, Kerrville, TX 78028For SaleMLS ID #105012, Jeremy Lacy. CHCBOR
- $325,0003 bd2 ba1.5k sqft311 Spence St, Kerrville, TX 78028For SaleMLS ID #124929, Kasi Hennigan & Joseph Hennigan. KVMLS
- $320,0003 bd3 ba2.1k sqft306 RANCHERO RD, Kerrville, TX 78028For SaleMLS ID #1970612, Amber Broadway TREC #618409, Opendoor Brokerage, LLC. LERA MLS
- $310,0003 bd2 ba1.6k sqft171 Whisper Valley Ln, Kerrville, TX 78028For Sale By Owner
- $339,0003 bd2 ba1.2k sqft133 Heather Ct, Kerrville, TX 78028For SaleMLS ID #124867, Laura Phelps. KVMLS
- $369,9003 bd2 ba1.6k sqft115 Codrington Dr S, Kerrville, TX 78028For SaleMLS ID #121180, Janelle Peralt. KVMLS
- $385,0003 bd3 ba2k sqft2332 Rock Creek Dr, Kerrville, TX 78028For SaleMLS ID #122476, Kasi Hennigan & Joseph Hennigan. KVMLS
- $379,0003 bd2 ba1.7k sqft111 Fawn Run, Kerrville, TX 78028For SaleMLS ID #1994247, John Bratton TREC #591027, Kerrville Real Estate Company. LERA MLS
- $369,9003 bd2 ba1.6k sqft115 Codrington, Kerrville, TX 78028For SaleMLS ID #1940400, Janelle Peralt TREC #543846, JP Properties. LERA MLS
- $324,9993 bd4 ba2.5k sqft106 Saint Andrews Loop, Kerrville, TX 78028For SaleMLS ID #124507, Graydon Vaught. KVMLS
- $325,0003 bd2 ba1.6k sqft106 Robin Hill Vw, Kerrville, TX 78028For SaleMLS ID #123766, Kasi Hennigan & Joseph Hennigan. KVMLS
- $389,9003 bd2 ba2k sqft117 Hilltop Dr, Kerrville, TX 78028For SaleMLS ID #124842, Stef Borkowski. KVMLS
- $325,0003 bd2 ba1.3k sqft121 Ace Ranch Rd, Kerrville, TX 78028For SaleMLS ID #124831, Kari Bock. KVMLS
- $375,0003 bd2 ba1.8k sqft101 Catalina Ct, Kerrville, TX 78028For SaleMLS ID #97576, Jency Carson. CHCBOR
- $325,0003 bd2 ba1.9k sqft1028 Jefferson St, Kerrville, TX 78028For SaleMLS ID #1960200, Ryan Rendon TREC #699528, Real Broker, LLC. LERA MLS
- $335,0003 bd3 ba1.8k sqft1010 Nancy Beth Dr, Kerrville, TX 78028For SaleMLS ID #124888, Becky Mcfadden. KVMLS
