This well-maintained three-bedroom, two-bath manufactured home sits on half an acre in a quiet Kerr County setting near the end of the road. The split-bedroom floor plan features a spacious living and dining combination with a cozy fireplace, plus a bonus room added approximately five years ago that offers flexibility as a second living area, home office, or game room. Enjoy the large screened-in front porch, circular driveway, 50-foot covered RV space with hookups, two-bay carport with an attached workshop, and a large storage room under the carport with electricity. An additional 14-by-24-foot outbuilding with electricity provides even more space for storage, hobbies, or equipment. Two separately fenced six-foot privacy yards offer added versatility, with one featuring a large, walk-in, climate-controlled doghouse. With abundant parking, storage, workspace, and room to personalize, this property offers comfort, convenience, and plenty of possibilities.
For sale
Price cut: $80K (8/3)
$285,000
Kerrville, TX 78028
3beds
1,866sqft
Manufactured Home, Mobile Home-Double
Built in 1982
0.57 Acres Lot
$-- Zestimate®
$153/sqft
$-- HOA
What's special
Cozy fireplaceSplit-bedroom floor planCircular drivewayLarge walk-in climate-controlled doghouseLarge screened-in front porch
- 15 hours |
- 48 |
- 1 |
Zillow last checked:
Listing updated:
Listed by:
Kasi Hennigan & Joseph Hennigan,
Keller Williams Realty - Kerrville
Source: KVMLS,MLS#: 125098
Facts & features
Interior
Bedrooms & bathrooms
- Bedrooms: 3
- Bathrooms: 2
- Full bathrooms: 2
Rooms
- Room types: Dining Room, Great Room, Large Master Bedroom, Utility Room
Primary bedroom
- Area: 202.47
- Dimensions: 12.33 x 16.42
Bedroom 2
- Area: 133.33
- Dimensions: 10 x 13.33
Bedroom 3
- Area: 133.33
- Dimensions: 10 x 13.33
Dining room
- Area: 168.89
- Dimensions: 12.67 x 13.33
Living room
- Area: 259.67
- Dimensions: 19 x 13.67
Heating
- Central
Cooling
- Central Air
Appliances
- Included: Dishwasher, Electric Range, Electric Water Heater
- Laundry: Inside, Laundry Room, W/D Connection, Utility/Laundry Dimensions(4'11x8'5)
Features
- Shower Stall, Walk-In Closet(s), Shower/Bath Combo, Master Downstairs, Split Bedroom
- Flooring: Simulated Wood, Vinyl
- Attic: None
- Has fireplace: Yes
- Fireplace features: Living Room, Wood Burning
Interior area
- Total structure area: 1,866
- Total interior livable area: 1,866 sqft
Video & virtual tour
Property
Parking
- Total spaces: 3
- Parking features: 3+ Car Carport, Detached, RV Access/Parking
- Has carport: Yes
Features
- Levels: One
- Stories: 1
- Patio & porch: Deck/Patio, Screened
- Exterior features: Rain Gutters
- Fencing: Fenced
- Waterfront features: None
Lot
- Size: 0.57 Acres
- Features: Level
Details
- Zoning: Res
Construction
Type & style
- Home type: MobileManufactured
- Property subtype: Manufactured Home, Mobile Home-Double
Materials
- Rock, Wood Siding
- Foundation: Pier & Beam
- Roof: Composition
Condition
- Year built: 1982
Utilities & green energy
- Electric: BEC
- Sewer: Septic Tank, Septic
- Water: Central, SW Water
- Utilities for property: Electricity Connected, Electricity Available
Community & HOA
Community
- Subdivision: Silver Creek Estates
HOA
- Has HOA: No
Location
- Region: Kerrville
Financial & listing details
- Price per square foot: $153/sqft
- Date on market: 8/3/2026
- Listing terms: Cash,Conventional
- Electric utility on property: Yes
- Road surface type: Chip And Seal
- Body type: Double Wide
Estimated market value
Not available
Estimated sales range
Not available
$2,062/mo
Price history
| Date | Event | Price |
|---|---|---|
| 8/3/2026 | Price change | $285,000-21.9%$153/sqft |
Source: KVMLS #125098 Report a problem | ||
| 6/24/2026 | Listed for sale | $365,000+305.6%$196/sqft |
Source: Owner Report a problem | ||
| 4/15/2013 | Sold | -- |
Source: Agent Provided Report a problem | ||
| 2/22/2013 | Price change | $90,000-10%$48/sqft |
Source: REALTY EXECUTIVES Kerrville #79511 Report a problem | ||
| 11/15/2012 | Listed for sale | $100,000$54/sqft |
Source: REALTY EXECUTIVES Kerrville #79511 Report a problem | ||
| 3/5/2002 | Sold | -- |
Source: KVMLS #43100 Report a problem | ||
Public tax history
| Year | Property taxes | Tax assessment |
|---|---|---|
| 2025 | -- | $152,831 +10% |
| 2024 | $599 +992.2% | $138,937 +10% |
| 2023 | $55 -88.8% | $126,306 +10% |
| 2022 | $491 -10.9% | $114,824 |
| 2021 | $551 -8.2% | $114,824 -3.9% |
| 2020 | $600 +1.7% | $119,540 +10% |
| 2019 | $590 | $108,673 +10% |
| 2018 | -- | $98,794 +10% |
| 2017 | -- | $89,813 |
| 2016 | -- | $89,813 |
| 2015 | -- | $89,813 |
| 2014 | -- | $89,813 -9.6% |
| 2012 | -- | $99,358 |
| 2011 | -- | $99,358 -4.6% |
| 2010 | -- | $104,170 |
| 2009 | -- | $104,170 |
| 2008 | -- | $104,170 +38.5% |
| 2007 | -- | $75,196 |
Monthly payment
Climate risks
Neighborhood: 78028
Nearby schools
GreatSchools rating
- 7/10Nimitz Elementary SchoolGrades: K-5Distance: 2.3 mi
- 6/10Peterson Middle SchoolGrades: 6-8Distance: 4.3 mi
- 6/10Tivy High SchoolGrades: 9-12Distance: 4.2 mi
Schools provided by the listing agent
- Elementary: Nimitz
Source: KVMLS. This data may not be complete. We recommend contacting the local school district to confirm school assignments for this home.
- $233,300-- bd1 ba1.2k sqft219 Robertson Rd, Kerrville, TX 78028Off Market
- $7,190-- bd-- ba1.5k sqft219 Robertson Rd, Kerrville, TX 78028Off Market
- $238,500-- bd-- ba1.5k sqft211 Robertson Rd, Kerrville, TX 78028Off Market
- $267,5003 bd2 ba1.8k sqft223 Robertson Rd, Kerrville, TX 78028Off Market
- $215,700-- bd-- ba1.8k sqft340 Sparkman Dr, Kerrville, TX 78028Off Market
- $35,700-- bd-- ba-- sqft340 Sparkman Dr, Kerrville, TX 78028Off Market
- $232,000-- bd-- ba1.3k sqft330 Sparkman Dr, Kerrville, TX 78028Off Market
- $274,400-- bd1 ba1.4k sqft206 Robertson Rd, Kerrville, TX 78028Off Market
- $285,0005 bd3 ba1.8k sqft207 Robertson Rd, Kerrville, TX 78028Off Market
A local agent can set up tours, give advice and negotiate with sellers.
A local lender can help you make sure your offer is ready when you are.
Similar homes
- $299,9993 bd3 ba1.8k sqft195 LILLIAN DR, Kerrville, TX 78028For Sale
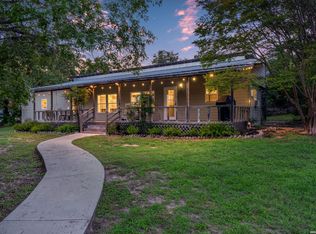
 MLS ID #1990205, Victoria Summers TREC #693749, Real Broker, LLC. LERA MLS
 - $295,0003 bd2 ba1.4k sqft713 lake, Kerrville, TX 78028For Sale
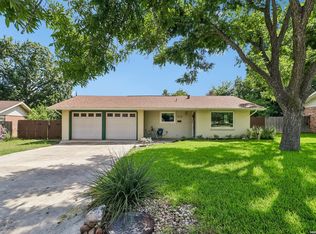 MLS ID #2004748, Tara Legenza TREC #771310, Fore Premier Properties. LERA MLS
 - $289,0003 bd3 ba1.4k sqft501 N Burleson Blvd, Kerrville, TX 78028For Sale
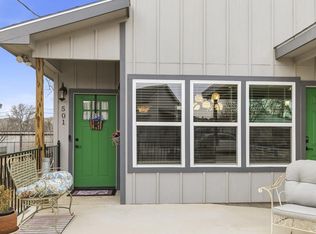 MLS ID #125086, Dorys Prentice. KVMLS
 - $359,0003 bd3 ba2.1k sqft136 Royal Oaks Rd, Kerrville, TX 78028For Sale
 MLS ID #125087, Somer Tinsley. KVMLS
 - $300,0002 bd2 ba2k sqft546 Sand Bend Dr, Kerrville, TX 78028For SaleMLS ID #125081, Stephanie Clifton. KVMLS
- $325,0003 bd2 ba1.6k sqft106 Robin Hill Vw, Kerrville, TX 78028For SaleMLS ID #123766, Kasi Hennigan & Joseph Hennigan. KVMLS
- $269,0004 bd2 ba2k sqft116 Whisper Valley, Kerrville, TX 78028For SaleMLS ID #124466, Kim Spears. KVMLS
- $265,0003 bd2 ba1.2k sqft232 Codrington Dr, Kerrville, TX 78028For SaleMLS ID #124398, Monica Ames. KVMLS
- $279,0003 bd2 ba1.6k sqft926 Bluebonnet Dr, Kerrville, TX 78028For SaleMLS ID #124909, Kasi Hennigan & Joseph Hennigan. KVMLS
- $419,0003 bd2 ba2.1k sqft119 E Wood Ridge Dr, Kerrville, TX 78028For SaleMLS ID #125065, Holly Jones. KVMLS
- $345,0003 bd2 ba1.5k sqft1810 N Woodstone Dr, Kerrville, TX 78028For SaleMLS ID #125099, Calvin Smajstrla. KVMLS
- $159,5003 bd2 ba1.3k sqft9 Rio Robles Dr, Kerrville, TX 78028For SaleMLS ID #11905599, Kimberly Spears, Home in The Hills Realty. My State MLS
- $275,0003 bd2 ba1.7k sqft1209 Park St, Kerrville, TX 78028For SaleMLS ID #124288, Kasi Hennigan & Joseph Hennigan. KVMLS
- $279,0003 bd2 ba1.2k sqft1602 Deer Trl, Kerrville, TX 78028For SaleMLS ID #124836, Bethany Mikeska. KVMLS
- $339,0003 bd2 ba1.2k sqft133 Heather Ct, Kerrville, TX 78028For SaleMLS ID #124867, Laura Phelps. KVMLS
- $369,9003 bd2 ba1.6k sqft115 Codrington Dr S, Kerrville, TX 78028For SaleMLS ID #121180, Janelle Peralt. KVMLS
- $279,9002 bd3 ba1.7k sqft805 Loop 534, Kerrville, TX 78028For SaleMLS ID #123837, William Sheftall. KVMLS
- $320,0003 bd2 ba1.6k sqft404 Mack Hollimon Dr, Kerrville, TX 78028For SaleMLS ID #124585, Kari Bock. KVMLS
- $325,0003 bd2 ba1.9k sqft1028 Jefferson St, Kerrville, TX 78028For SaleMLS ID #1960200, Ryan Rendon TREC #699528, Real Broker, LLC. LERA MLS
- $305,0003 bd2 ba1.4k sqft315 Mimosa St N, Kerrville, TX 78028For SaleMLS ID #124761, Beckie Striegler. KVMLS
